

Inscription par: PILLAR 9 - IDX / Listed By: Real Broker
118 Marthas Haven Green NE Calgary, AB T3J 3X5
En vigueur (0 Jours)
451 934 $ (USD)
Description
MLS®:
A2347127
A2347127
Surface Terrain
4,294 PI. CA.
4,294 PI. CA.
Catégorie
Single-Family Home
Single-Family Home
Année de Construction
2000
2000
Style
2 Storey
2 Storey
Listed By
Iqbal Toor, Real Broker
Source
PILLAR 9 - IDX
Dernière vérification Sep 22 2026 à 11:37 PM GMT+0000
PILLAR 9 - IDX
Dernière vérification Sep 22 2026 à 11:37 PM GMT+0000
Détails sur les salles de bains
- Salles de bains: 3
- Salle d’eau: 1
Caractéristiques Intérieures
- Appliances : Refrigerator
- Appliances : Dishwasher
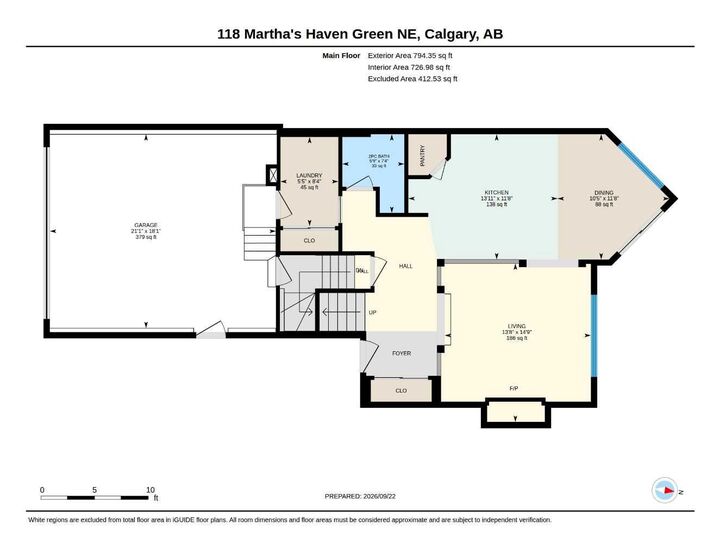
- Laundry/Utility Room : Main Level
- Appliances : Washer/Dryer
- Appliances : Electric Range
- Pantry
Quartier
- Martindale
Informations sur le lot
- Back Yard
Caractéristiques de la propriété
- Cheminée: Total Fireplace(s) : 1 Gas
- Foundation: Poured Concrete
Chauffage et refroidissement
- Forced Air
- None
Informations sur les sous-sols
- Full
Planchers
- Vinyl Plank
Caractéristiques extérieures
- Toit: Asphalt Shingle
Garage
- Double Garage Attached
Stationnement
- Parking Space(s) : 4
Étages
- 2
Surface Habitable
- 1,815 pi. ca.
Lieu
Disclaimer: Data is supplied by Pillar 9™ MLS® System. Pillar 9™ is the owner of the copyright in its MLS® System. Data is deemed reliable but is not guaranteed accurate by Pillar 9™. The trademarks MLS®, Multiple Listing Service® and the associated logos are owned by The Canadian Real Estate Association (CREA) and identify the quality of services provided by real estate professionals who are members of CREA. Used under license.
Data is supplied by Pillar 9™ MLS® System. Pillar 9™ is the owner of the copyright in its MLS® System. Data is deemed reliable but is not guaranteed accurate by Pillar 9™. The trademarks MLS®, Multiple Listing Service® and the associated logos are owned by The Canadian Real Estate Association (CREA) and identify the quality of services provided by real estate professionals who are members of CREA. Used under license.
Data is supplied by Pillar 9™ MLS® System. Pillar 9™ is the owner of the copyright in its MLS® System. Data is deemed reliable but is not guaranteed accurate by Pillar 9™. The trademarks MLS®, Multiple Listing Service® and the associated logos are owned by The Canadian Real Estate Association (CREA) and identify the quality of services provided by real estate professionals who are members of CREA. Used under license.


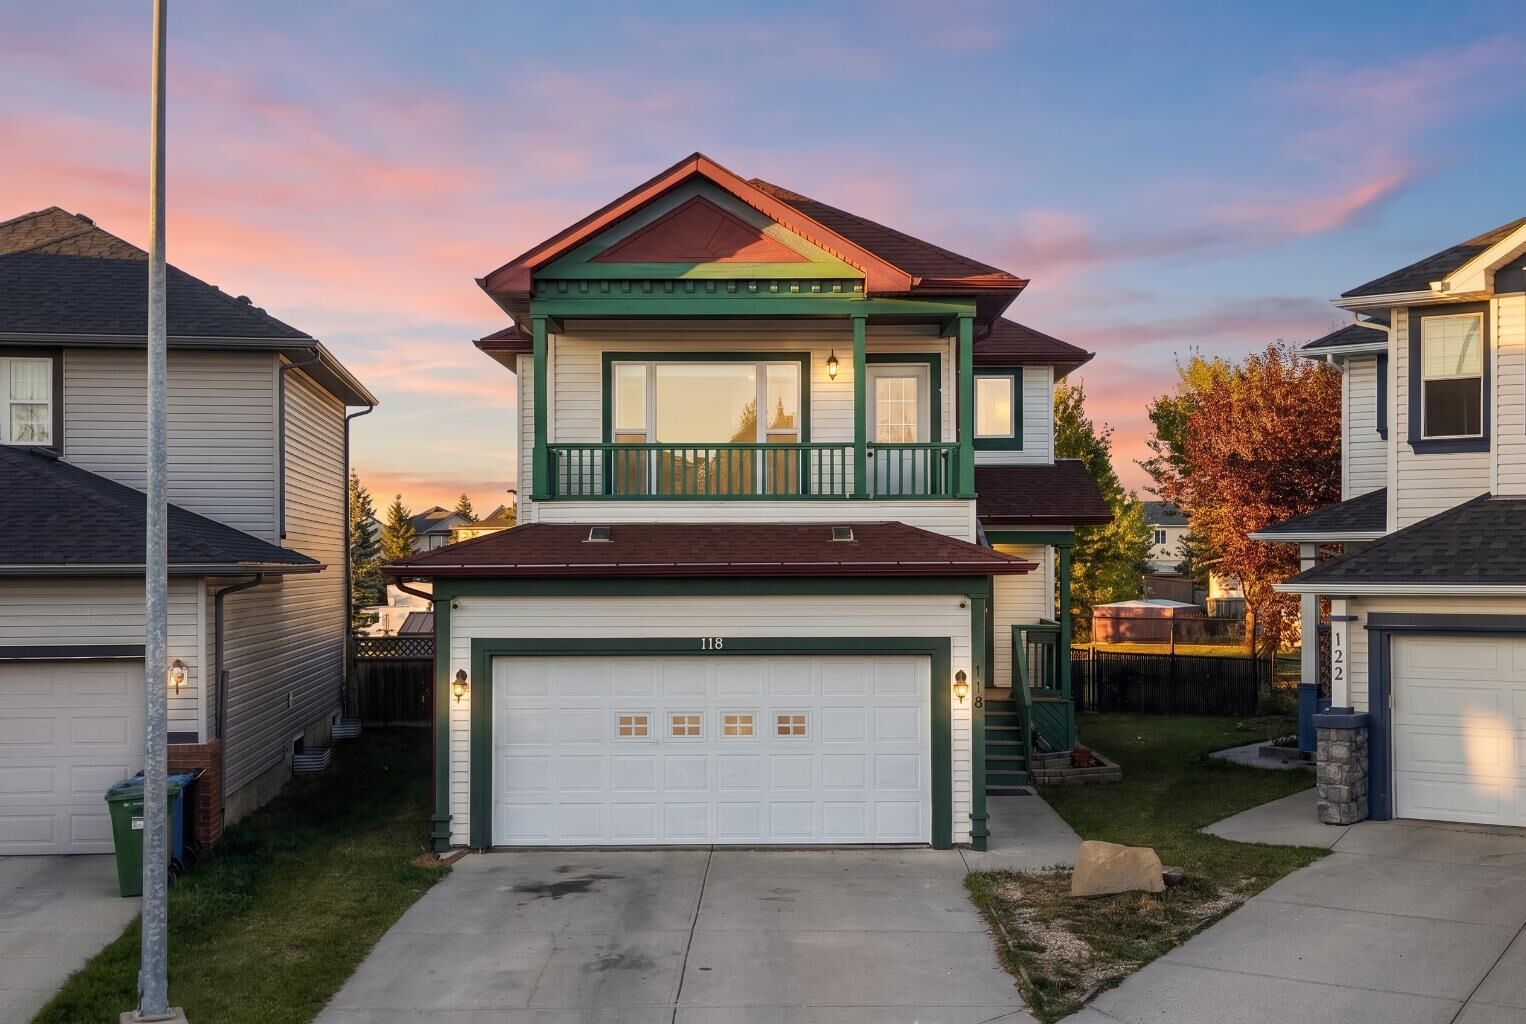
The FULLY DEVELOPED BASEMENT features a 1-BEDROOM ILLEGAL SUITE WITH SEPARATE ENTRANCE, providing excellent potential for rental income or additional living space. The property also offers a FRONT ATTACHED DOUBLE-CAR GARAGE, a LARGE BACKYARD, and the highly desirable benefit of NO DIRECT REAR NEIGHBOURS. Located close to SCHOOLS, PARKS, SHOPPING, TRANSIT, RESTAURANTS AND ALL MAJOR AMENITIES, this is an excellent opportunity for families, first-time buyers and investors alike. Please Note- Some images have been Virtually Staged for illustrative purposes.
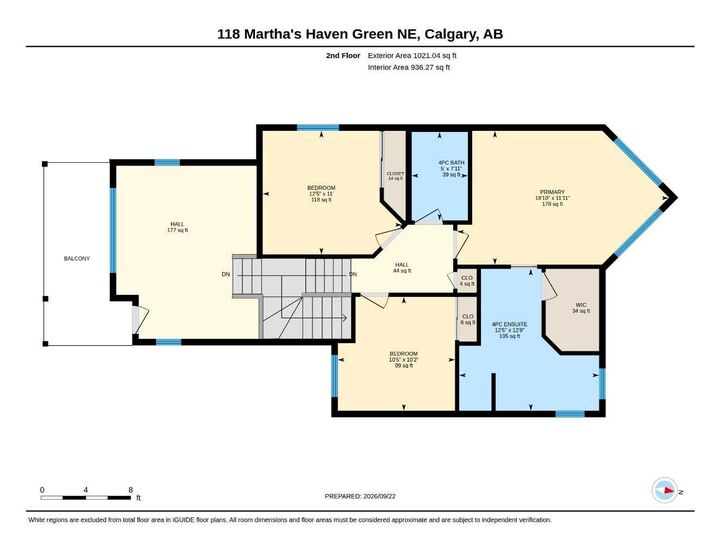
GREEN SPACE | NO REAR NEIGHBOURS | 3 BEDROOMS UP | PRIMARY BEDROOM | BONUS ROOM | BALCONY | 2.5 BATHROOMS | 1-BEDROOM ILLEGAL BASEMENT SUITE | SEPARATE ENTRANCE | RENTAL INCOME POTENTIAL | FRONT DOUBLE ATTACHED GARAGE | LARGE YARD | GREAT LOCATION