

Inscription par: PILLAR 9 - IDX / Listed By: Re/Max House Of Real Estate
12 Rundleson Way NE Calgary, AB T1Y 3N6
En vigueur (2 Jours)
419 873 $ (USD)
Description
MLS®:
A2342053
A2342053
Surface Terrain
5,554 PI. CA.
5,554 PI. CA.
Catégorie
Single-Family Home
Single-Family Home
Année de Construction
1977
1977
Style
Bungalow
Bungalow
Listed By
Mel Star, Re/Max House Of Real Estate
Source
PILLAR 9 - IDX
Dernière vérification Sep 4 2026 à 7:05 AM GMT+0000
PILLAR 9 - IDX
Dernière vérification Sep 4 2026 à 7:05 AM GMT+0000
Détails sur les salles de bains
- Salles de bains: 2
- Salle d’eau: 1
Caractéristiques Intérieures
- Laundry/Utility Room : In Unit
- Laundry/Utility Room : Multiple Locations
- Vinyl Windows
Quartier
- Rundle
Informations sur le lot
- Low Maintenance Landscape
- Back Lane
- Level
Caractéristiques de la propriété
- Cheminée: Total Fireplace(s) : 1 Electric
- Foundation: Poured Concrete
Chauffage et refroidissement
- Natural Gas
- None
Informations sur les sous-sols
- Full
Planchers
- See Remarks
Caractéristiques extérieures
- Toit: Asphalt Shingle
Garage
- Double Garage Detached
Stationnement
- Parking Space(s) : 2
Étages
- 1
Surface Habitable
- 1,072 pi. ca.
Lieu
Disclaimer: Data is supplied by Pillar 9™ MLS® System. Pillar 9™ is the owner of the copyright in its MLS® System. Data is deemed reliable but is not guaranteed accurate by Pillar 9™. The trademarks MLS®, Multiple Listing Service® and the associated logos are owned by The Canadian Real Estate Association (CREA) and identify the quality of services provided by real estate professionals who are members of CREA. Used under license.
Data is supplied by Pillar 9™ MLS® System. Pillar 9™ is the owner of the copyright in its MLS® System. Data is deemed reliable but is not guaranteed accurate by Pillar 9™. The trademarks MLS®, Multiple Listing Service® and the associated logos are owned by The Canadian Real Estate Association (CREA) and identify the quality of services provided by real estate professionals who are members of CREA. Used under license.
Data is supplied by Pillar 9™ MLS® System. Pillar 9™ is the owner of the copyright in its MLS® System. Data is deemed reliable but is not guaranteed accurate by Pillar 9™. The trademarks MLS®, Multiple Listing Service® and the associated logos are owned by The Canadian Real Estate Association (CREA) and identify the quality of services provided by real estate professionals who are members of CREA. Used under license.


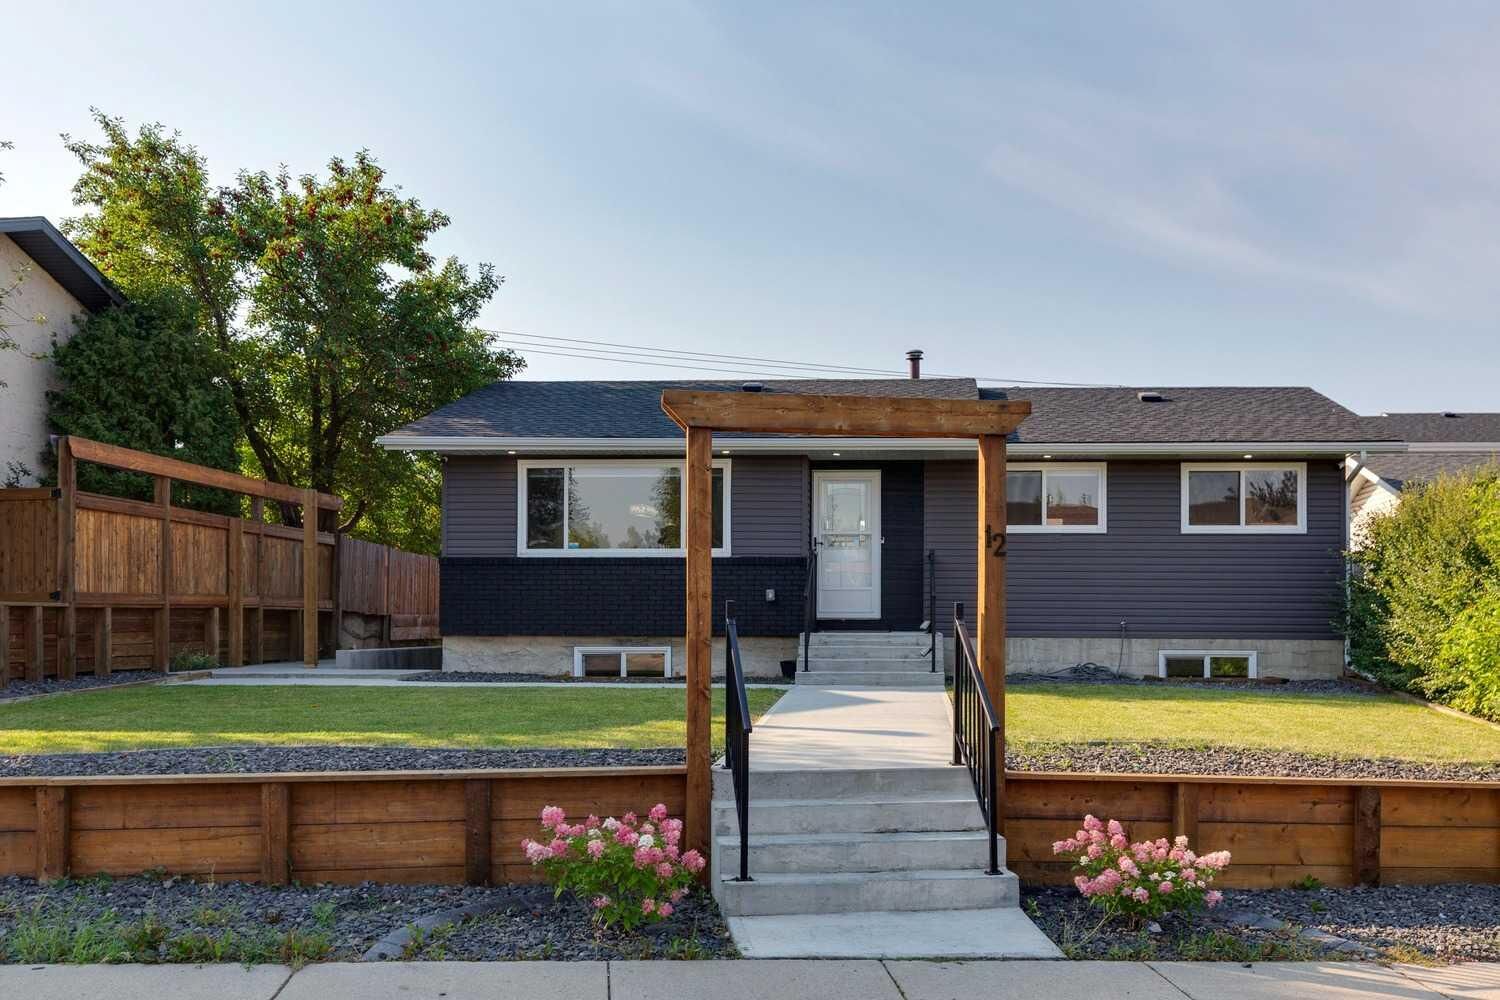
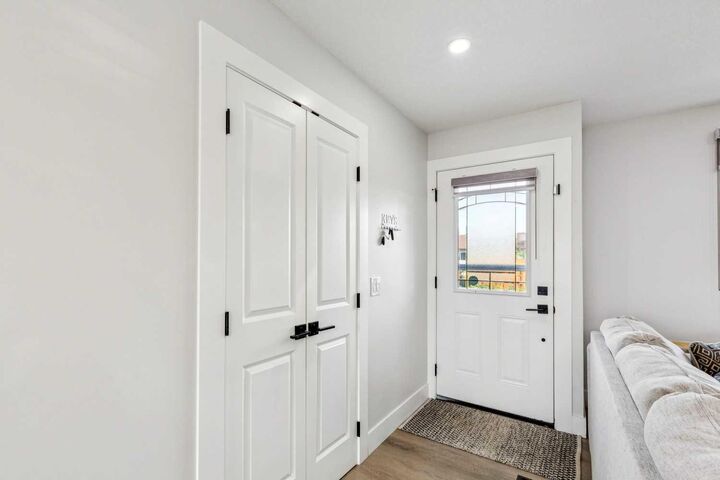
The bright and inviting main floor features upgraded flooring, recessed lighting, and a spacious living room highlighted by a striking stone feature wall with fireplace and large windows providing plenty of natural light. The open-concept design flows into the dining area and upgraded kitchen featuring modern two-tone cabinetry, upgraded countertops, and a large island with seating.
The main level offers 3 generously sized bedrooms, including a spacious primary bedroom complete with a private 2-piece ensuite, along with a fully renovated 4-piece main bathroom featuring contemporary finishes.
The fully finished basement offers incredible flexibility with a self-contained 2-bedroom, featuring its own separate entrance, large egress-type windows, modern kitchen, spacious living area, separate laundry facilities, and plenty of natural light — ideal as a mortgage helper or for extended family accommodations.
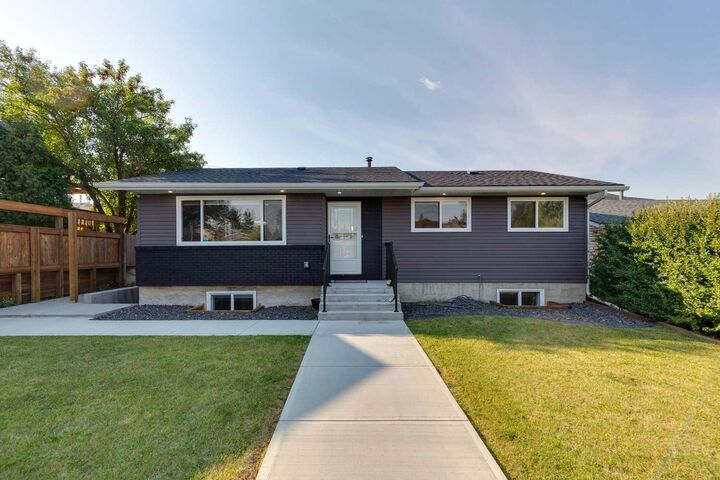
Additional upgrades include newer windows, updated flooring, modern lighting fixtures, fresh paint, upgraded kitchens and bathrooms, and an oversized double detached garage built only a few years ago, providing ample parking, workspace, and storage.
Situated on a peaceful street in a welcoming, family-friendly neighborhood, this move-in-ready home makes everyday living feel effortless. Enjoy the convenience of walking to nearby schools, parks, playgrounds, shops, restaurants, and public transit, including the CTrain, while major roadways are just minutes away.