

Inscription par: PILLAR 9 - IDX / Listed By: Re/Max First
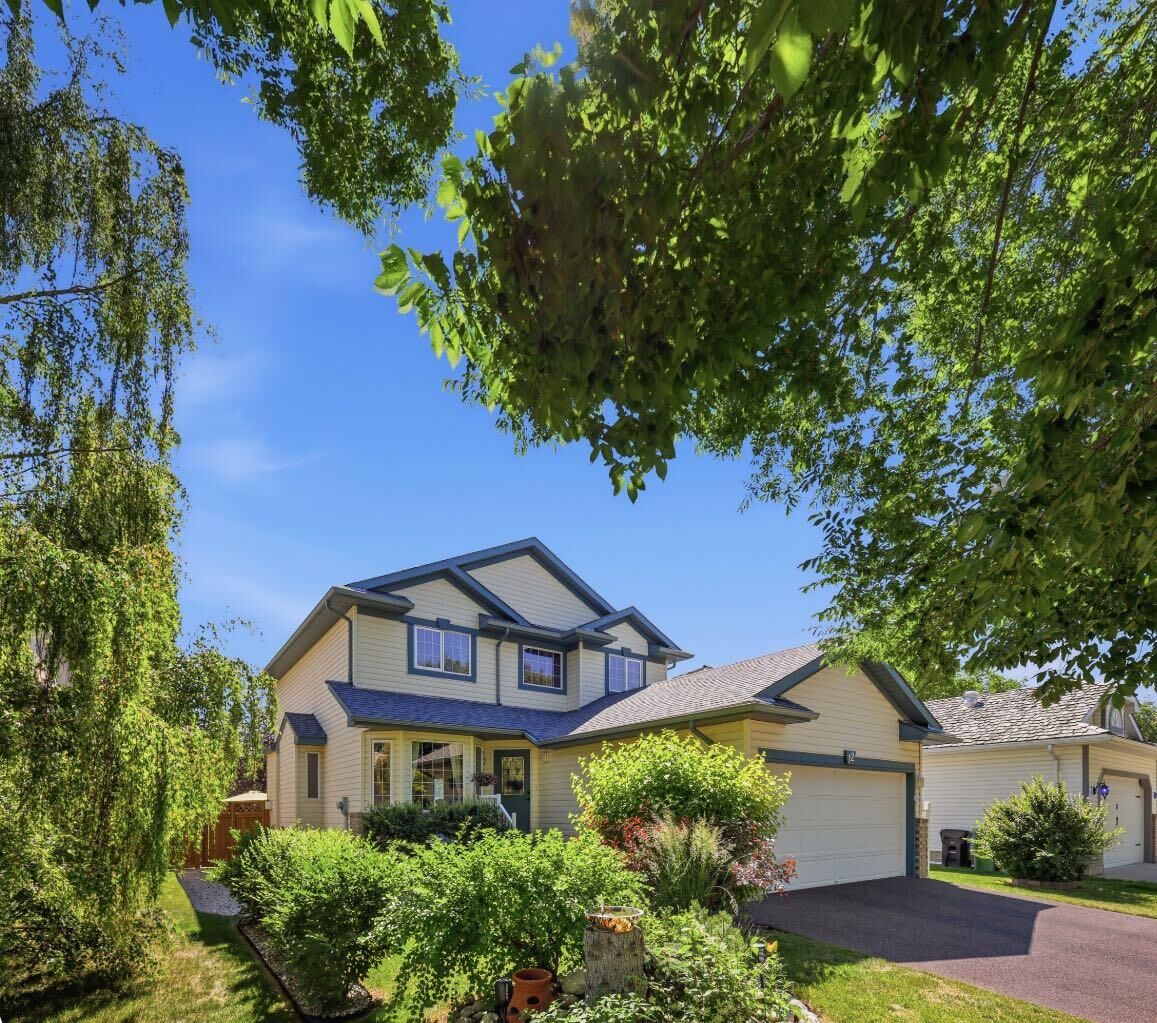
12 Valley Glen Heights NW Calgary, AB T3B 5R2
En vigueur
516 155 $ (USD)
Description
MLS®:
A2329136
A2329136
Surface Terrain
5,823 PI. CA.
5,823 PI. CA.
Catégorie
Single-Family Home
Single-Family Home
Année de Construction
1997
1997
Style
2 Storey
2 Storey
Listed By
Tanya Eklund, Re/Max First
Source
PILLAR 9 - IDX
Dernière vérification Juil 17 2026 à 5:08 AM GMT+0000
PILLAR 9 - IDX
Dernière vérification Juil 17 2026 à 5:08 AM GMT+0000
Détails sur les salles de bains
- Salles de bains: 3
- Salle d’eau: 1
Caractéristiques Intérieures
- Appliances : Refrigerator
- Appliances : Dishwasher
- Appliances : Electric Stove
- Laundry/Utility Room : Main Level
- Appliances : Dryer
- Appliances : Microwave
- Appliances : Window Coverings
- Laundry/Utility Room : Laundry Room
- Appliances : Washer
- Appliances : Bar Fridge
- Breakfast Bar
- Built-In Features
- Ceiling Fan(s)
- Chandelier
- Closet Organizers
- Kitchen Island
- Open Floorplan
- Pantry
- Soaking Tub
- Storage
- Appliances : Central Air Conditioner
Quartier
- Valley Ridge
Informations sur le lot
- Landscaped
- Rectangular Lot
- Back Yard
Caractéristiques de la propriété
- Cheminée: Gas
- Cheminée: Total Fireplace(s) : 2 Electric
- Foundation: Poured Concrete
Chauffage et refroidissement
- Natural Gas
- Central Air
Informations sur les sous-sols
- Full
Planchers
- Carpet
- Laminate
- Hardwood
- Tile
Caractéristiques extérieures
- Toit: Asphalt Shingle
Garage
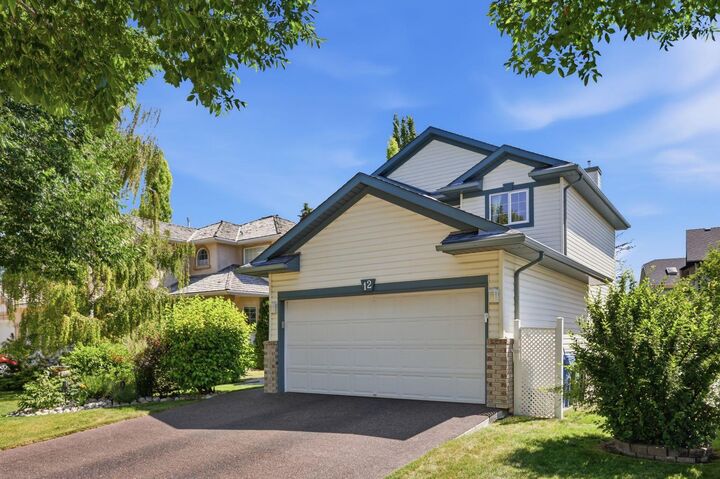
- Double Garage Attached
Stationnement
- Parking Space(s) : 2
Étages
- 2
Surface Habitable
- 1,763 pi. ca.
Lieu
Disclaimer: Data is supplied by Pillar 9™ MLS® System. Pillar 9™ is the owner of the copyright in its MLS® System. Data is deemed reliable but is not guaranteed accurate by Pillar 9™. The trademarks MLS®, Multiple Listing Service® and the associated logos are owned by The Canadian Real Estate Association (CREA) and identify the quality of services provided by real estate professionals who are members of CREA. Used under license.
Data is supplied by Pillar 9™ MLS® System. Pillar 9™ is the owner of the copyright in its MLS® System. Data is deemed reliable but is not guaranteed accurate by Pillar 9™. The trademarks MLS®, Multiple Listing Service® and the associated logos are owned by The Canadian Real Estate Association (CREA) and identify the quality of services provided by real estate professionals who are members of CREA. Used under license.
Data is supplied by Pillar 9™ MLS® System. Pillar 9™ is the owner of the copyright in its MLS® System. Data is deemed reliable but is not guaranteed accurate by Pillar 9™. The trademarks MLS®, Multiple Listing Service® and the associated logos are owned by The Canadian Real Estate Association (CREA) and identify the quality of services provided by real estate professionals who are members of CREA. Used under license.


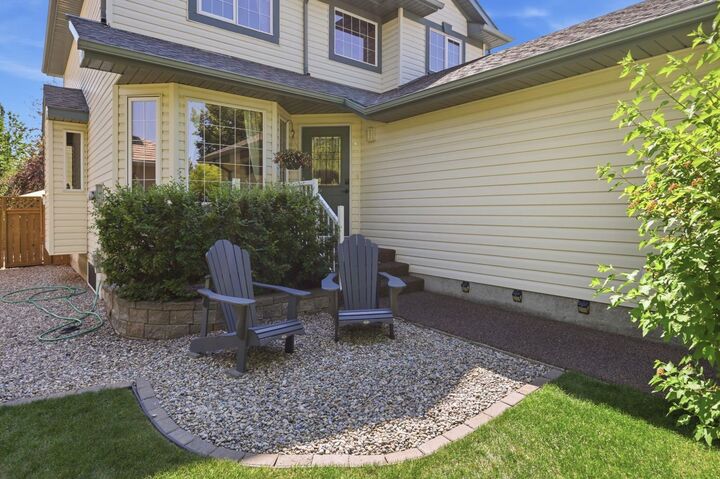
Step inside to a bright, inviting main floor foyer that creates a warm and welcoming atmosphere. The thoughtfully designed floor plan offers generous living and dining spaces that are ideal for both everyday living and entertaining. The well-appointed kitchen, recently updated with man-made granite countertops and high-gloss cabinetry, provides abundant workspace and seamlessly connects to the adjoining dining area and comfortable family room, where a cozy gas fireplace serves as the focal point. A convenient 2-piece powder room and laundry room complete the main floor.
Upstairs, you'll find three spacious bedrooms, including a relaxing primary retreat featuring a private 4-piece ensuite. Two additional bedrooms are well proportioned and share another full 4-piece bathroom, making this level perfectly suited for growing families.
The fully finished basement expands your living space with a spacious fourth bedroom, an additional full bathroom and versatile recreation areas designed to suit your lifestyle. Anchored by a stylish electric fireplace, this inviting space is perfect for a cozy family room, home theatre, fitness area, games room or children's play area, offering exceptional flexibility.
Step outside to enjoy the fully fenced private backyard, featuring a deck updated with composite decking material, ideal for summer barbecues and outdoor entertaining. Mature trees and eco-friendly landscaping create a private, low-maintenance backyard oasis, while a custom ground-level concrete paver patio offers an additional space for outdoor dining and relaxation. Additional features include central air conditioning, an updated 50-gallon hot water tank and a resurfaced driveway finished with environmentally friendly recycled rubber, providing enhanced visual appeal and a durable, slip-resistant surface.
Valley Ridge is renowned for its exceptional location, offering quick access to Stoney Trail, Highway 1, downtown Calgary, the Bow River pathway system, Valley Ridge Golf Club, Winsport, schools, parks, shopping, restaurants, and transit. Combining an outstanding location, generous living space, and a family-friendly layout, this move-in ready home presents an exceptional opportunity you won't want to miss.