

Inscription par: PILLAR 9 - IDX / eXp Realty
120 18 Avenue SW 107 Calgary, AB T2S 3H5
En vigueur
380 000 $ (CAD)
Description
MLS®:
A2311738
A2311738
Catégorie
Single-Family Home
Single-Family Home
Année de Construction
2017
2017
Style
Apartment-Single Level Unit
Apartment-Single Level Unit
Listed By
Justin Havre, eXp Realty
Source
PILLAR 9 - IDX
Dernière vérification Mai 28 2026 à 8:03 PM GMT+0000
PILLAR 9 - IDX
Dernière vérification Mai 28 2026 à 8:03 PM GMT+0000
Détails sur les salles de bains
- Salles de bains: 2
Caractéristiques Intérieures
- Appliances : Refrigerator
- Appliances : Dishwasher
- Appliances : Dryer
- Appliances : Window Coverings
- Appliances : Washer/Dryer Stacked
- Laundry/Utility Room : In Unit
- Appliances : Microwave Hood Fan
- Appliances : Electric Oven
- Bar
- Kitchen Island
- No Smoking Home
- Appliances : Wall/Window Air Conditioner
- Quartz Counters
Quartier
- Mission
Caractéristiques de la propriété
- Cheminée: Total Fireplace(s) : 0
Chauffage et refroidissement
- Baseboard
- Central Air
Informations sur le condo
- Frais: $634/Monthly
Planchers
- Tile
- Vinyl Plank
Stationnement
- Underground
- Parking Space(s) : 1
Étages
- 1
Surface Habitable
- 901 pi. ca.
Lieu
Disclaimer: Data is supplied by Pillar 9™ MLS® System. Pillar 9™ is the owner of the copyright in its MLS® System. Data is deemed reliable but is not guaranteed accurate by Pillar 9™. The trademarks MLS®, Multiple Listing Service® and the associated logos are owned by The Canadian Real Estate Association (CREA) and identify the quality of services provided by real estate professionals who are members of CREA. Used under license.
Data is supplied by Pillar 9™ MLS® System. Pillar 9™ is the owner of the copyright in its MLS® System. Data is deemed reliable but is not guaranteed accurate by Pillar 9™. The trademarks MLS®, Multiple Listing Service® and the associated logos are owned by The Canadian Real Estate Association (CREA) and identify the quality of services provided by real estate professionals who are members of CREA. Used under license.
Data is supplied by Pillar 9™ MLS® System. Pillar 9™ is the owner of the copyright in its MLS® System. Data is deemed reliable but is not guaranteed accurate by Pillar 9™. The trademarks MLS®, Multiple Listing Service® and the associated logos are owned by The Canadian Real Estate Association (CREA) and identify the quality of services provided by real estate professionals who are members of CREA. Used under license.


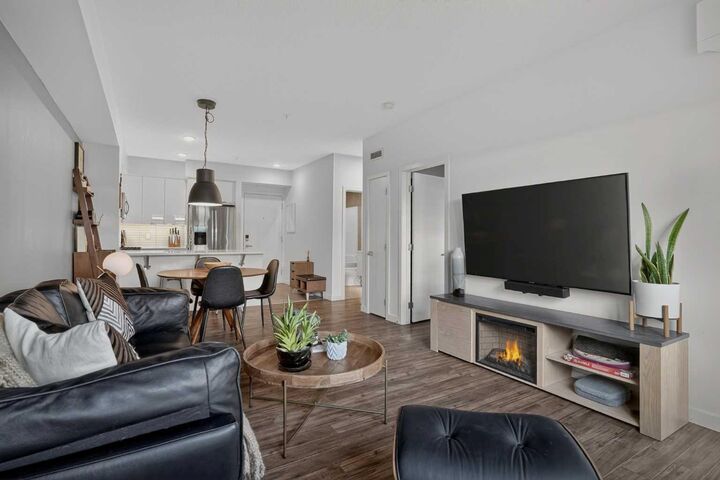
Inside, the thoughtfully designed layout features contemporary cabinetry, quartz countertops, stainless steel appliances, under-cabinet lighting, a pantry, and a breakfast bar that opens seamlessly into the dining and living space. The spacious primary retreat easily fits a king-sized bed and includes a walk-in closet and stylish ensuite with an oversized shower and floating vanity.
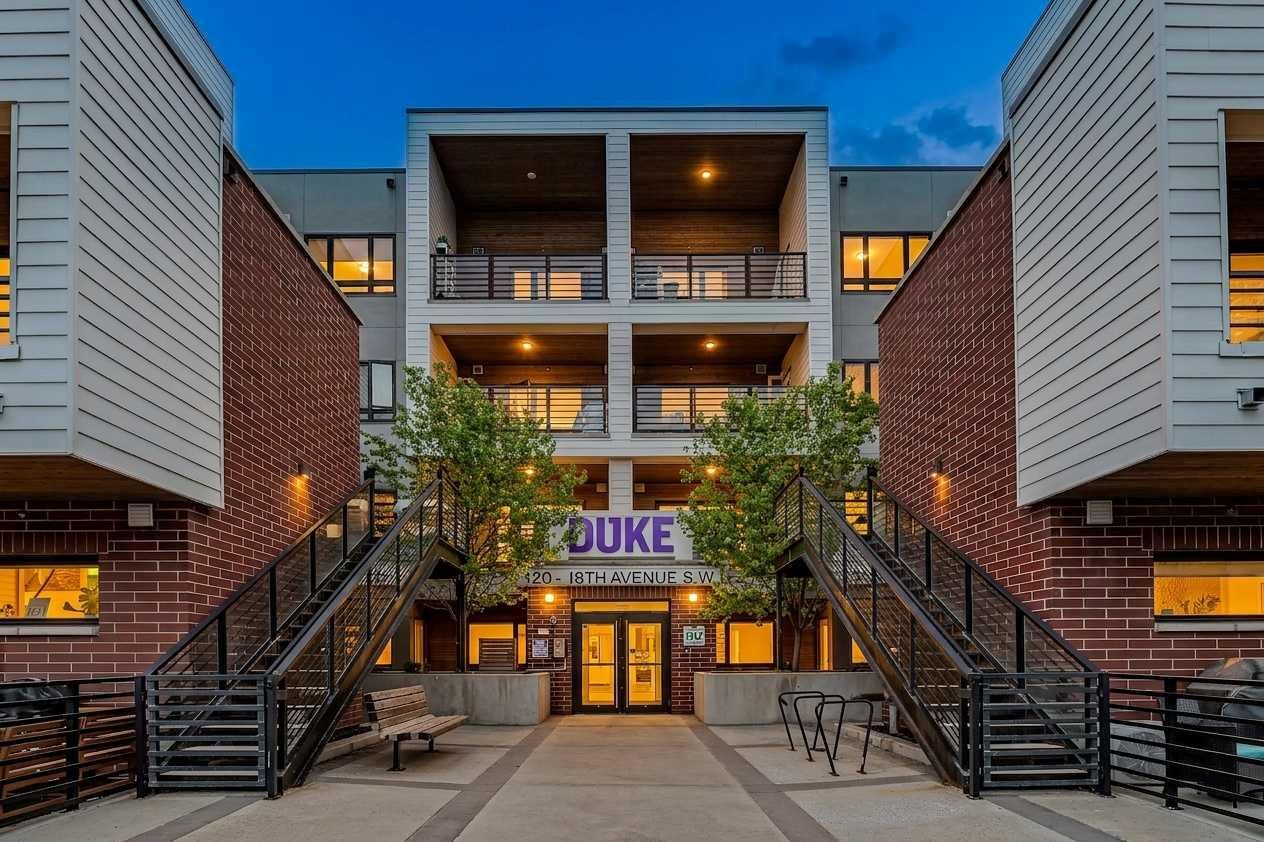
Additional highlights include in-suite laundry, an upgraded wall-mounted air conditioning unit for enhanced comfort during Calgary’s warm summer months, titled underground parking, and a separate assigned storage locker. Quietly tucked into an unbeatable location, The Duke places you steps from Calgary’s best cafés, restaurants, fitness studios, shopping, river pathways, transit, and downtown amenities.
Whether you’re a young professional, first-time buyer, or someone looking for an urban lifestyle without sacrificing space or pet-friendliness, this Mission condo checks all the boxes.