

Inscription par: PILLAR 9 - IDX / Listed By: Boutique Real Estate Group Inc.
120 Glenpatrick Drive SW Calgary, AB T3E 4L6
En vigueur (1 Jours)
446 388 $ (USD)
Description
MLS®:
A2336892
A2336892
Surface Terrain
5,747 PI. CA.
5,747 PI. CA.
Catégorie
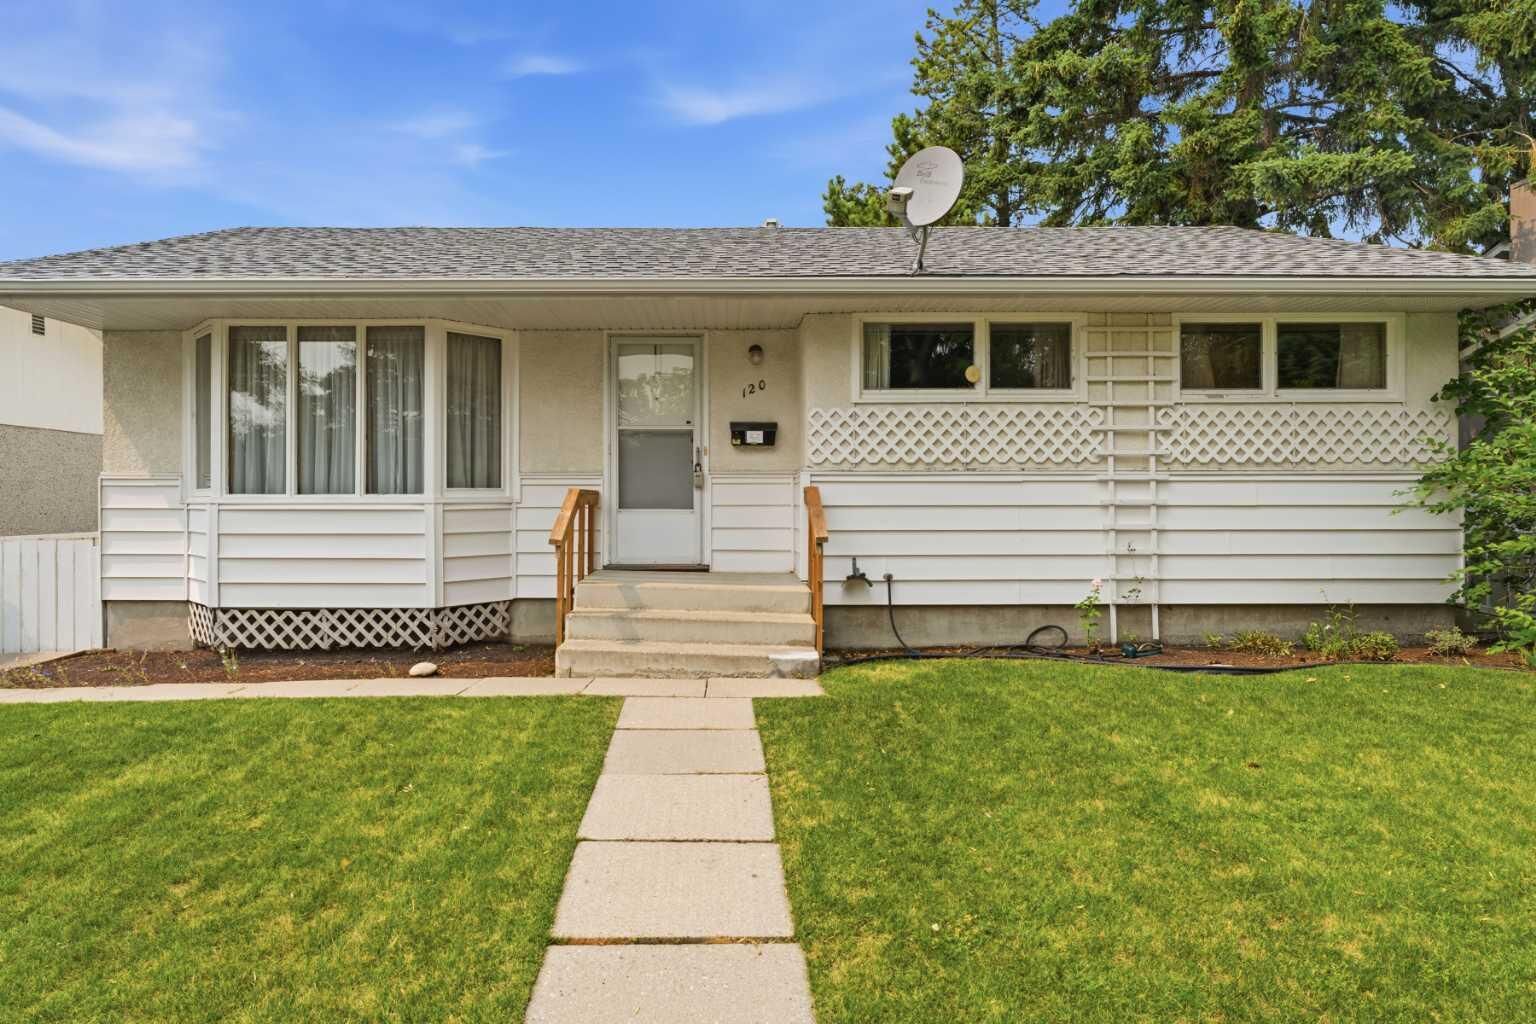
Single-Family Home
Single-Family Home
Année de Construction
1960
1960
Style
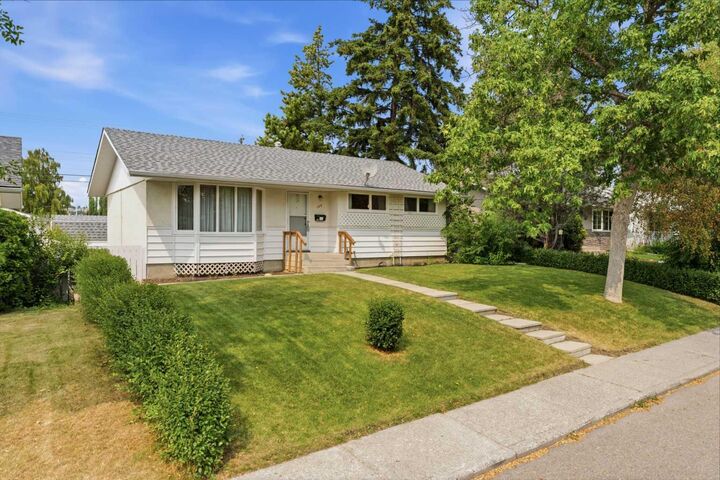
Bungalow
Bungalow
Listed By
Andrew Haggith, Boutique Real Estate Group Inc.
Source
PILLAR 9 - IDX
Dernière vérification Août 13 2026 à 9:26 AM GMT+0000
PILLAR 9 - IDX
Dernière vérification Août 13 2026 à 9:26 AM GMT+0000
Détails sur les salles de bains
- Salle de bains: 1
Caractéristiques Intérieures
- Appliances : Refrigerator
- Appliances : Washer/Dryer
- Laundry/Utility Room : In Basement
- Appliances : Gas Stove
- Separate Entrance
- Storage
Quartier
- Glenbrook
Informations sur le lot
- Lawn
- Back Yard
- City Lot
Caractéristiques de la propriété
- Cheminée: Total Fireplace(s) : 0
- Foundation: Poured Concrete
Chauffage et refroidissement
- Natural Gas
- Central Air
Informations sur les sous-sols
- Full
Planchers
- Carpet
- Linoleum
- Hardwood
Caractéristiques extérieures
- Toit: Shingle
Garage
- Single Garage Detached
Stationnement
- Parking Pad
- Parking Space(s) : 4
Étages
- 1
Surface Habitable
- 980 pi. ca.
Lieu
Disclaimer: Data is supplied by Pillar 9™ MLS® System. Pillar 9™ is the owner of the copyright in its MLS® System. Data is deemed reliable but is not guaranteed accurate by Pillar 9™. The trademarks MLS®, Multiple Listing Service® and the associated logos are owned by The Canadian Real Estate Association (CREA) and identify the quality of services provided by real estate professionals who are members of CREA. Used under license.
Data is supplied by Pillar 9™ MLS® System. Pillar 9™ is the owner of the copyright in its MLS® System. Data is deemed reliable but is not guaranteed accurate by Pillar 9™. The trademarks MLS®, Multiple Listing Service® and the associated logos are owned by The Canadian Real Estate Association (CREA) and identify the quality of services provided by real estate professionals who are members of CREA. Used under license.
Data is supplied by Pillar 9™ MLS® System. Pillar 9™ is the owner of the copyright in its MLS® System. Data is deemed reliable but is not guaranteed accurate by Pillar 9™. The trademarks MLS®, Multiple Listing Service® and the associated logos are owned by The Canadian Real Estate Association (CREA) and identify the quality of services provided by real estate professionals who are members of CREA. Used under license.


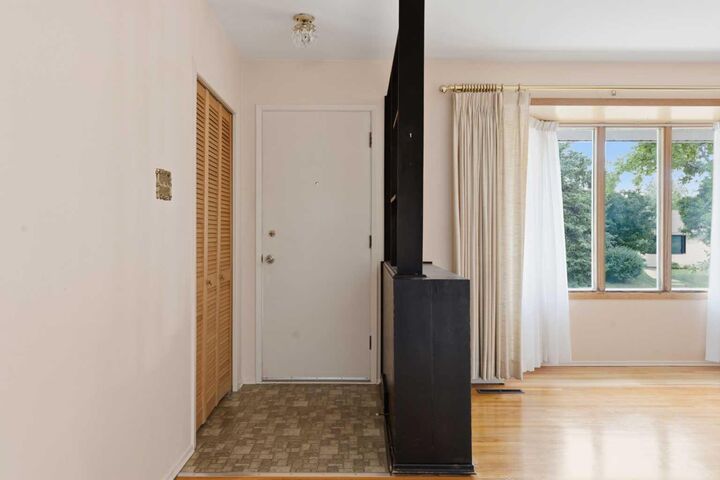
Inside, the functional layout features 980 square feet of living space above grade, original hardwood underfoot, a large front living room with a bright bay window, and a kitchen that overlooks the beautifully cared for backyard and gardens. The main level highlights 3 bedrooms, a full bathroom all waiting for the new owner to move in and make it to their liking.
Heading to the lower level you will find a large open living room with an additional fourth bedroom and the homes laundry room.
The outdoor space is truly special, with large vegetable gardens, a functional garden shed, plenty of sunshine, and an RV parking pad next to the homes garage. Additional updates and features include A/C and a recently replaced roof for added peace of mind and comfort.
Located in one of Calgary’s best communities, Glenbrook is known for its long term residents, mature trees, and unbeatable convenience. Walking distance to Glenbrook School, close to Richmond Square and Westhills Shopping Centre, and with quick access downtown and west to the mountains, this is a rare opportunity to own a cherished home in an exceptional location!