

Inscription par: PILLAR 9 - IDX / Listed By: 2% Realty
1215 15 Avenue SW Calgary, AB T3C 0X5
En vigueur (0 Jours)
239 000 $ (CAD)
Description
MLS®:
A2352877
A2352877
Catégorie
Single-Family Home
Single-Family Home
Année de Construction
1996
1996
Style
2 Storey
2 Storey
Listed By
Grahame Green, 2% Realty
Source
PILLAR 9 - IDX
Dernière vérification Oct 17 2026 à 12:24 AM GMT+0000
PILLAR 9 - IDX
Dernière vérification Oct 17 2026 à 12:24 AM GMT+0000
Détails sur les salles de bains
- Salles de bains: 2
- Salle d’eau: 1
Caractéristiques Intérieures
- Appliances : Refrigerator
- Appliances : Dishwasher
- Appliances : Electric Stove
- Appliances : Dryer
- Appliances : Window Coverings
- Appliances : Washer
- Laundry/Utility Room : In Unit
- Breakfast Bar
- Central Vacuum
- Kitchen Island
- No Smoking Home
- No Animal Home
- Vinyl Windows
- Primary Downstairs
Quartier
- Beltline
Informations sur le lot
- Landscaped
- Lawn
- Low Maintenance Landscape
- Back Lane
- Backs on to Park/Green Space
- Level
Caractéristiques de la propriété
- Cheminée: Total Fireplace(s) : 1 Gas
- Foundation: Slab
Chauffage et refroidissement
- Heat Pump
- None
Informations sur les sous-sols
- Full
Informations sur le condo
- Frais: $606/Monthly
Planchers
- Carpet
- Ceramic Tile
- Hardwood
Caractéristiques extérieures
- Toit: Asphalt Shingle
Stationnement
- Underground
- Parking Space(s) : 1
Étages
- 2
Surface Habitable
- 565 pi. ca.
Lieu
Disclaimer: Data is supplied by Pillar 9™ MLS® System. Pillar 9™ is the owner of the copyright in its MLS® System. Data is deemed reliable but is not guaranteed accurate by Pillar 9™. The trademarks MLS®, Multiple Listing Service® and the associated logos are owned by The Canadian Real Estate Association (CREA) and identify the quality of services provided by real estate professionals who are members of CREA. Used under license.
Data is supplied by Pillar 9™ MLS® System. Pillar 9™ is the owner of the copyright in its MLS® System. Data is deemed reliable but is not guaranteed accurate by Pillar 9™. The trademarks MLS®, Multiple Listing Service® and the associated logos are owned by The Canadian Real Estate Association (CREA) and identify the quality of services provided by real estate professionals who are members of CREA. Used under license.
Data is supplied by Pillar 9™ MLS® System. Pillar 9™ is the owner of the copyright in its MLS® System. Data is deemed reliable but is not guaranteed accurate by Pillar 9™. The trademarks MLS®, Multiple Listing Service® and the associated logos are owned by The Canadian Real Estate Association (CREA) and identify the quality of services provided by real estate professionals who are members of CREA. Used under license.


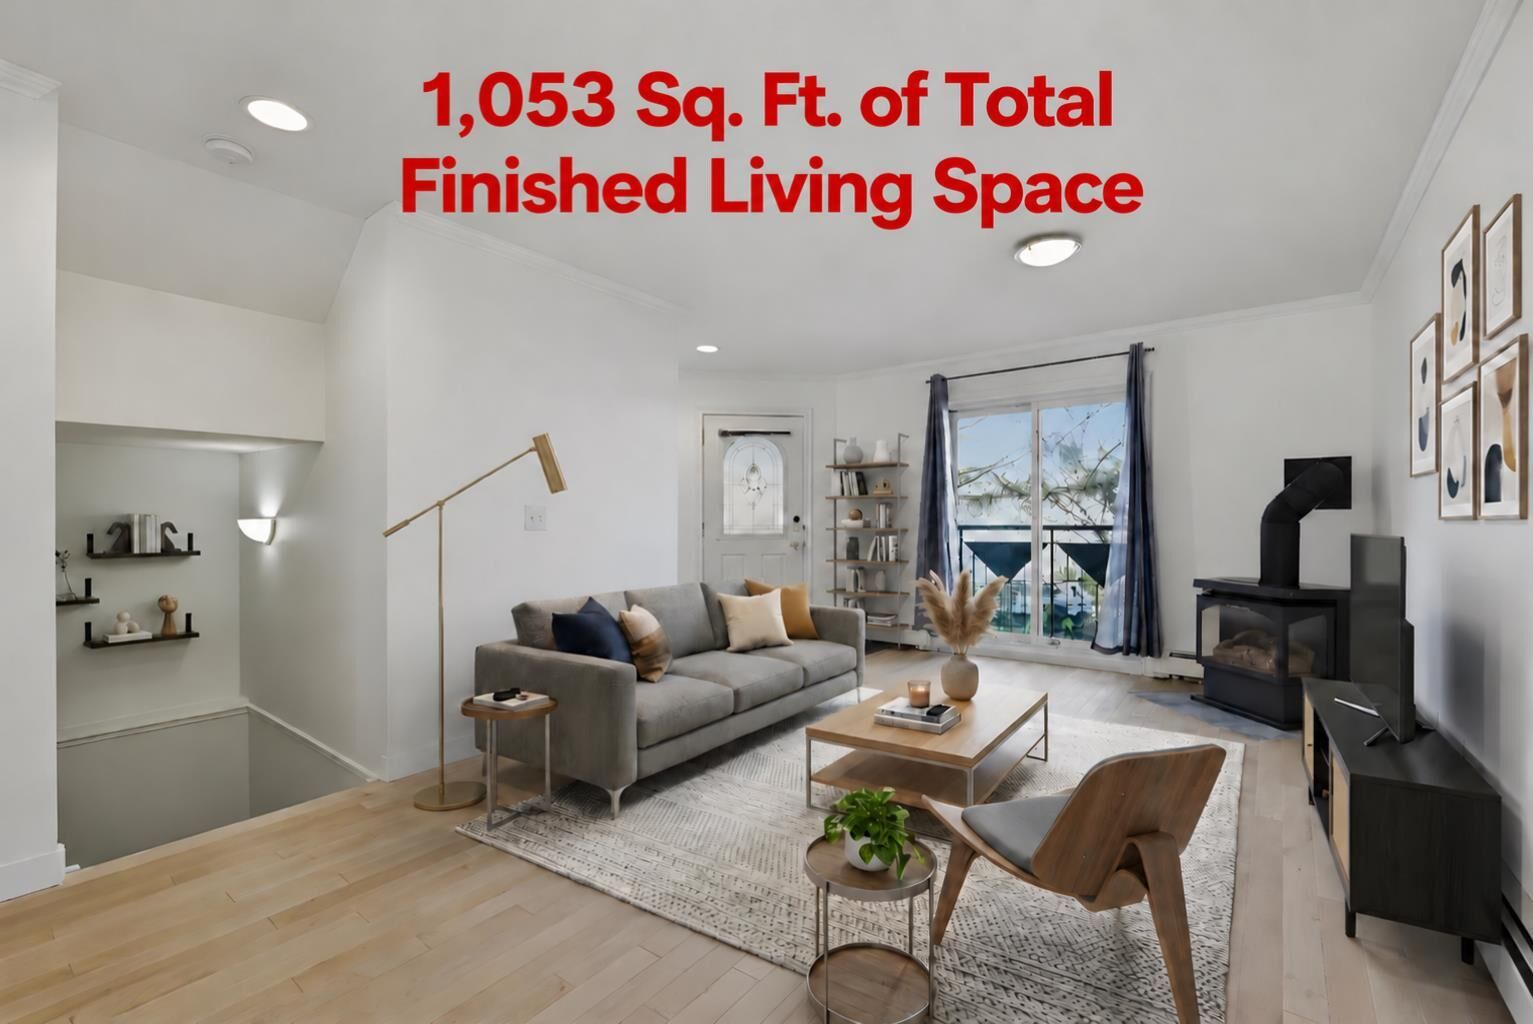
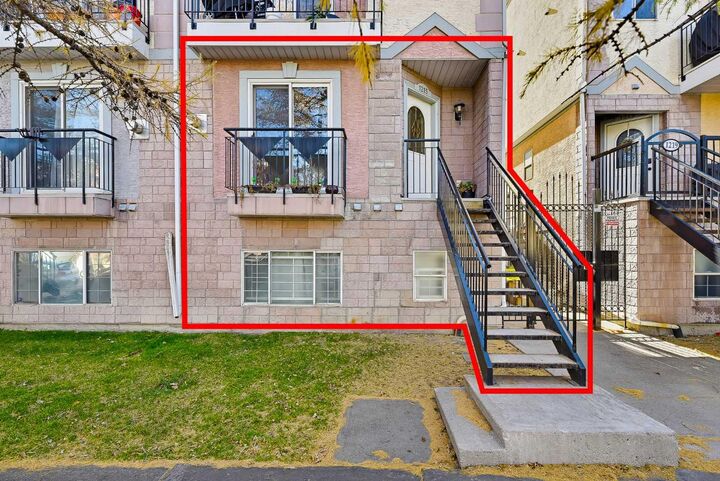
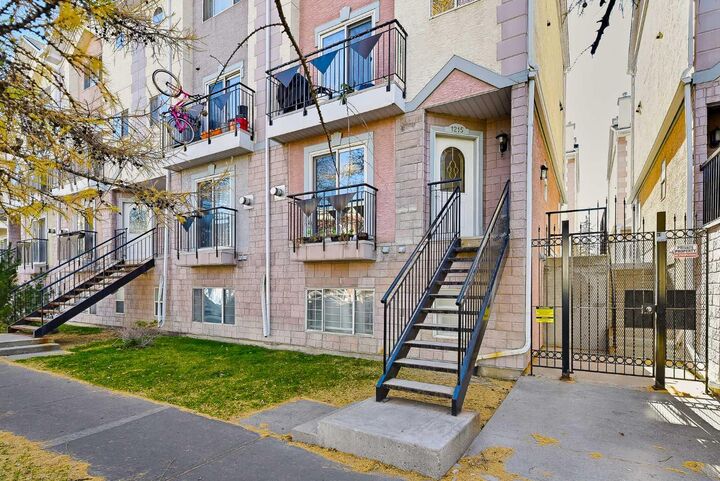
There’s more space here than you might expect! The lower level offers nearly 500 sq ft of finished living space, bringing the TOTAL LIVING AREA to 1,053 sq ft. Welcome to 1215 15th Avenue SW! This two-level townhome offers privacy, convenience, and a truly walkable inner-city lifestyle. Upon entry, the recent renovations and upgrades are evident, with HARDWOOD FLOORS throughout the open-concept main floor. The kitchen offers ample cabinetry, storage, and room to entertain, while the front sitting room features a cozy GAS FIREPLACE—perfect for those cool winter days. The lower level features updated carpet and a spacious, well-lit primary bedroom with a WALK-IN CLOSET and a four-piece ensuite. A separate den, complete with a full closet and its own three-piece ensuite, makes an ideal home office. Recent improvements include the complete removal and replacement of the home’s Poly-B plumbing, new toilets throughout, and a fresh coat of neutral paint. The boiler system provides in-floor heating on the lower level and radiant heat throughout the main floor. A COVERED ASSIGNED PARKING STALL adds convenience and protection from the elements. Enjoy an exceptional location close to downtown and just steps from 17th Avenue, with shopping, dining, and everyday conveniences within easy reach. QUICK POSSESSION AVAILABLE! Book your private showing today!