

Inscription par: PILLAR 9 - IDX / Listed By: Real Broker
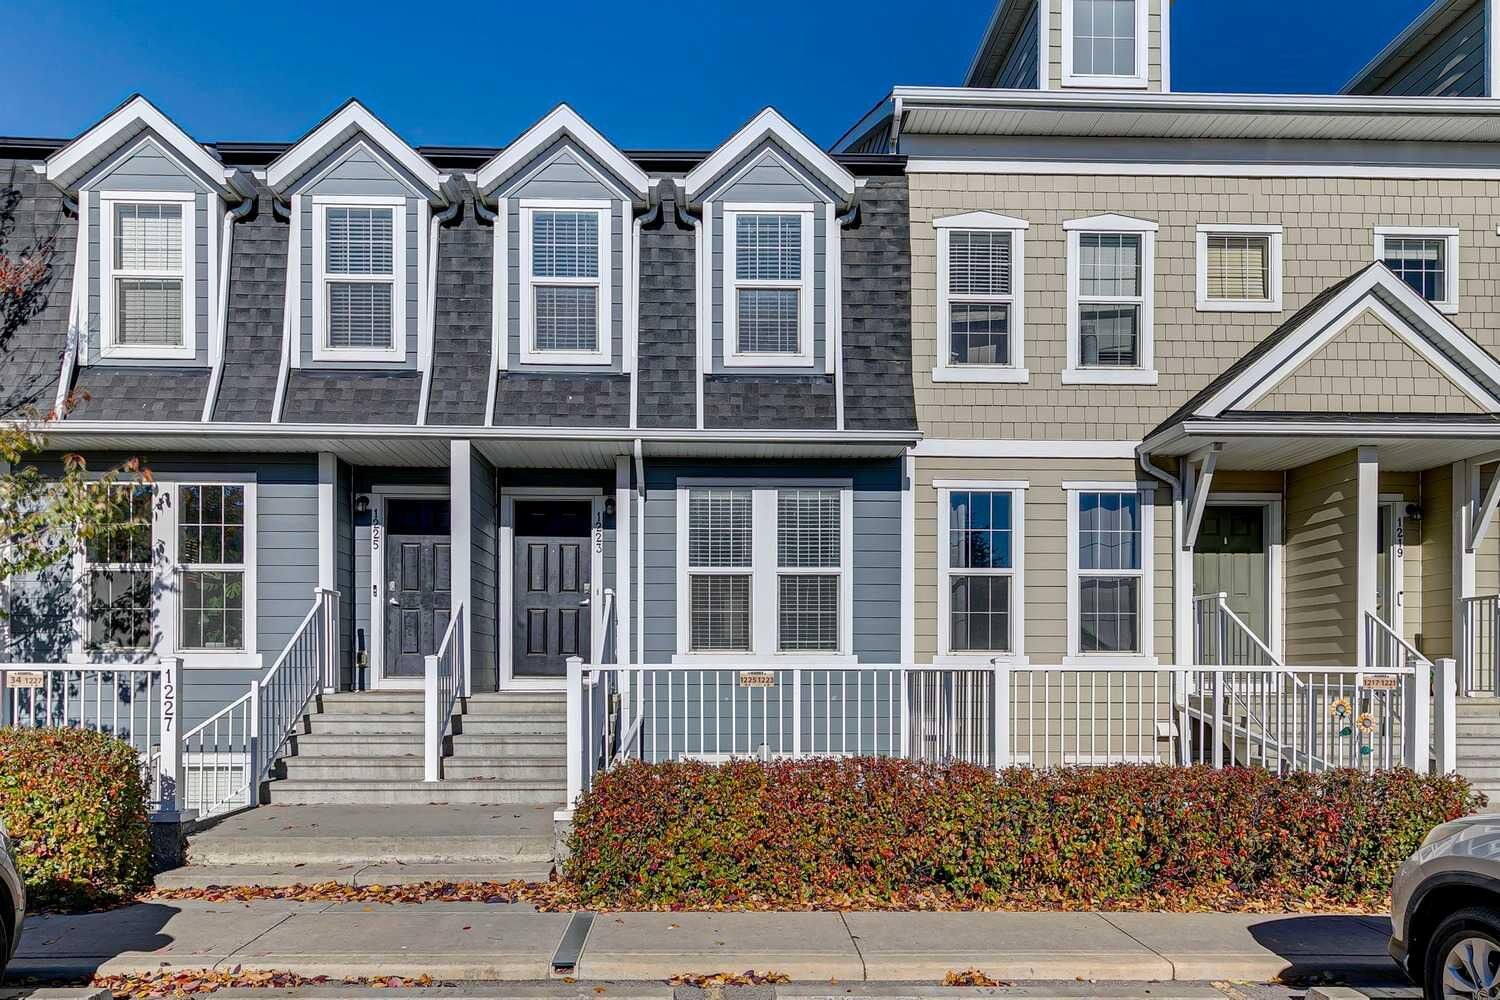
1223 Auburn Bay Circle SE Calgary, AB T3M 2A4
En vigueur (0 Jours)
254 058 $ (USD)
Description
MLS®:
A2351697
A2351697
Catégorie
Single-Family Home
Single-Family Home
Année de Construction
2012
2012
Style
2 Storey
2 Storey
Listed By
Simon Kowalkow, Real Broker
Source
PILLAR 9 - IDX
Dernière vérification Oct 17 2026 à 12:24 AM GMT+0000
PILLAR 9 - IDX
Dernière vérification Oct 17 2026 à 12:24 AM GMT+0000
Détails sur les salles de bains
- Salles de bains: 2
- Salle d’eau: 1
Caractéristiques Intérieures
- Appliances : Refrigerator
- Appliances : Dishwasher
- Appliances : Electric Stove
- Appliances : Dryer
- Appliances : Washer
- Laundry/Utility Room : In Unit
- Appliances : Microwave Hood Fan
- No Smoking Home
- Open Floorplan
- Laminate Counters
- Quartz Counters
Quartier
- Auburn Bay
Informations sur le lot
- Low Maintenance Landscape
- Back Yard
Caractéristiques de la propriété
- Cheminée: Total Fireplace(s) : 0
- Foundation: Poured Concrete
Chauffage et refroidissement
- Natural Gas
- None
Informations sur le condo
- Frais: $132
Planchers
- Carpet
- Linoleum
- Laminate
Caractéristiques extérieures
- Toit: Asphalt Shingle
Stationnement
- Stall
- Parking Space(s) : 1
Étages
- 2
Surface Habitable
- 1,247 pi. ca.
Lieu
Disclaimer: Data is supplied by Pillar 9™ MLS® System. Pillar 9™ is the owner of the copyright in its MLS® System. Data is deemed reliable but is not guaranteed accurate by Pillar 9™. The trademarks MLS®, Multiple Listing Service® and the associated logos are owned by The Canadian Real Estate Association (CREA) and identify the quality of services provided by real estate professionals who are members of CREA. Used under license.
Data is supplied by Pillar 9™ MLS® System. Pillar 9™ is the owner of the copyright in its MLS® System. Data is deemed reliable but is not guaranteed accurate by Pillar 9™. The trademarks MLS®, Multiple Listing Service® and the associated logos are owned by The Canadian Real Estate Association (CREA) and identify the quality of services provided by real estate professionals who are members of CREA. Used under license.
Data is supplied by Pillar 9™ MLS® System. Pillar 9™ is the owner of the copyright in its MLS® System. Data is deemed reliable but is not guaranteed accurate by Pillar 9™. The trademarks MLS®, Multiple Listing Service® and the associated logos are owned by The Canadian Real Estate Association (CREA) and identify the quality of services provided by real estate professionals who are members of CREA. Used under license.


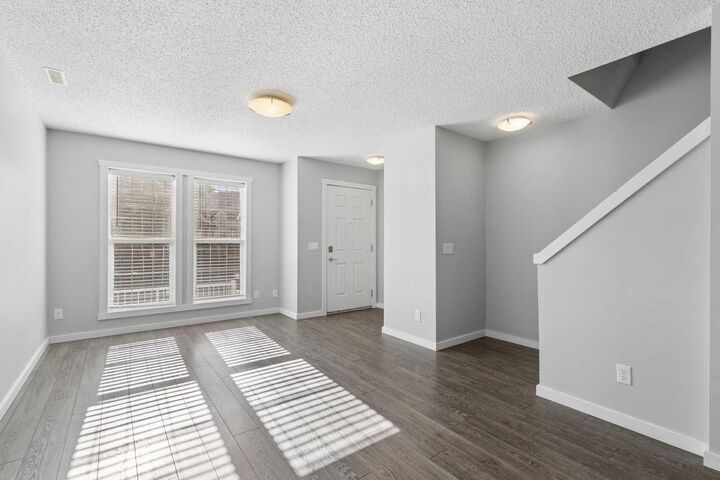
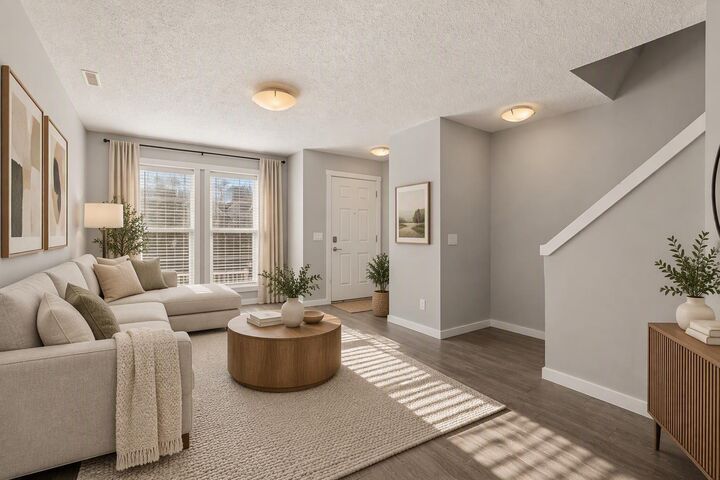
Welcome to this bright, sunny and spacious townhome in the sought-after community of Auburn Bay! Perfectly suited for first-time buyers, young families, professionals or investors, this inviting home offers a fantastic combination of comfort, functionality and value.
The main floor features a generous living room, convenient powder room and a spacious kitchen complete with quartz countertops, ample cabinetry and plenty of storage, including a pantry. Step outside to your private, fully fenced backyard — the perfect spot for summer BBQs, entertaining friends, letting the kids play or enjoying time outdoors with your four-legged family members.
Upstairs, you'll find two generously sized bedrooms, each featuring its own private ensuite bathroom and large closet — an ideal layout for added privacy and convenience. A dedicated upstairs laundry area makes everyday living that much easier. Brand-new carpet on the stairs and in both bedrooms adds a fresh, updated feel throughout. There is also additional undeveloped attic space; perfect for storage or a creative flex space you can design!
Enjoy the convenience of a dedicated parking stall just steps from your front door, along with low condo fees that help make ownership even more affordable.
Located in the heart of Auburn Bay, you're just minutes from the incredible amenities of both Auburn Bay and Seton, including South Health Campus, shopping, restaurants, services and more.
Move-in ready, beautifully maintained and ideally located — this is one you won't want to miss! Book your private showing today!