

Inscription par: PILLAR 9 - IDX / Listed By: Lpt Realty
127 Edgewood Drive NW Calgary, AB T3A 2T3
En vigueur (0 Jours)
651 566 $ (USD)
Description
MLS®:
A2350763
A2350763
Surface Terrain
7,416 PI. CA.
7,416 PI. CA.
Catégorie
Single-Family Home
Single-Family Home
Année de Construction
1984
1984
Style
2 Storey
2 Storey
Listed By
Sean Pierce, Lpt Realty
Source
PILLAR 9 - IDX
Dernière vérification Oct 7 2026 à 3:30 AM GMT+0000
PILLAR 9 - IDX
Dernière vérification Oct 7 2026 à 3:30 AM GMT+0000
Détails sur les salles de bains
- Salles de bains: 3
- Salle d’eau: 1
Caractéristiques Intérieures
- Appliances : Refrigerator
- Appliances : Dishwasher
- Appliances : Built-In Oven
- Appliances : Dryer
- Appliances : Microwave
- Appliances : Range Hood
- Appliances : Window Coverings
- Appliances : Washer
- Appliances : Electric Cooktop
- Laundry/Utility Room : Upper Level
- Appliances : Bar Fridge
- Bar
- Bookcases
- Breakfast Bar
- Built-In Features
- Chandelier
- Closet Organizers
- High Ceilings
- Kitchen Island
- Open Floorplan
- Soaking Tub
- Storage
- Walk-In Closet(s)
- Stone Counters
- No Animal Home
- Vaulted Ceiling(s)
- Wet Bar
- Recessed Lighting
- Track Lighting
- Natural Woodwork
- Appliances : Central Air Conditioner
- Vinyl Windows
- Quartz Counters
Quartier
- Edgemont
Informations sur le lot
- No Neighbours Behind
- Landscaped
- Private
- Back Yard
- Front Yard
- Backs on to Park/Green Space
- Many Trees
- Yard Lights
- No Back Lane
Caractéristiques de la propriété
- Cheminée: Living Room
- Cheminée: Wood Burning
- Cheminée: Great Room
- Cheminée: Total Fireplace(s) : 1 Family Room
- Foundation: Poured Concrete
Chauffage et refroidissement
- Natural Gas
- Central Air
Informations sur les sous-sols
- Full
Planchers
- Carpet
- Laminate
- Tile
- Vinyl Plank
Caractéristiques extérieures
- Toit: Asphalt Shingle
Garage
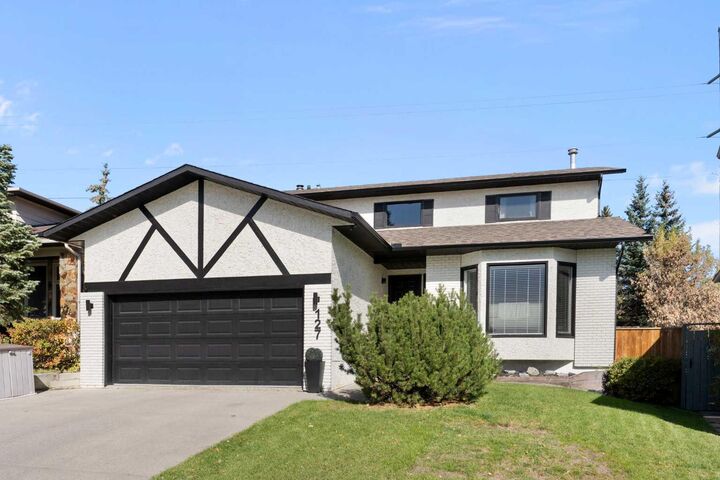
- Double Garage Attached
Stationnement
- Plug-In
- Parking Space(s) : 6
Étages
- 2
Surface Habitable
- 2,227 pi. ca.
Lieu
Disclaimer: Data is supplied by Pillar 9™ MLS® System. Pillar 9™ is the owner of the copyright in its MLS® System. Data is deemed reliable but is not guaranteed accurate by Pillar 9™. The trademarks MLS®, Multiple Listing Service® and the associated logos are owned by The Canadian Real Estate Association (CREA) and identify the quality of services provided by real estate professionals who are members of CREA. Used under license.
Data is supplied by Pillar 9™ MLS® System. Pillar 9™ is the owner of the copyright in its MLS® System. Data is deemed reliable but is not guaranteed accurate by Pillar 9™. The trademarks MLS®, Multiple Listing Service® and the associated logos are owned by The Canadian Real Estate Association (CREA) and identify the quality of services provided by real estate professionals who are members of CREA. Used under license.
Data is supplied by Pillar 9™ MLS® System. Pillar 9™ is the owner of the copyright in its MLS® System. Data is deemed reliable but is not guaranteed accurate by Pillar 9™. The trademarks MLS®, Multiple Listing Service® and the associated logos are owned by The Canadian Real Estate Association (CREA) and identify the quality of services provided by real estate professionals who are members of CREA. Used under license.


The main floor features a bright, open layout with a formal dining room, front great room with large south facing windows, and a comfortable living room centred around a wood burning fireplace.
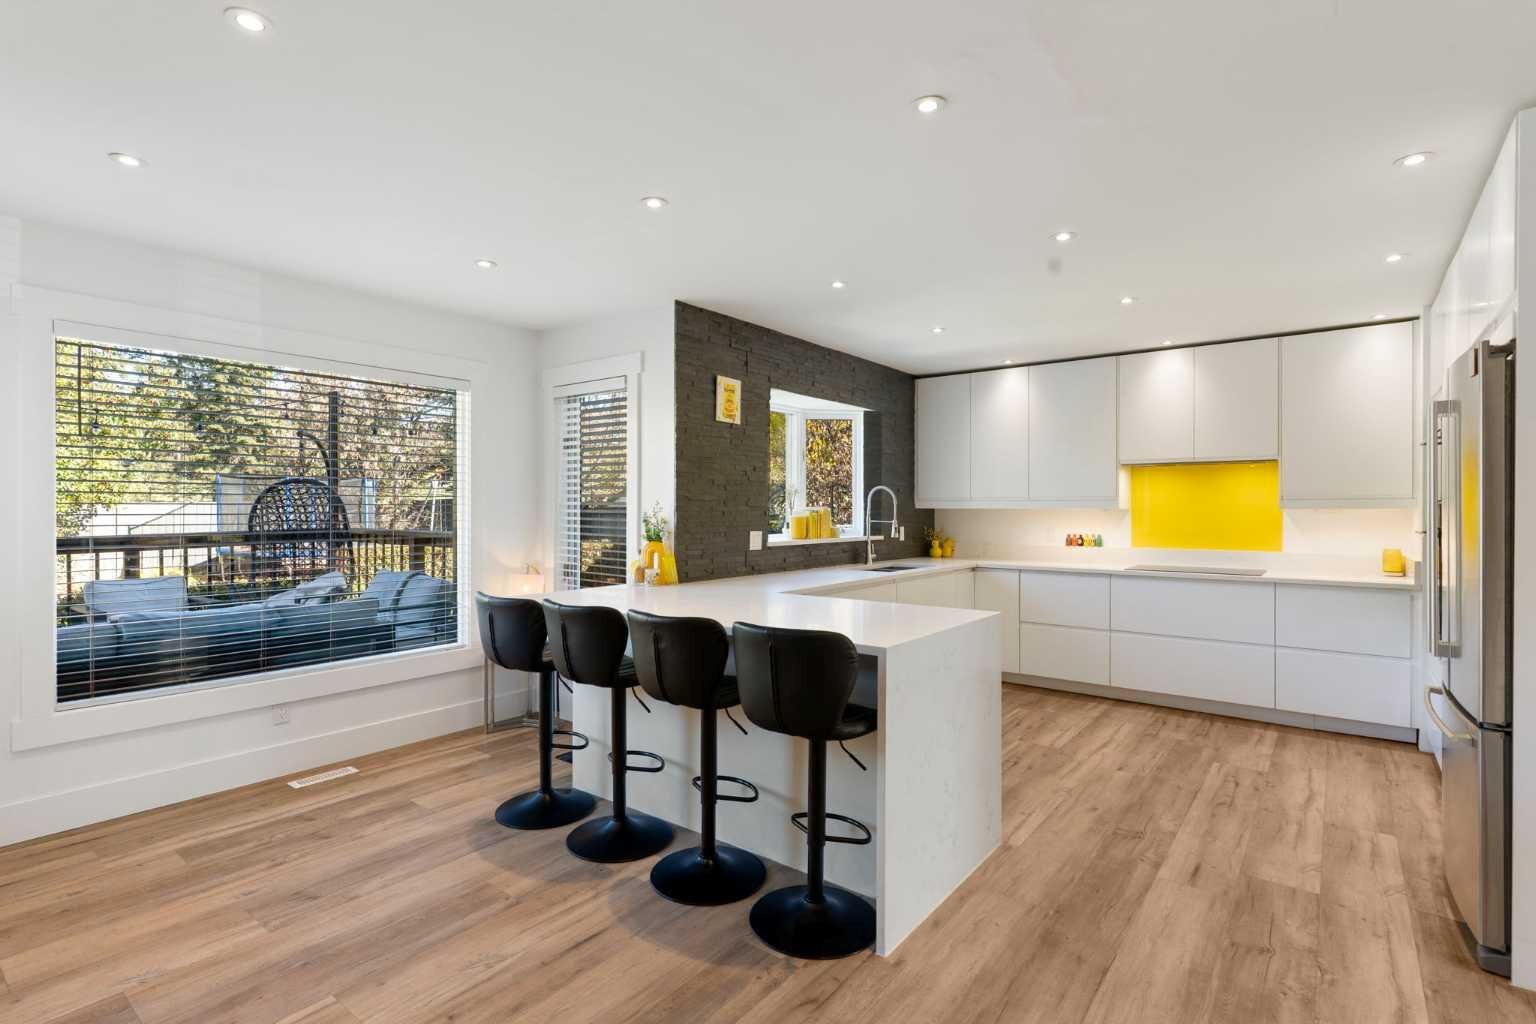
The gourmet kitchen is designed for both everyday living and entertaining, featuring quartz countertops, a peninsula island, built in stainless steel appliances, white cabinetry, an insinkerator and an induction cooktop. A bay window overlooking the expansive backyard showcases a charming stone accent wall, while additional built ins and a beverage fridge add both style and functionality. A powder room and rear mudroom.
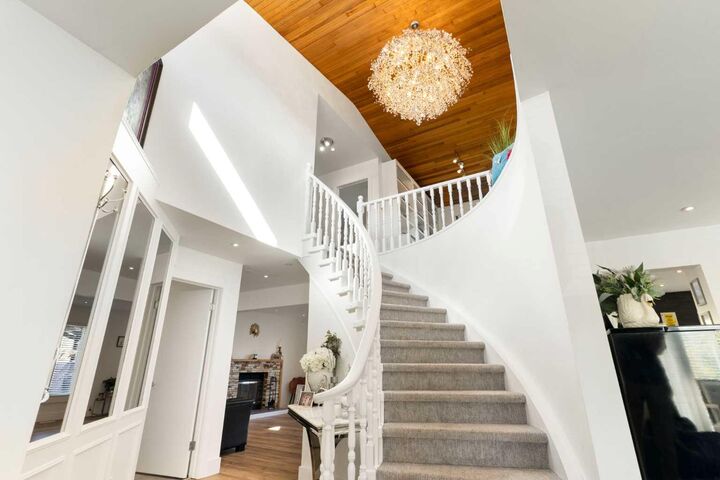
Upstairs, you'll find three generously sized bedrooms, including an impressive primary retreat with a walk in closet and luxurious 4 piece ensuite. The ensuite features in floor heating, a soaker tub, and a curb less walk in shower. Vaulted ceilings with wood paneling add character to the upper level, while the versatile central space with built in desk and bookshelves provides an ideal home office, study, or reading area. A spacious 3 piece bathroom and an upgraded laundry area complete the upper level.
The fully developed basement provides even more room for the family, offering three additional bedrooms, a recreation room, family room, and a 3 piece bathroom with a walk in shower.
Outside, enjoy your own private backyard oasis with a large partially covered deck, storage shed, play structure, and tranquil green space views. A double attached garage adds everyday convenience and you also have brand new gutters.
Throughout the home, you'll find modern light décor, fresh paint, updated bathrooms, stylish lighting, and upgraded flooring.
With central air conditioning and a newer furnace, this home is move in ready and designed for comfortable living in one of Calgary's most desirable communities.