

Inscription par: PILLAR 9 - IDX / Listed By: eXp Realty
1270 Walden Drive SE Calgary, AB T2X 2H5
En vigueur (0 Jours)
565 000 $ (CAD)
Description
MLS®:
A2346878
A2346878
Surface Terrain
2,637 PI. CA.
2,637 PI. CA.
Catégorie
Single-Family Home
Single-Family Home
Année de Construction
2015
2015
Style
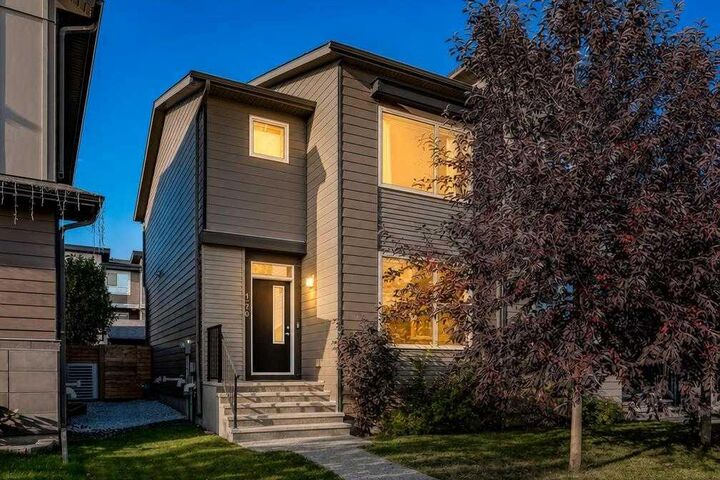
2 Storey, Attached-Side by Side
2 Storey, Attached-Side by Side
Listed By
Justin Havre, eXp Realty
Source
PILLAR 9 - IDX
Dernière vérification Oct 1 2026 à 9:03 PM GMT+0000
PILLAR 9 - IDX
Dernière vérification Oct 1 2026 à 9:03 PM GMT+0000
Détails sur les salles de bains
- Salles de bains: 3
- Salle d’eau: 1
Caractéristiques Intérieures
- Appliances : Refrigerator
- Appliances : Dishwasher
- Appliances : Dryer
- Appliances : Garage Control(s)
- Appliances : Microwave
- Appliances : Range Hood
- Appliances : Window Coverings
- Appliances : Washer
- Appliances : Electric Range
- Laundry/Utility Room : Upper Level
- Kitchen Island
- Appliances : Central Air Conditioner
- Quartz Counters
Quartier
- Walden
Informations sur le lot
- Lawn
- See Remarks
- Underground Sprinklers
- Back Yard
- Front Yard
Caractéristiques de la propriété
- Cheminée: Total Fireplace(s) : 0
- Foundation: Poured Concrete
Chauffage et refroidissement
- Forced Air
- Central Air
Informations sur les sous-sols
- Full
Planchers
- See Remarks
- Vinyl Plank
Caractéristiques extérieures
- Toit: Asphalt Shingle
Garage
- Double Garage Detached
Stationnement
- Parking Space(s) : 2
Étages
- 2
Surface Habitable
- 1,338 pi. ca.
Lieu
Disclaimer: Data is supplied by Pillar 9™ MLS® System. Pillar 9™ is the owner of the copyright in its MLS® System. Data is deemed reliable but is not guaranteed accurate by Pillar 9™. The trademarks MLS®, Multiple Listing Service® and the associated logos are owned by The Canadian Real Estate Association (CREA) and identify the quality of services provided by real estate professionals who are members of CREA. Used under license.
Data is supplied by Pillar 9™ MLS® System. Pillar 9™ is the owner of the copyright in its MLS® System. Data is deemed reliable but is not guaranteed accurate by Pillar 9™. The trademarks MLS®, Multiple Listing Service® and the associated logos are owned by The Canadian Real Estate Association (CREA) and identify the quality of services provided by real estate professionals who are members of CREA. Used under license.
Data is supplied by Pillar 9™ MLS® System. Pillar 9™ is the owner of the copyright in its MLS® System. Data is deemed reliable but is not guaranteed accurate by Pillar 9™. The trademarks MLS®, Multiple Listing Service® and the associated logos are owned by The Canadian Real Estate Association (CREA) and identify the quality of services provided by real estate professionals who are members of CREA. Used under license.


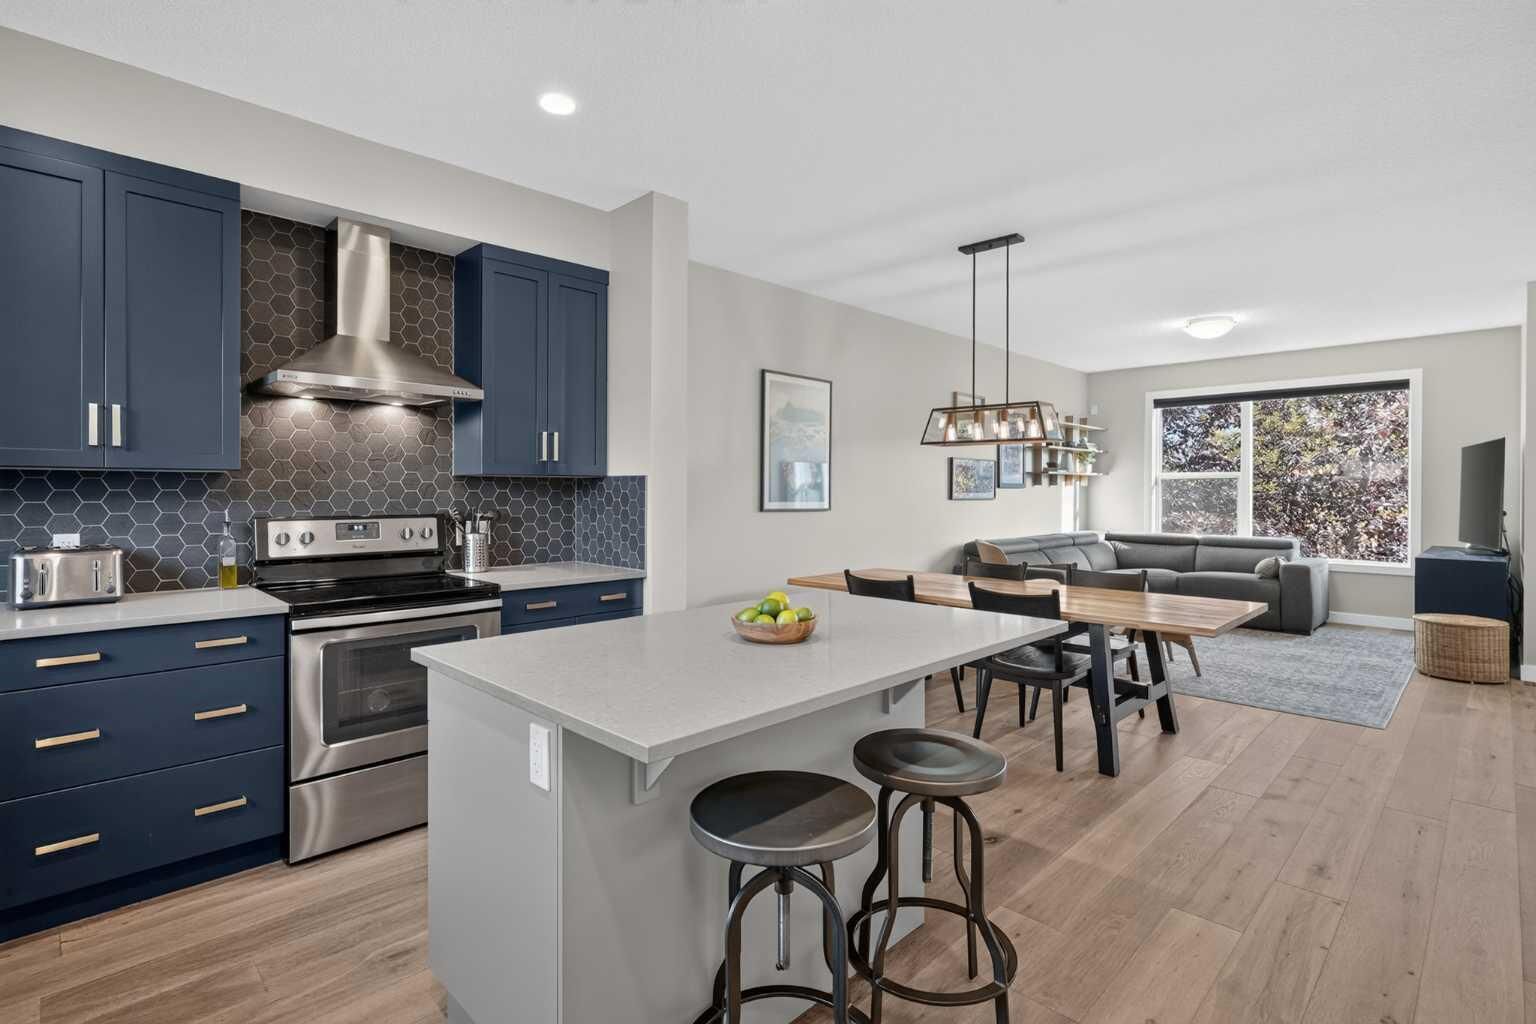
The dining and living areas flow naturally from the kitchen, creating a connected space that feels polished without being precious. A convenient two-piece bath keeps things practical and out of the way.
Upstairs, three generous bedrooms mean everyone gets room to breathe. The primary is a proper retreat, complete with its own ensuite, while the additional bedrooms share a well-appointed full bathroom and offer plenty of flexibility for family, guests, hobbies or a home office.
Then head downstairs, because THE BASEMENT HAS ENTERED THE CHAT. Fully finished and SERIOUSLY VERSATILE it delivers a large recreation room, FLEX SPACE WITH AN ENSUITE BATHROOM. Fourth bedroom? Guest retreat? Home gym? Office? Teen hangout? There’s room to have a plan and change it later if you like!
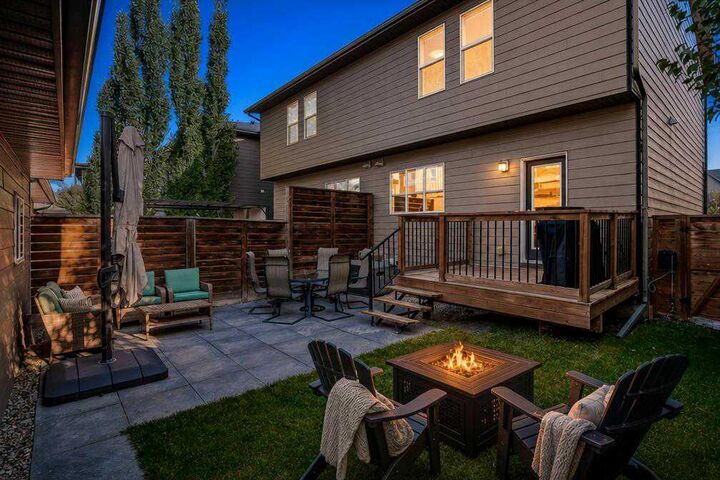
Outside, the private SOUTH-facing backyard brings the sunshine, with a generous deck ready for summer dinners, morning coffee and those evenings when nobody wants to go inside yet. The detached DOUBLE GARAGE adds the practical win, while still leaving you with a backyard that feels like a backyard — not leftover space behind the garage. Walden is a fan favourite for a reason. Parks, pathways, playgrounds, schools, restaurants, shopping and everyday essentials are all close by, creating that sweet spot between connected and convenient. Macleod Trail and Stoney Trail are nearby when you need to get across the city, while everything you need for daily life is right around the corner. Three bedrooms. Finished basement. Two ensuites. South-facing backyard. Double garage. A kitchen worth gathering around. And a whole lot more personality than your average semi-attached “Perfectly fine” had its moment. This is the upgrade! Check out the virtual tour and book your private showing today!