

Inscription par: PILLAR 9 - IDX / Listed By: eXp Realty
1270 Walden Drive SE Calgary, AB T2X 2H5
En vigueur (1 Jours)
550 000 $ (CAD)
Description
MLS®:
A2353714
A2353714
Surface Terrain
2,637 PI. CA.
2,637 PI. CA.
Catégorie
Single-Family Home
Single-Family Home
Année de Construction
2015
2015
Style
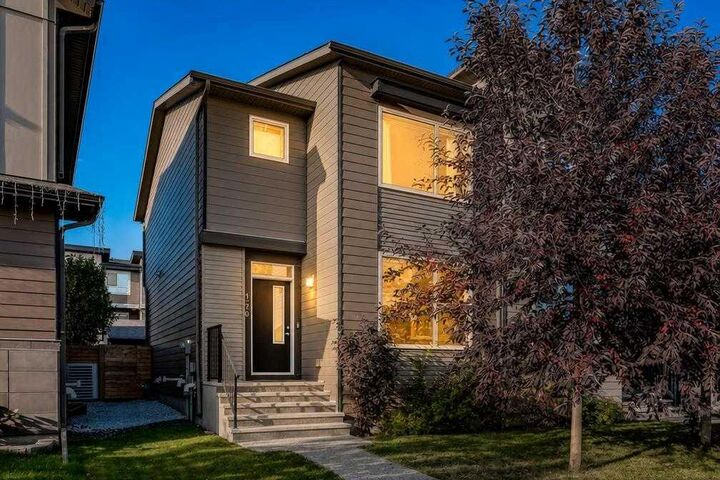
2 Storey, Attached-Side by Side
2 Storey, Attached-Side by Side
Listed By
Justin Havre, eXp Realty
Source
PILLAR 9 - IDX
Dernière vérification Oct 23 2026 à 2:28 AM GMT+0000
PILLAR 9 - IDX
Dernière vérification Oct 23 2026 à 2:28 AM GMT+0000
Détails sur les salles de bains
- Salles de bains: 3
- Salle d’eau: 1
Caractéristiques Intérieures
- Appliances : Refrigerator
- Appliances : Dishwasher
- Appliances : Dryer
- Appliances : Garage Control(s)
- Appliances : Microwave
- Appliances : Range Hood
- Appliances : Window Coverings
- Appliances : Washer
- Appliances : Electric Range
- Laundry/Utility Room : Upper Level
- Kitchen Island
- Appliances : Central Air Conditioner
- Quartz Counters
Quartier
- Walden
Informations sur le lot
- Lawn
- See Remarks
- Underground Sprinklers
- Back Yard
- Front Yard
Caractéristiques de la propriété
- Cheminée: Total Fireplace(s) : 0
- Foundation: Poured Concrete
Chauffage et refroidissement
- Forced Air
- Central Air
Informations sur les sous-sols
- Full
Planchers
- See Remarks
- Vinyl Plank
Caractéristiques extérieures
- Toit: Asphalt Shingle
Garage
- Double Garage Detached
Stationnement
- Parking Space(s) : 2
Étages
- 2
Surface Habitable
- 1,338 pi. ca.
Lieu
Disclaimer: Data is supplied by Pillar 9™ MLS® System. Pillar 9™ is the owner of the copyright in its MLS® System. Data is deemed reliable but is not guaranteed accurate by Pillar 9™. The trademarks MLS®, Multiple Listing Service® and the associated logos are owned by The Canadian Real Estate Association (CREA) and identify the quality of services provided by real estate professionals who are members of CREA. Used under license.
Data is supplied by Pillar 9™ MLS® System. Pillar 9™ is the owner of the copyright in its MLS® System. Data is deemed reliable but is not guaranteed accurate by Pillar 9™. The trademarks MLS®, Multiple Listing Service® and the associated logos are owned by The Canadian Real Estate Association (CREA) and identify the quality of services provided by real estate professionals who are members of CREA. Used under license.
Data is supplied by Pillar 9™ MLS® System. Pillar 9™ is the owner of the copyright in its MLS® System. Data is deemed reliable but is not guaranteed accurate by Pillar 9™. The trademarks MLS®, Multiple Listing Service® and the associated logos are owned by The Canadian Real Estate Association (CREA) and identify the quality of services provided by real estate professionals who are members of CREA. Used under license.


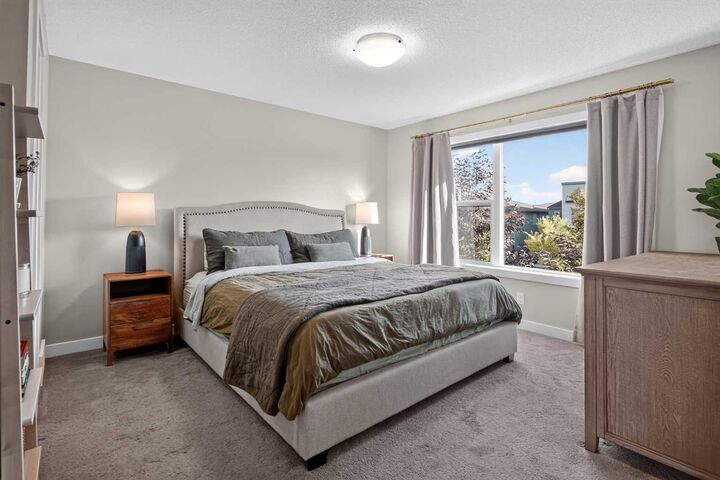
And that kitchen? Gorgeous cabinetry, luxury quartz counters and beautiful finishes all overlooking the backyard make it the natural gathering spot. Plenty of room to prep dinner, pour another coffee or have friends pull up a stool and stay awhile. A convenient two-piece bathroom rounds out the main floor. Upstairs, three generous bedrooms give everyone room to breathe. The primary bedroom has its own ensuite, while the other two bedrooms share a full bathroom. Kids, guests, a home office…you’ve got the flexibility to make the space work for you. Next, say hello to the basement. Fully finished and ready to earn its keep, this level offers a spacious recreation room plus a separate flex space with its own ensuite bathroom. Need a fourth bedroom? A guest space where visitors can have a little privacy? A home gym, office or hangout zone? Take your pick. There’s room to make it happen without sacrificing the space you need upstairs.
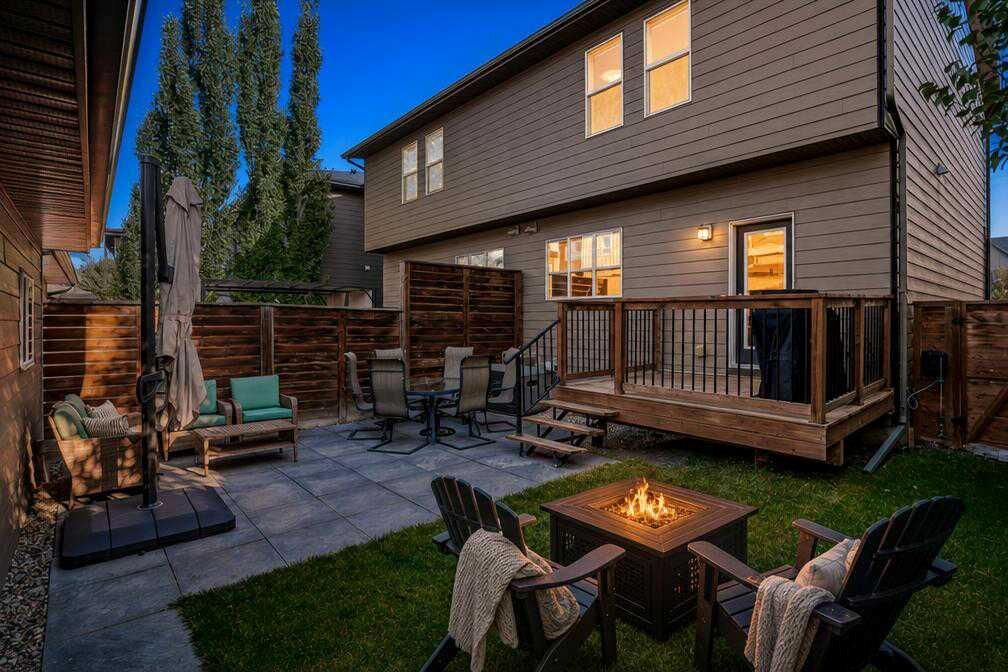
Outside, the south-facing backyard brings the sunshine, and the generous deck is ready for BBQs, morning coffee and those long summer evenings when nobody’s in a hurry to head inside. The detached double garage takes care of parking and storage, while still leaving you with a backyard you can actually enjoy. Because what’s the point of having a yard if the garage takes up all the space? And the location is another big win. Walden has the parks, pathways, playgrounds, schools, restaurants and shopping that make day-to-day life easy. Macleod Trail and Stoney Trail are close by, so getting around Calgary is straightforward, whether you're commuting, running errands or heading out for the weekend. That should add up to a lot of boxes checked without having to compromise on the things that make a house feel like home. Check out the virtual tour and book your private showing today!