

Inscription par: PILLAR 9 - IDX / Listed By: Cir Realty
128 Pineland Place NE Calgary, AB T1Y 3K2
En vigueur (1 Jours)
367 896 $ (USD)
Description
MLS®:
A2346175
A2346175
Surface Terrain
4,639 PI. CA.
4,639 PI. CA.
Catégorie
Single-Family Home
Single-Family Home
Année de Construction
1978
1978
Style
Bi-Level
Bi-Level
Listed By
Zoe-Anne Mackenzie, Cir Realty
Source
PILLAR 9 - IDX
Dernière vérification Sep 19 2026 à 2:10 PM GMT+0000
PILLAR 9 - IDX
Dernière vérification Sep 19 2026 à 2:10 PM GMT+0000
Détails sur les salles de bains
- Salles de bains: 2
Caractéristiques Intérieures
- Appliances : Refrigerator
- Appliances : Dishwasher
- Appliances : Electric Stove
- Appliances : Dryer
- Appliances : Microwave
- Appliances : Range Hood
- Appliances : Window Coverings
- Appliances : Washer
- Laundry/Utility Room : Lower Level
- Appliances : Tankless Water Heater
- Appliances : Electric Oven
- Appliances : Energy Star Qualified Appliances
- Breakfast Bar
- Kitchen Island
- No Smoking Home
- Soaking Tub
- Storage
- Walk-In Closet(s)
- Jetted Tub
- Skylight(s)
- Recessed Lighting
- Tankless Hot Water
- Beamed Ceilings
- Wood Counters
- Vinyl Windows
Quartier
- Pineridge
Informations sur le lot
- Landscaped
- Private
- Cul-De-Sac
- Treed
- Lawn
- Street Lighting
- Back Yard
- Front Yard
- Fruit Trees/Shrub(s)
Caractéristiques de la propriété
- Cheminée: Wood Burning
- Cheminée: Mantle
- Cheminée: Total Fireplace(s) : 1 Dining Room
- Foundation: Poured Concrete
Chauffage et refroidissement
- High Efficiency
- None
Informations sur les sous-sols
- Full
Planchers
- Laminate
- Ceramic Tile
- Hardwood
Caractéristiques extérieures
- Toit: Asphalt Shingle
Stationnement
- Parking Pad
- Parking Space(s) : 2
Étages
- 2
Surface Habitable
- 1,034 pi. ca.
Lieu
Disclaimer: Data is supplied by Pillar 9™ MLS® System. Pillar 9™ is the owner of the copyright in its MLS® System. Data is deemed reliable but is not guaranteed accurate by Pillar 9™. The trademarks MLS®, Multiple Listing Service® and the associated logos are owned by The Canadian Real Estate Association (CREA) and identify the quality of services provided by real estate professionals who are members of CREA. Used under license.
Data is supplied by Pillar 9™ MLS® System. Pillar 9™ is the owner of the copyright in its MLS® System. Data is deemed reliable but is not guaranteed accurate by Pillar 9™. The trademarks MLS®, Multiple Listing Service® and the associated logos are owned by The Canadian Real Estate Association (CREA) and identify the quality of services provided by real estate professionals who are members of CREA. Used under license.
Data is supplied by Pillar 9™ MLS® System. Pillar 9™ is the owner of the copyright in its MLS® System. Data is deemed reliable but is not guaranteed accurate by Pillar 9™. The trademarks MLS®, Multiple Listing Service® and the associated logos are owned by The Canadian Real Estate Association (CREA) and identify the quality of services provided by real estate professionals who are members of CREA. Used under license.


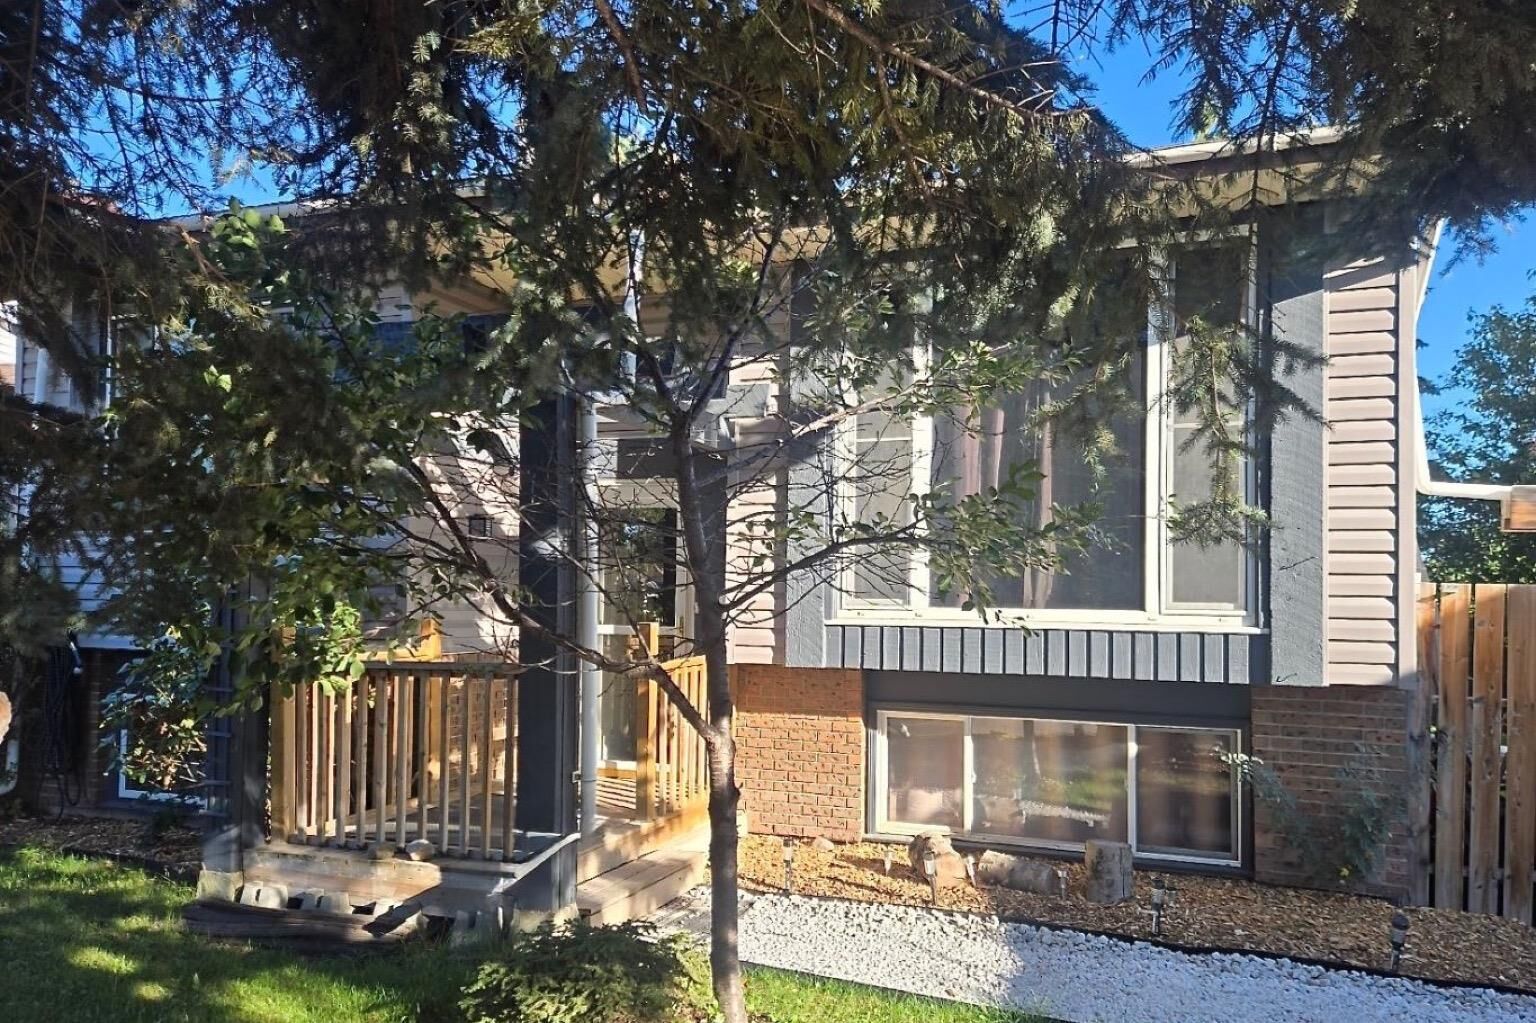
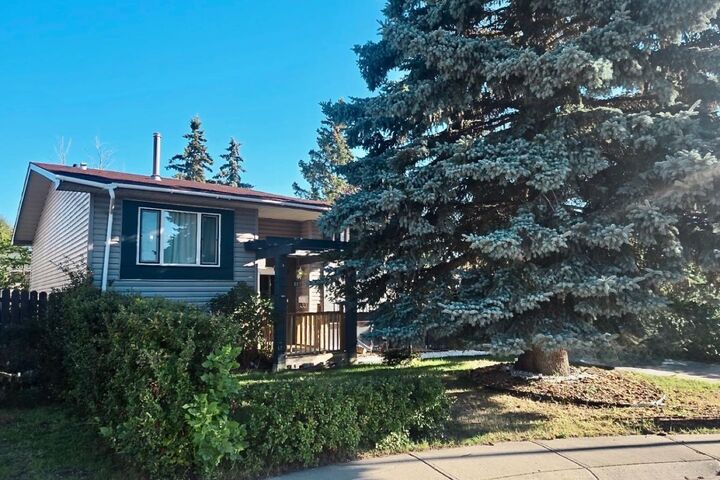
A beautiful mature spruce tree anchors the front yard, providing welcome summer shade, added privacy, and an established, leafy feel. Inside, the bright open-concept main floor features rich hardwood flooring, abundant natural light, and dramatic floor-to-ceiling windows in the spacious living room.
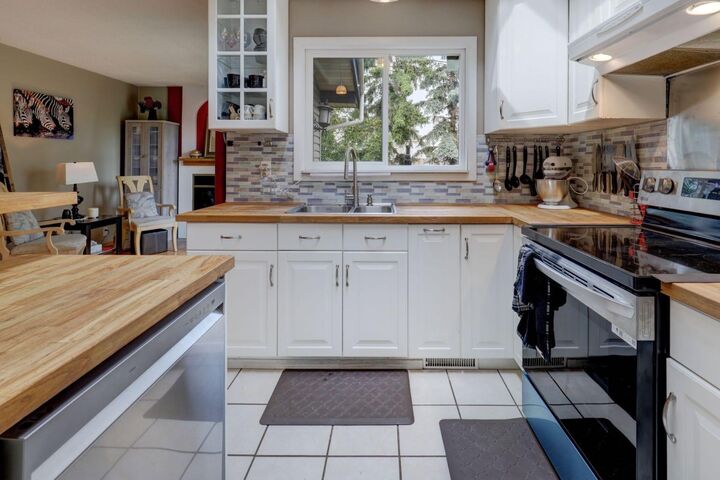
The beautiful kitchen is the heart of the home, featuring butcher block countertops, newer appliances, exposed wood beams, and a stunning skylight. The adjoining dining area flows into a cozy sitting room with a wood-burning fireplace, creating a warm space for family gatherings and everyday living.
Sliding patio doors lead to the private backyard, complete with mature trees, established landscaping, and plenty of room to entertain, garden, or relax.
The main floor includes a spacious primary bedroom with a walk-in closet featuring built-in shelving and wardrobes, an updated full bathroom with a deep soaker tub, and a second bright bedroom.
The fully developed basement adds incredible flexibility with three additional bedrooms, a large family room, second full bathroom, and ROUGH-INS for a future KITCHENETTE—ideal for multi-generational living, extended family, guests, or additional living space. An oversized laundry room provides excellent storage and workspace.
Additional upgrades include a tankless hot water system, high-efficiency furnace, newer siding, and exterior paint. Book your showing today!