

Inscription par: PILLAR 9 - IDX / Listed By: First Place Realty
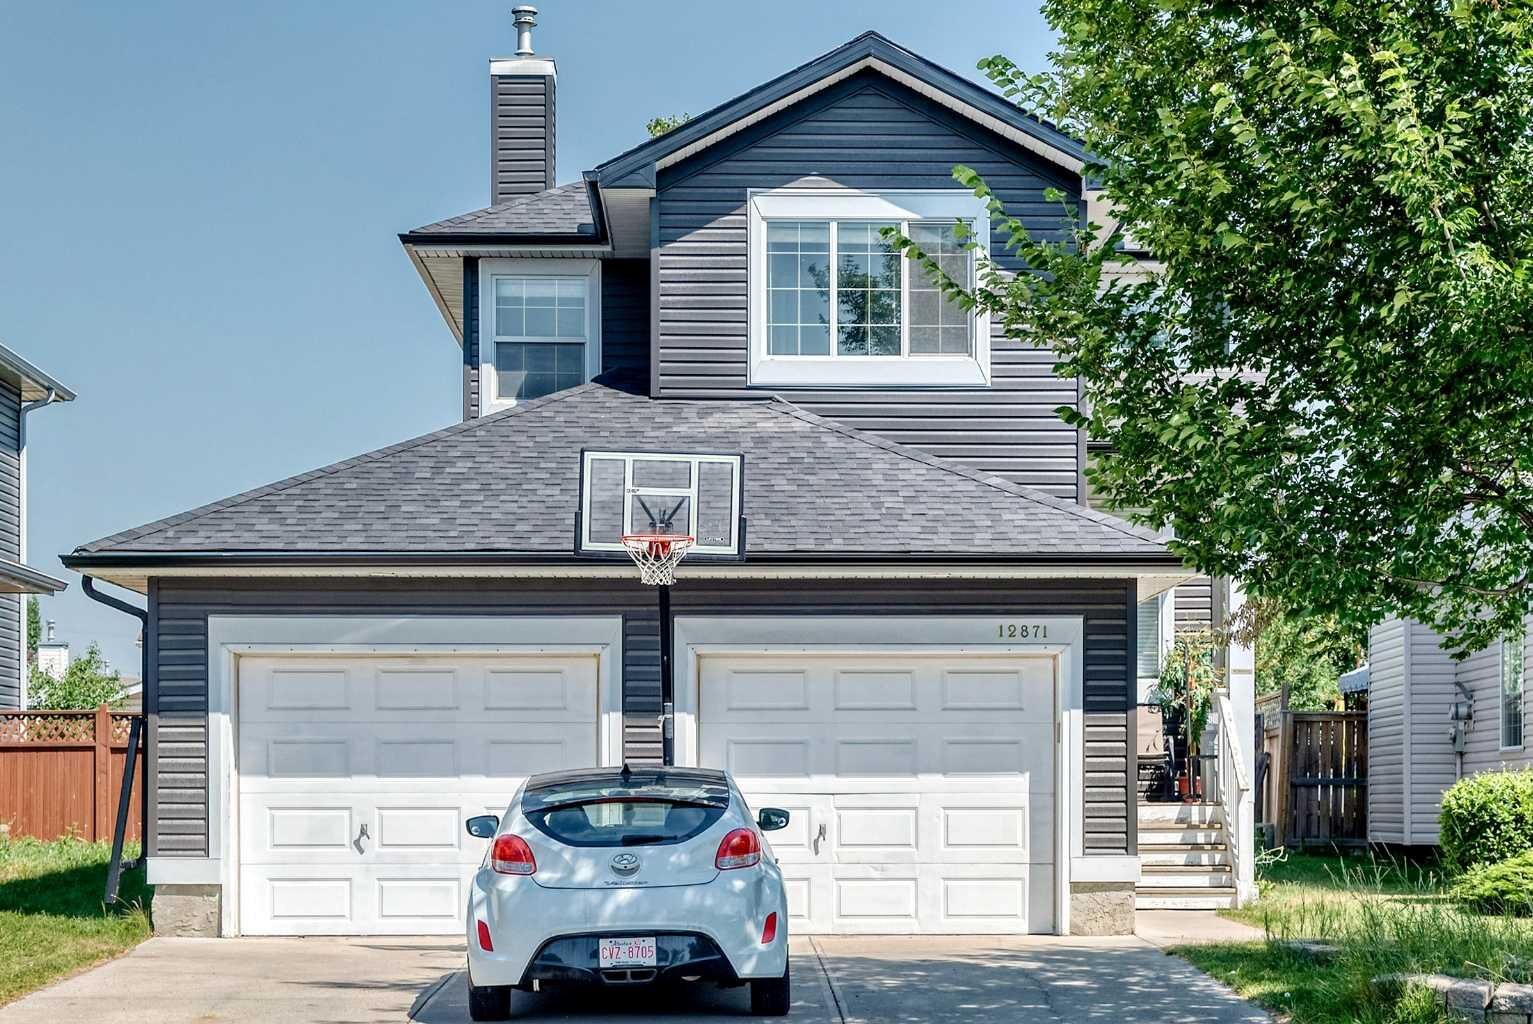
12871 Coventry Hills Way NE Calgary, AB T3K 5L4
En vigueur (0 Jours)
659 000 $ (CAD)
Description
MLS®:
A2345165
A2345165
Surface Terrain
4,671 PI. CA.
4,671 PI. CA.
Catégorie
Single-Family Home
Single-Family Home
Année de Construction
2001
2001
Style
2 Storey
2 Storey
Listed By
Bryan Joseph Cruz, First Place Realty
Source
PILLAR 9 - IDX
Dernière vérification Sep 22 2026 à 11:37 PM GMT+0000
PILLAR 9 - IDX
Dernière vérification Sep 22 2026 à 11:37 PM GMT+0000
Détails sur les salles de bains
- Salles de bains: 3
- Salle d’eau: 1
Caractéristiques Intérieures
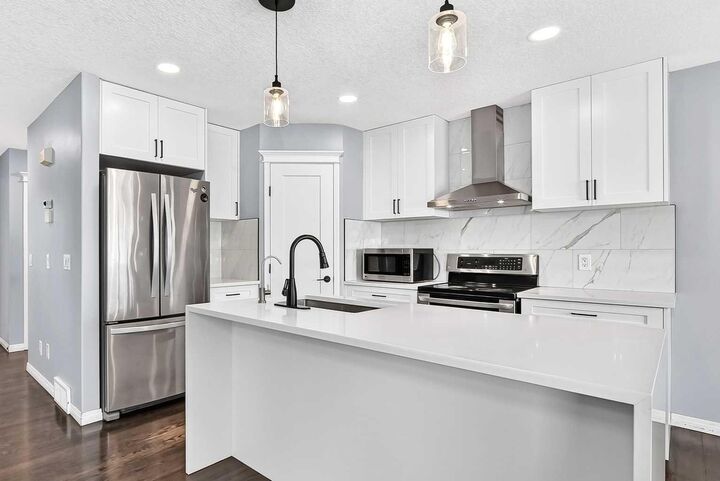
- Appliances : Refrigerator
- Appliances : Dishwasher
- Appliances : Electric Stove
- Laundry/Utility Room : Main Level
- Appliances : Garage Control(s)
- Appliances : Range Hood
- Appliances : Washer/Dryer
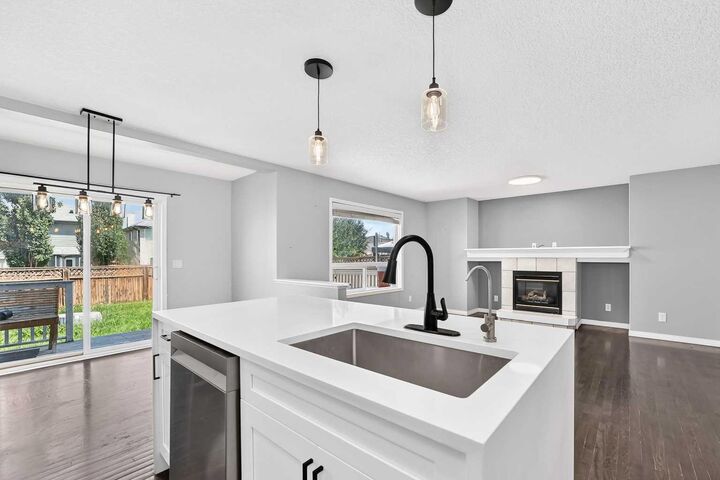
- Kitchen Island
- No Smoking Home
- Open Floorplan
- Pantry
- No Animal Home
Quartier
- Coventry Hills
Informations sur le lot
- Landscaped
- Back Lane
- Back Yard
- Front Yard
Caractéristiques de la propriété
- Cheminée: Gas
- Cheminée: Total Fireplace(s) : 1 Brick Facing
- Foundation: Poured Concrete
Chauffage et refroidissement
- Forced Air
- None
Informations sur les sous-sols
- Full
Planchers
- Carpet
- Vinyl Plank
Caractéristiques extérieures
- Toit: Asphalt Shingle
Garage
- Double Garage Attached
Stationnement
- Parking Space(s) : 4
Étages
- 2
Surface Habitable
- 1,516 pi. ca.
Lieu
Disclaimer: Data is supplied by Pillar 9™ MLS® System. Pillar 9™ is the owner of the copyright in its MLS® System. Data is deemed reliable but is not guaranteed accurate by Pillar 9™. The trademarks MLS®, Multiple Listing Service® and the associated logos are owned by The Canadian Real Estate Association (CREA) and identify the quality of services provided by real estate professionals who are members of CREA. Used under license.
Data is supplied by Pillar 9™ MLS® System. Pillar 9™ is the owner of the copyright in its MLS® System. Data is deemed reliable but is not guaranteed accurate by Pillar 9™. The trademarks MLS®, Multiple Listing Service® and the associated logos are owned by The Canadian Real Estate Association (CREA) and identify the quality of services provided by real estate professionals who are members of CREA. Used under license.
Data is supplied by Pillar 9™ MLS® System. Pillar 9™ is the owner of the copyright in its MLS® System. Data is deemed reliable but is not guaranteed accurate by Pillar 9™. The trademarks MLS®, Multiple Listing Service® and the associated logos are owned by The Canadian Real Estate Association (CREA) and identify the quality of services provided by real estate professionals who are members of CREA. Used under license.


The home has been updated with new LVP flooring and features an oversized double attached garage, knockdown ceilings, rounded corners, and a bright open-concept layout. The main floor has a spacious front entry leading into the living room, dining area, and kitchen. The kitchen offers plenty of cabinet space, a raised breakfast bar, and overlooks the family room with a gas fireplace and built-in shelving.
Upstairs, you'll find three good-sized bedrooms and a large bonus room that works well as a second living area, playroom, or home office. The primary bedroom includes a walk-in closet and private 4-piece ensuite.
The fully finished basement provides even more living space and can be used as a rec room, home gym, media room, or guest area.
Outside, the fully fenced backyard features a spacious deck, plus rear lane access with potential for RV parking. Conveniently located close to schools, parks, shopping, restaurants, public transit, and Vivo for Healthier Generations.
A great family home in an established community, ready for its next owners!