

Inscription par: PILLAR 9 - IDX / Listed By: Cir Realty
129 Hidden Spring Circle NW Calgary, AB T3A 5H4
En vigueur
388 480 $ (USD)
Description
MLS®:
A2335524
A2335524
Surface Terrain
3,573 PI. CA.
3,573 PI. CA.
Catégorie
Single-Family Home
Single-Family Home
Année de Construction
1995
1995
Style
2 Storey
2 Storey
Listed By
Heather Fabris, Cir Realty
Source
PILLAR 9 - IDX
Dernière vérification Août 8 2026 à 3:44 AM GMT+0000
PILLAR 9 - IDX
Dernière vérification Août 8 2026 à 3:44 AM GMT+0000
Détails sur les salles de bains
- Salle de bains: 1
- Salle d’eau: 1
Caractéristiques Intérieures
- Appliances : Refrigerator
- Appliances : Dishwasher
- Appliances : Dryer
- Appliances : Washer
- Appliances : Range
- Laundry/Utility Room : In Bathroom
- See Remarks
Quartier
- Hidden Valley
Informations sur le lot
- No Neighbours Behind
- Private
- Street Lighting
- Back Yard
- Backs on to Park/Green Space
Caractéristiques de la propriété
- Cheminée: Total Fireplace(s) : 0
- Foundation: Poured Concrete
Chauffage et refroidissement
- Natural Gas
- None
Informations sur les sous-sols
- Full
Planchers
- Carpet
- Linoleum
Caractéristiques extérieures
- Toit: Asphalt
Garage
- Double Garage Attached
Stationnement
- Parking Space(s) : 4
Étages
- 2
Surface Habitable
- 1,236 pi. ca.
Lieu
Disclaimer: Data is supplied by Pillar 9™ MLS® System. Pillar 9™ is the owner of the copyright in its MLS® System. Data is deemed reliable but is not guaranteed accurate by Pillar 9™. The trademarks MLS®, Multiple Listing Service® and the associated logos are owned by The Canadian Real Estate Association (CREA) and identify the quality of services provided by real estate professionals who are members of CREA. Used under license.
Data is supplied by Pillar 9™ MLS® System. Pillar 9™ is the owner of the copyright in its MLS® System. Data is deemed reliable but is not guaranteed accurate by Pillar 9™. The trademarks MLS®, Multiple Listing Service® and the associated logos are owned by The Canadian Real Estate Association (CREA) and identify the quality of services provided by real estate professionals who are members of CREA. Used under license.
Data is supplied by Pillar 9™ MLS® System. Pillar 9™ is the owner of the copyright in its MLS® System. Data is deemed reliable but is not guaranteed accurate by Pillar 9™. The trademarks MLS®, Multiple Listing Service® and the associated logos are owned by The Canadian Real Estate Association (CREA) and identify the quality of services provided by real estate professionals who are members of CREA. Used under license.


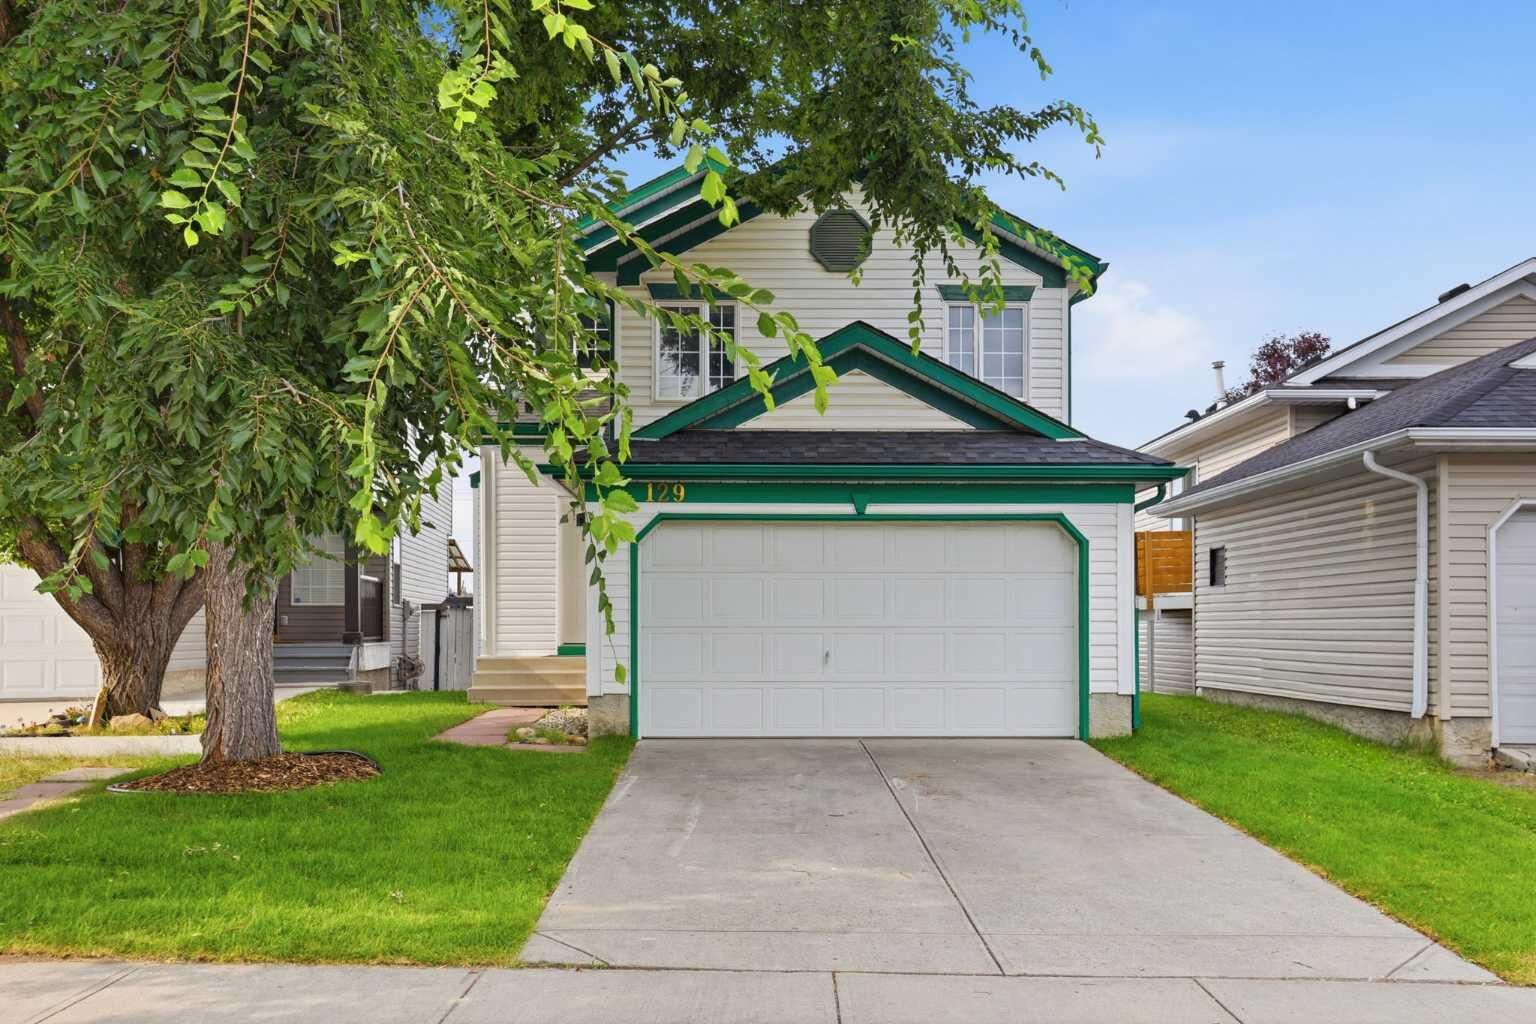
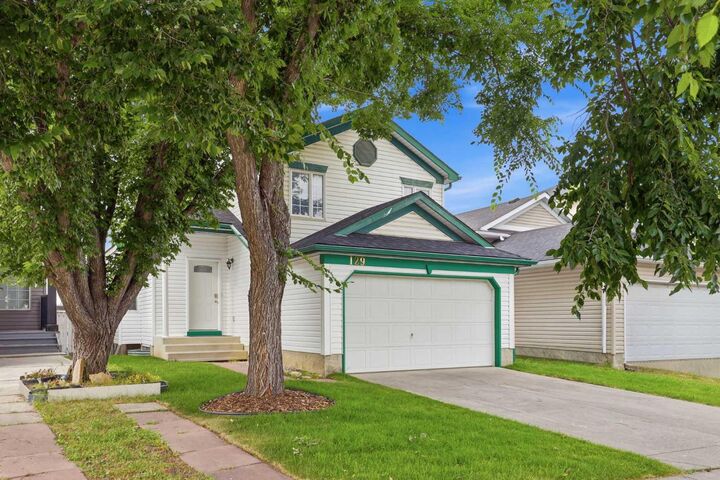
This 3 BEDROOM + BONUS ROOM layout offers excellent space and functionality for buyers looking for a detached home with long-term potential. The main floor features functional living and dining areas, a kitchen,, off the mudroom is the laundry and half bath. Upstairs you'll find 3 bedrooms, a full bathroom, and a large bonus/family room, a feature not often found in homes of this size. The unfinished basement is a blank canvas, ready for the new owners to design and build out to suit their needs, extra bedrooms, a home gym, media room, or additional living space.
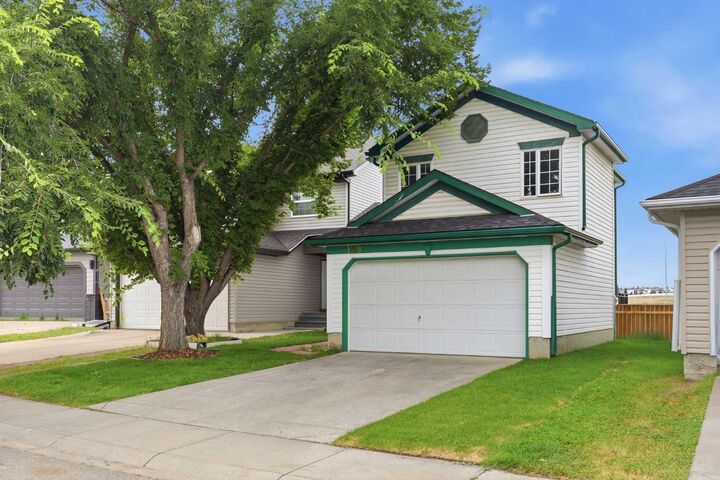
Step outside to a backyard that backs directly onto pathways and green space, with no houses directly behind, great for morning walks, biking, or just extra privacy.
Recent updates add to the value: NEW ROOF & EAVESTROUGHS (May 2026), NEW APPLIANCES (Aug 2026), NEW SOD, and a NEW SINK & TOILET in the half bath. Hot water tank (4-5 years) and furnace (6 years).
A great opportunity for a first-time buyer or investor seeking a detached home with a double garage, backyard privacy, and major updates already done, in a well-established community close to parks, schools, transit, shopping, and major routes. Book your showing today.