

Inscription par: PILLAR 9 - IDX / Listed By: Real Broker
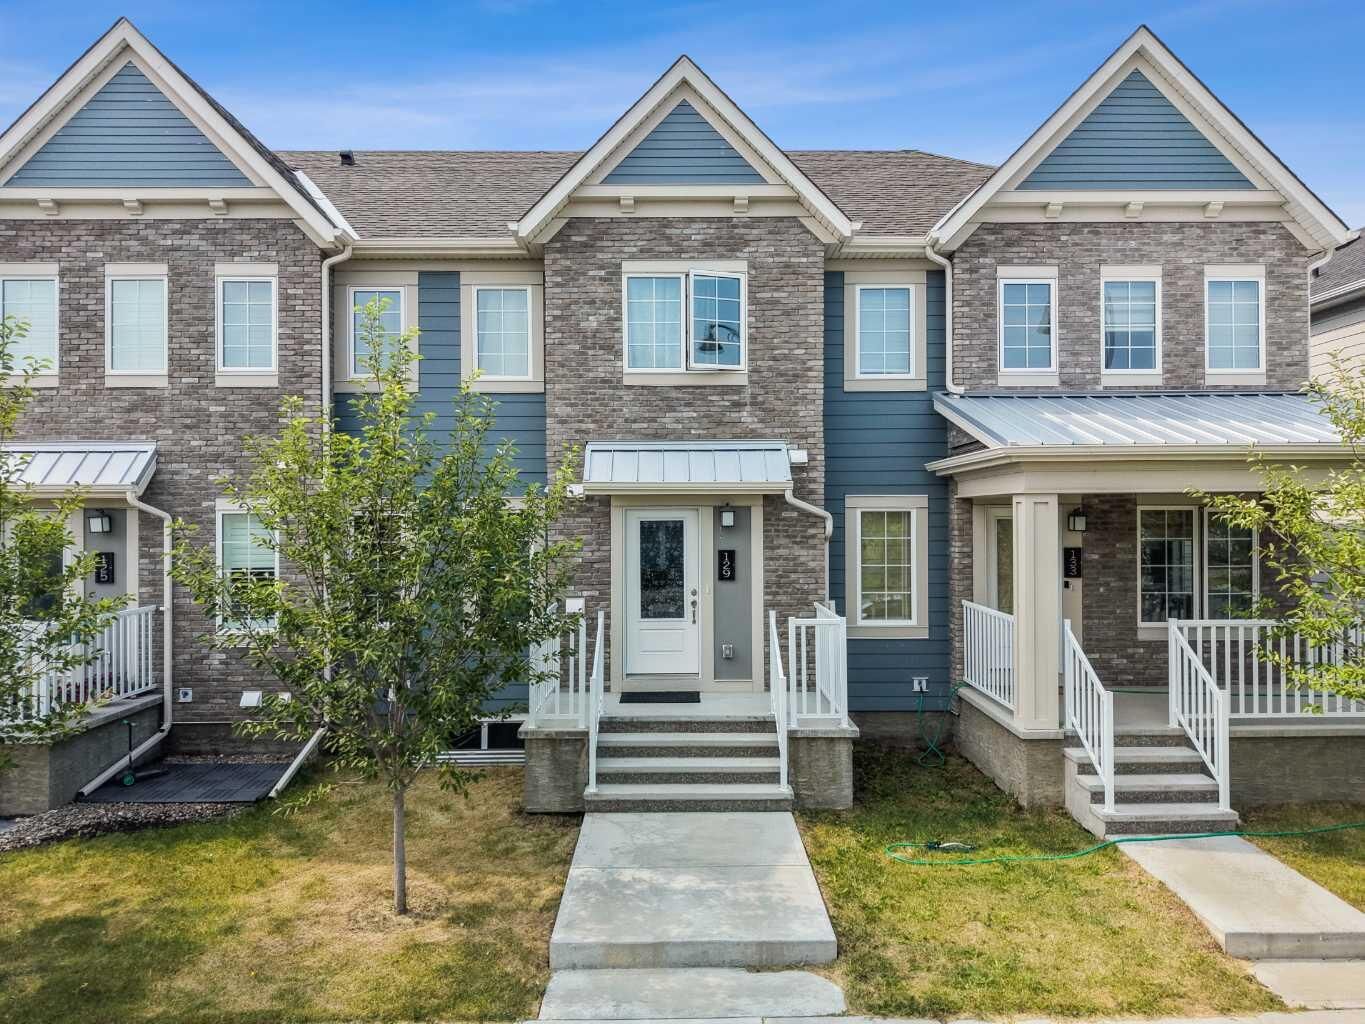
129 Yorkville Avenue Calgary, AB T2X 4K3
En vigueur (1 Jours)
349 818 $ (USD)
Description
MLS®:
A2333917
A2333917
Surface Terrain
1,367 PI. CA.
1,367 PI. CA.
Catégorie
Single-Family Home
Single-Family Home
Année de Construction
2022
2022
Style
2 Storey
2 Storey
Listed By
Karan Saini, Real Broker
Source
PILLAR 9 - IDX
Dernière vérification Août 10 2026 à 7:50 PM GMT+0000
PILLAR 9 - IDX
Dernière vérification Août 10 2026 à 7:50 PM GMT+0000
Détails sur les salles de bains
- Salles de bains: 2
- Salle d’eau: 1
Caractéristiques Intérieures
- Appliances : Refrigerator
- Appliances : Dishwasher
- Appliances : Electric Stove
- Appliances : Microwave
- Appliances : Washer/Dryer
- Laundry/Utility Room : Upper Level
- No Smoking Home
- No Animal Home
- See Remarks
- Quartz Counters
Quartier
- Yorkville
Informations sur le lot
- Landscaped
- See Remarks
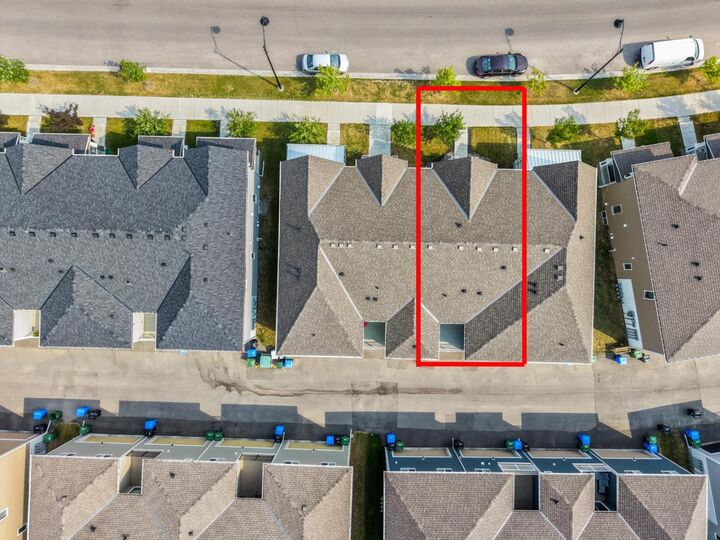
- Back Lane
- Level
Caractéristiques de la propriété
- Cheminée: Total Fireplace(s) : 0
- Foundation: Poured Concrete
Chauffage et refroidissement
- Forced Air
- None
Informations sur les sous-sols
- Full
Planchers
- Carpet
- Laminate
Caractéristiques extérieures
- Toit: Asphalt Shingle
Garage
- Double Garage Attached
Stationnement
- Parking Space(s) : 2
Étages
- 2
Surface Habitable
- 1,448 pi. ca.
Lieu
Disclaimer: Data is supplied by Pillar 9™ MLS® System. Pillar 9™ is the owner of the copyright in its MLS® System. Data is deemed reliable but is not guaranteed accurate by Pillar 9™. The trademarks MLS®, Multiple Listing Service® and the associated logos are owned by The Canadian Real Estate Association (CREA) and identify the quality of services provided by real estate professionals who are members of CREA. Used under license.
Data is supplied by Pillar 9™ MLS® System. Pillar 9™ is the owner of the copyright in its MLS® System. Data is deemed reliable but is not guaranteed accurate by Pillar 9™. The trademarks MLS®, Multiple Listing Service® and the associated logos are owned by The Canadian Real Estate Association (CREA) and identify the quality of services provided by real estate professionals who are members of CREA. Used under license.
Data is supplied by Pillar 9™ MLS® System. Pillar 9™ is the owner of the copyright in its MLS® System. Data is deemed reliable but is not guaranteed accurate by Pillar 9™. The trademarks MLS®, Multiple Listing Service® and the associated logos are owned by The Canadian Real Estate Association (CREA) and identify the quality of services provided by real estate professionals who are members of CREA. Used under license.


The main floor features an open and inviting layout with a spacious living room, dining area, and a large kitchen complete with quartz countertops and stainless steel appliances. You’ll also find a convenient half bathroom, mudroom, and direct access to the attached double garage.
Upstairs offers three generously sized bedrooms, including a spacious primary bedroom with a 4 piece ensuite, large walk-in closet, and its own private balcony. An additional 4 piece bathroom and upper-floor laundry complete the level. The unfinished basement provides plenty of additional storage and future potential.
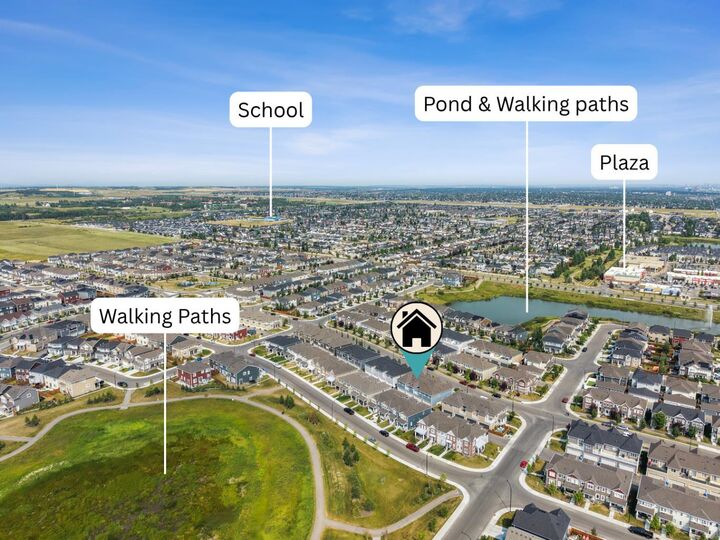
Located in the well sought-after and growing community of Yorkville, this home is within walking distance to parks and pathways while being just minutes from Macleod Trail and Stoney Trail. Don’t miss this opportunity to add a well located investment property to your portfolio!