

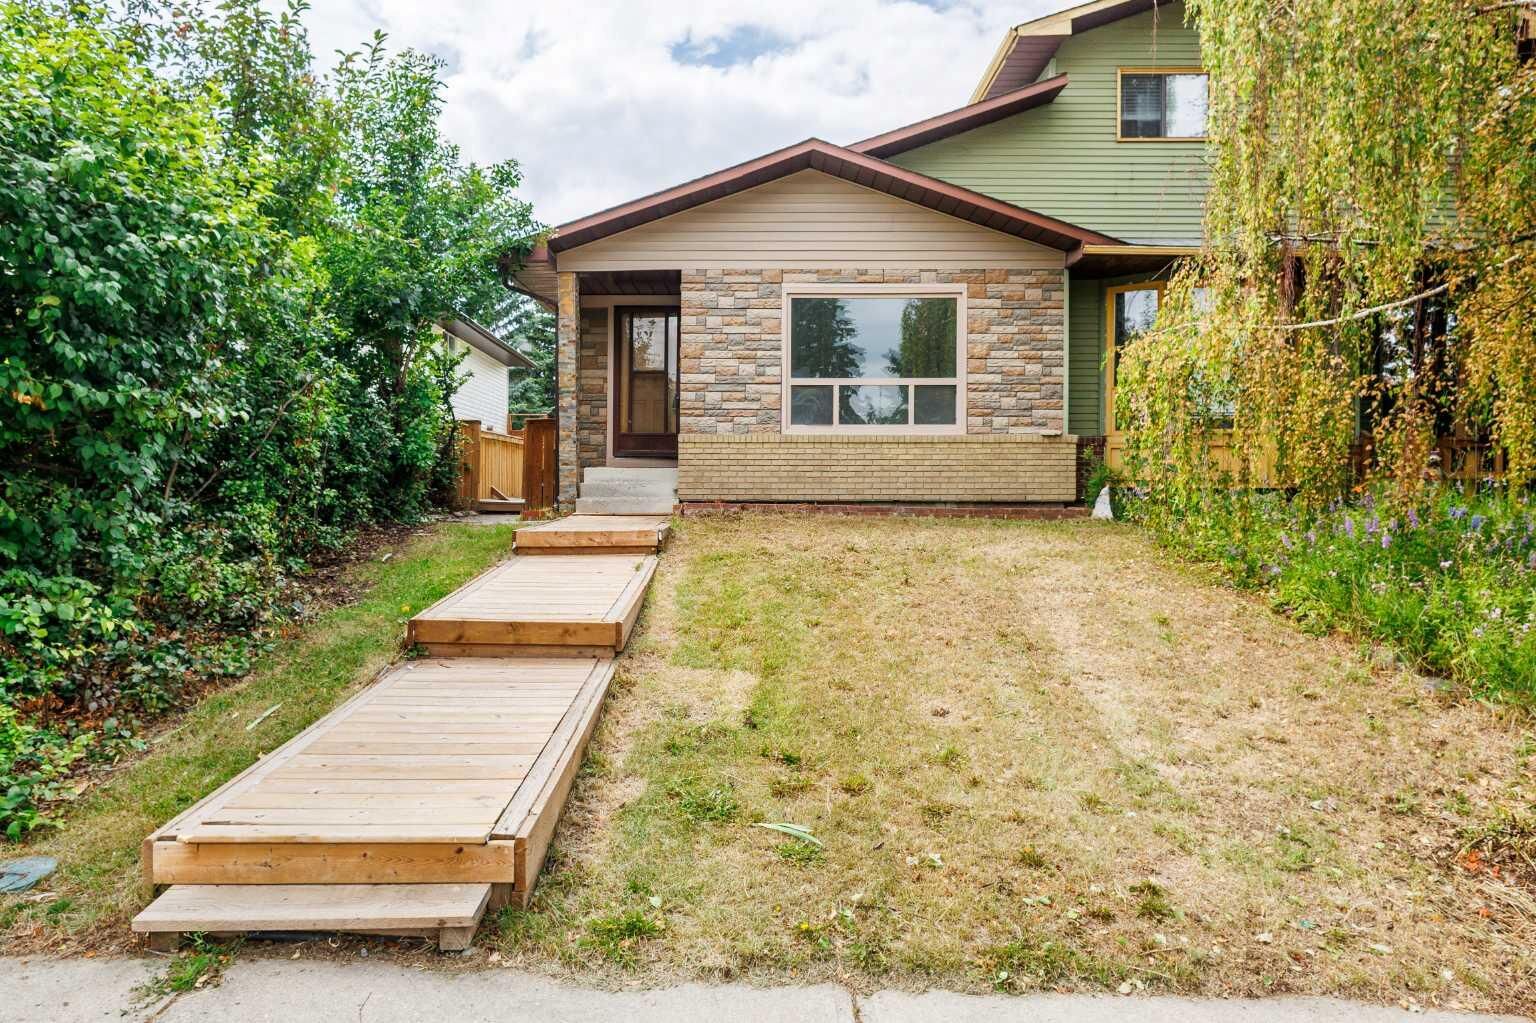
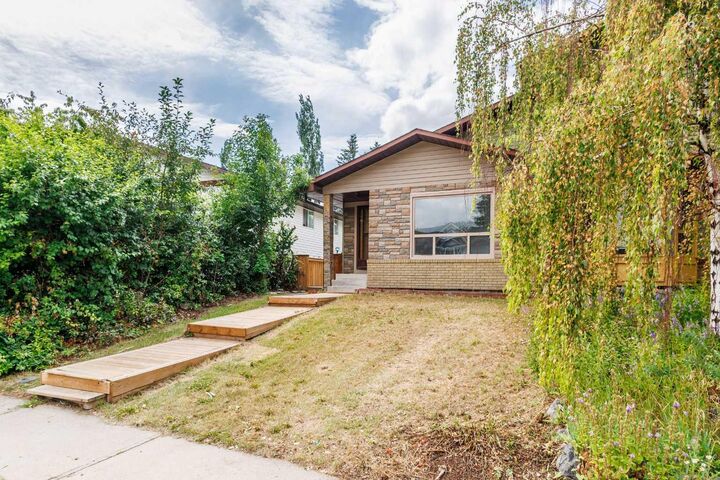
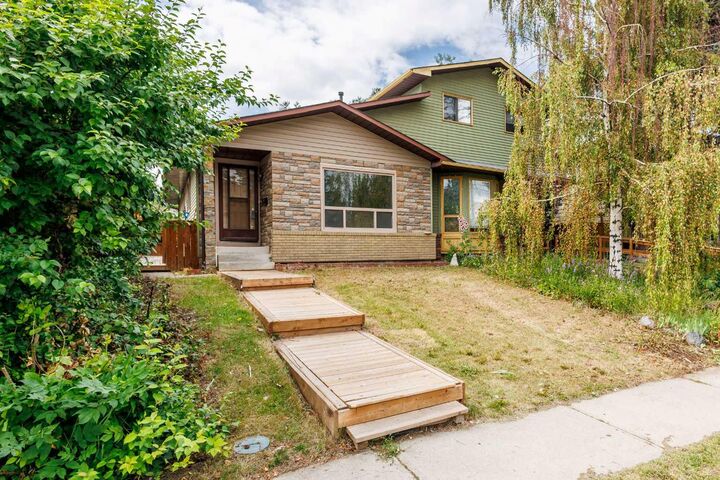
Inscription par: PILLAR 9 - IDX / Listed By: D Gees Realty Inc.
13 Bernard Drive NW Calgary, AB T3K 2B4
En vigueur
319 425 $ (USD)
Description
MLS®:
A2337917
A2337917
Surface Terrain
2,873 PI. CA.
2,873 PI. CA.
Catégorie
Single-Family Home
Single-Family Home
Année de Construction
1981
1981
Style
Bungalow, Attached-Side by Side
Bungalow, Attached-Side by Side
Listed By
Godwin Osaghae, D Gees Realty Inc.
Source
PILLAR 9 - IDX
Dernière vérification Août 21 2026 à 12:17 AM GMT+0000
PILLAR 9 - IDX
Dernière vérification Août 21 2026 à 12:17 AM GMT+0000
Détails sur les salles de bains
- Salles de bains: 2
Caractéristiques Intérieures
- Appliances : Refrigerator
- Appliances : Dishwasher
- Appliances : Electric Stove
- Appliances : Dryer
- Appliances : Microwave
- Laundry/Utility Room : In Basement
- Appliances : Washer
- Granite Counters
- Separate Entrance
Quartier
- Beddington Heights
Informations sur le lot
- Rectangular Lot
- Back Lane
- Back Yard
Caractéristiques de la propriété
- Cheminée: Total Fireplace(s) : 0
- Foundation: Poured Concrete
Chauffage et refroidissement
- Forced Air
- None
Informations sur les sous-sols
- Full
Planchers
- Carpet
- Ceramic Tile
- Vinyl
Caractéristiques extérieures
- Toit: Asphalt Shingle
Stationnement
- Stall
- Parking Space(s) : 2
Étages
- 1
Surface Habitable
- 1,010 pi. ca.
Lieu
Disclaimer: Data is supplied by Pillar 9™ MLS® System. Pillar 9™ is the owner of the copyright in its MLS® System. Data is deemed reliable but is not guaranteed accurate by Pillar 9™. The trademarks MLS®, Multiple Listing Service® and the associated logos are owned by The Canadian Real Estate Association (CREA) and identify the quality of services provided by real estate professionals who are members of CREA. Used under license.
Data is supplied by Pillar 9™ MLS® System. Pillar 9™ is the owner of the copyright in its MLS® System. Data is deemed reliable but is not guaranteed accurate by Pillar 9™. The trademarks MLS®, Multiple Listing Service® and the associated logos are owned by The Canadian Real Estate Association (CREA) and identify the quality of services provided by real estate professionals who are members of CREA. Used under license.
Data is supplied by Pillar 9™ MLS® System. Pillar 9™ is the owner of the copyright in its MLS® System. Data is deemed reliable but is not guaranteed accurate by Pillar 9™. The trademarks MLS®, Multiple Listing Service® and the associated logos are owned by The Canadian Real Estate Association (CREA) and identify the quality of services provided by real estate professionals who are members of CREA. Used under license.


The main floor showcases a bright and inviting layout with fresh paint, new flooring throughout, and an abundance of natural light. The spacious living area flows seamlessly into the kitchen and dining space, creating an ideal setting for everyday living and entertaining. Three well-sized bedrooms and a full bathroom complete the main level.
The fully finished basement offers excellent flexibility with its separate entrance, additional bedrooms, full bathroom, and independent living space—perfect for extended family, guests, or potential rental income.
Outside, you’ll find a generous yard with plenty of room for outdoor enjoyment, gardening, or future development opportunities. Ideally located close to schools, parks, shopping, public transit, and major roadways, this property combines comfort, convenience, and investment potential.
Whether you’re a first-time buyer, growing family, or savvy investor, this newly updated home is a fantastic opportunity in a desirable NW Calgary location. Don’t miss your chance to own this versatile property—book your private showing today!