

Inscription par: PILLAR 9 - IDX / Listed By: Cir Realty
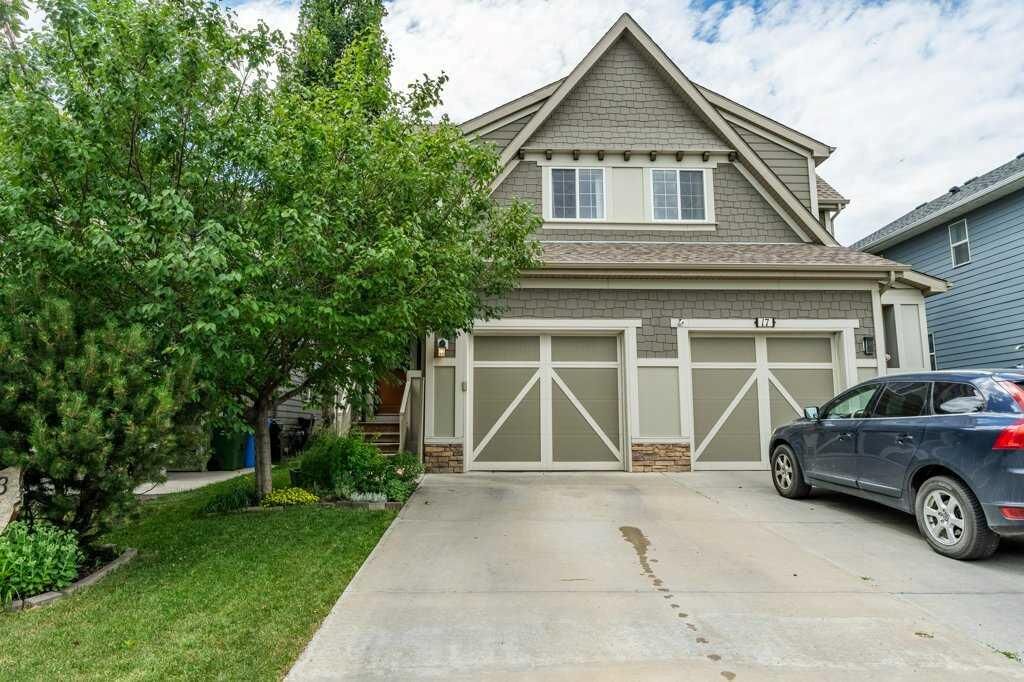
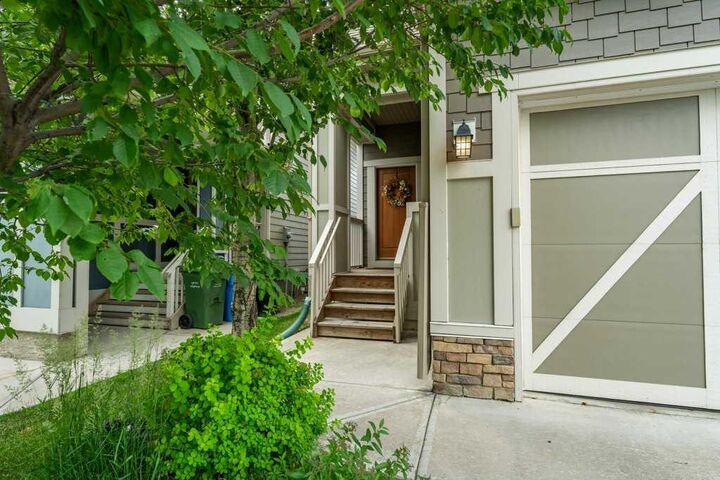
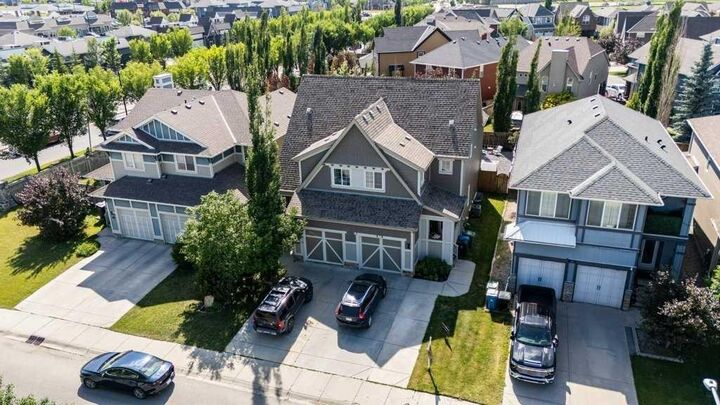
13 Mahogany Terrace SE Calgary, AB T3M 0R5
En vigueur
404 381 $ (USD)
Description
MLS®:
A2319209
A2319209
Surface Terrain
2,755 PI. CA.
2,755 PI. CA.
Catégorie
Single-Family Home
Single-Family Home
Année de Construction
2009
2009
Style
2 Storey, Attached-Side by Side
2 Storey, Attached-Side by Side
Listed By
Karen Jardine, Cir Realty
Source
PILLAR 9 - IDX
Dernière vérification Juil 17 2026 à 4:38 AM GMT+0000
PILLAR 9 - IDX
Dernière vérification Juil 17 2026 à 4:38 AM GMT+0000
Détails sur les salles de bains
- Salles de bains: 2
- Salle d’eau: 1
Caractéristiques Intérieures
- Appliances : Refrigerator
- Appliances : Stove(s)
- Appliances : Dishwasher
- Appliances : Garage Control(s)
- Appliances : Window Coverings
- Laundry/Utility Room : Laundry Room
- Appliances : Washer/Dryer Stacked
- Appliances : Microwave Hood Fan
- Laundry/Utility Room : Upper Level
- Closet Organizers
- Kitchen Island
- No Animal Home
- Appliances : Central Air Conditioner
Quartier
- Mahogany
Informations sur le lot
- Landscaped
- Back Yard
- Front Yard
- City Lot
- Interior Lot
- No Back Lane
Caractéristiques de la propriété
- Cheminée: Total Fireplace(s) : 0
- Foundation: Poured Concrete
Chauffage et refroidissement
- Natural Gas
- Full
Informations sur les sous-sols
- Full
Planchers
- Carpet
- Ceramic Tile
- Vinyl
Caractéristiques extérieures
- Toit: Asphalt Shingle
Garage
- Single Garage Attached
Stationnement
- Insulated
- Parking Space(s) : 2
Étages
- 2
Surface Habitable
- 1,452 pi. ca.
Lieu
Disclaimer: Data is supplied by Pillar 9™ MLS® System. Pillar 9™ is the owner of the copyright in its MLS® System. Data is deemed reliable but is not guaranteed accurate by Pillar 9™. The trademarks MLS®, Multiple Listing Service® and the associated logos are owned by The Canadian Real Estate Association (CREA) and identify the quality of services provided by real estate professionals who are members of CREA. Used under license.
Data is supplied by Pillar 9™ MLS® System. Pillar 9™ is the owner of the copyright in its MLS® System. Data is deemed reliable but is not guaranteed accurate by Pillar 9™. The trademarks MLS®, Multiple Listing Service® and the associated logos are owned by The Canadian Real Estate Association (CREA) and identify the quality of services provided by real estate professionals who are members of CREA. Used under license.
Data is supplied by Pillar 9™ MLS® System. Pillar 9™ is the owner of the copyright in its MLS® System. Data is deemed reliable but is not guaranteed accurate by Pillar 9™. The trademarks MLS®, Multiple Listing Service® and the associated logos are owned by The Canadian Real Estate Association (CREA) and identify the quality of services provided by real estate professionals who are members of CREA. Used under license.


The spacious kitchen features rich espresso cabinetry, ample counter space, raised eating bar, and an open design that flows seamlessly into the dining and living areas—ideal for both everyday living and entertaining. Stay comfortable year-round with central air conditioning.
Upstairs, you'll find three generous bedrooms, including a spacious primary retreat complete with its own private ensuite and large walk in closet. The unfinished basement provides endless possibilities to create additional living space, a home gym, or extra storage to suit your needs.
Step outside to enjoy the sunny west-facing backyard featuring a large two-tier deck, perfect for summer BBQs, relaxing evenings, and entertaining family and friends. A single attached garage adds convenience, while the fully fenced yard offers plenty of room for kids and pets to play.
Located just minutes from Mahogany's private lake, beaches, parks, schools, shopping, restaurants, walking paths, and all amenities, this is your opportunity to enjoy one of Calgary's most sought-after communities. Don't miss your chance to make this wonderful home yours.