

Inscription par: PILLAR 9 - IDX / Listed By: Real Broker
130 Macewan Park Way NW Calgary, AB T3K 3E7
En vigueur (0 Jours)
281 772 $ (USD)
Description
MLS®:
A2351619
A2351619
Surface Terrain
2,454 PI. CA.
2,454 PI. CA.
Catégorie
Single-Family Home
Single-Family Home
Année de Construction
1981
1981
Style
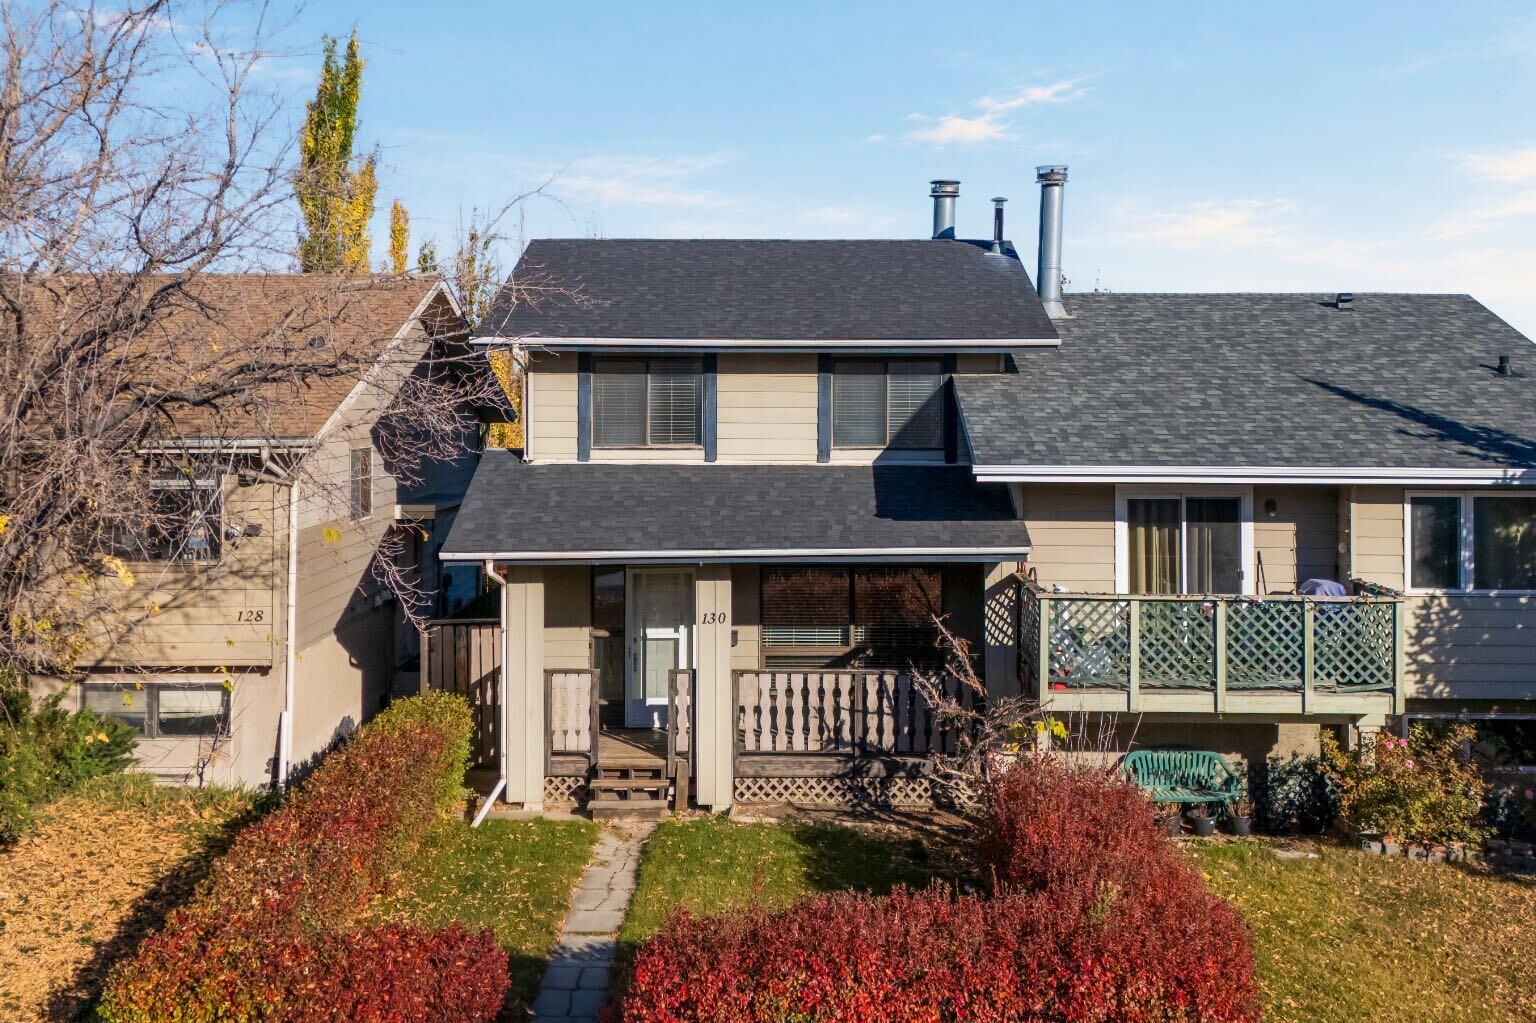
2 Storey, Attached-Side by Side
2 Storey, Attached-Side by Side
Listed By
Ricky Easthope, Real Broker
Source
PILLAR 9 - IDX
Dernière vérification Oct 16 2026 à 1:30 AM GMT+0000
PILLAR 9 - IDX
Dernière vérification Oct 16 2026 à 1:30 AM GMT+0000
Détails sur les salles de bains
- Salle de bains: 1
- Salle d’eau: 1
Caractéristiques Intérieures
- Appliances : Refrigerator
- Appliances : Dishwasher
- Appliances : Electric Stove
- Appliances : Dryer
- Appliances : Garage Control(s)
- Laundry/Utility Room : In Basement
- Appliances : Washer
- Ceiling Fan(s)
- Laminate Counters
Quartier
- Macewan Glen
Informations sur le lot
- Rectangular Lot
- Back Lane
- Back Yard
- Front Yard
Caractéristiques de la propriété
- Cheminée: Wood Burning
- Cheminée: Stone
- Cheminée: Total Fireplace(s) : 1 Living Room
- Foundation: Poured Concrete
Chauffage et refroidissement
- Natural Gas
- None
Informations sur les sous-sols
- Full
Planchers
- Carpet
- Linoleum
Caractéristiques extérieures
- Toit: Asphalt Shingle
Garage
- Double Garage Detached
Stationnement
- Insulated
- Parking Space(s) : 2
Étages
- 2
Surface Habitable
- 1,134 pi. ca.
Lieu
Disclaimer: Data is supplied by Pillar 9™ MLS® System. Pillar 9™ is the owner of the copyright in its MLS® System. Data is deemed reliable but is not guaranteed accurate by Pillar 9™. The trademarks MLS®, Multiple Listing Service® and the associated logos are owned by The Canadian Real Estate Association (CREA) and identify the quality of services provided by real estate professionals who are members of CREA. Used under license.
Data is supplied by Pillar 9™ MLS® System. Pillar 9™ is the owner of the copyright in its MLS® System. Data is deemed reliable but is not guaranteed accurate by Pillar 9™. The trademarks MLS®, Multiple Listing Service® and the associated logos are owned by The Canadian Real Estate Association (CREA) and identify the quality of services provided by real estate professionals who are members of CREA. Used under license.
Data is supplied by Pillar 9™ MLS® System. Pillar 9™ is the owner of the copyright in its MLS® System. Data is deemed reliable but is not guaranteed accurate by Pillar 9™. The trademarks MLS®, Multiple Listing Service® and the associated logos are owned by The Canadian Real Estate Association (CREA) and identify the quality of services provided by real estate professionals who are members of CREA. Used under license.


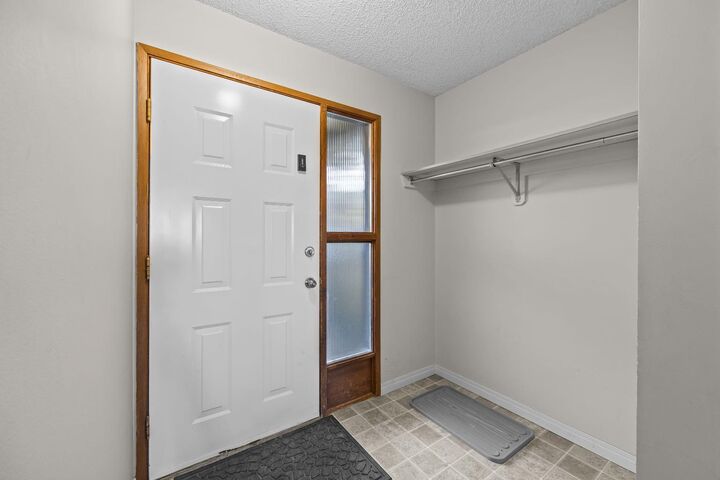
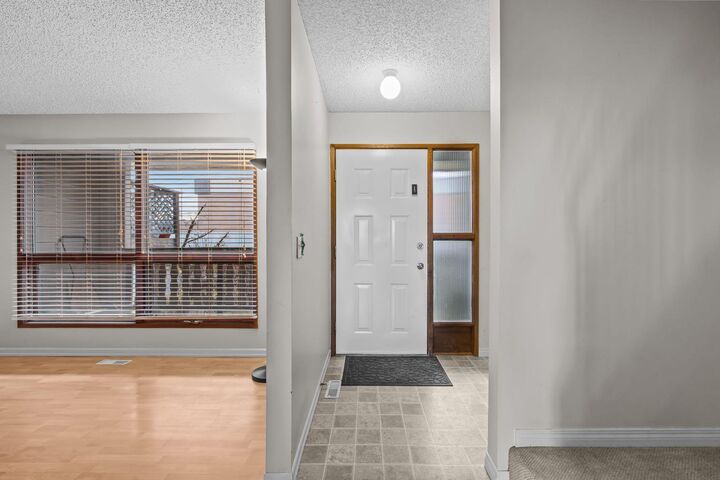
This semi detached home in MacEwan Glen offers over 1,000 sq ft with 3 bedrooms and 1.5 baths. It's a blank canvas waiting for your vision, where you can choose every finish and shape each room around the way you live. Some of the important pieces are already taken care of. No Poly B, a newer hot water tank, and a generously sized double detached garage built in 2021.
Step outside and MacEwan Glen welcomes you with mature trees and the calm of a low density neighbourhood. Parks and pathways run all through it, and Nose Hill Park is minutes away for morning walks and weekend wandering. When it's time to head out, Country Hills Blvd, Shaganappi Trail, 14 St and Stoney Trail make your commute easy in every direction.
This is exceptional value for a semi detached home in NW Calgary, and your chance to make a home that is truly yours.