

Inscription par: PILLAR 9 - IDX / Listed By: 2% Realty
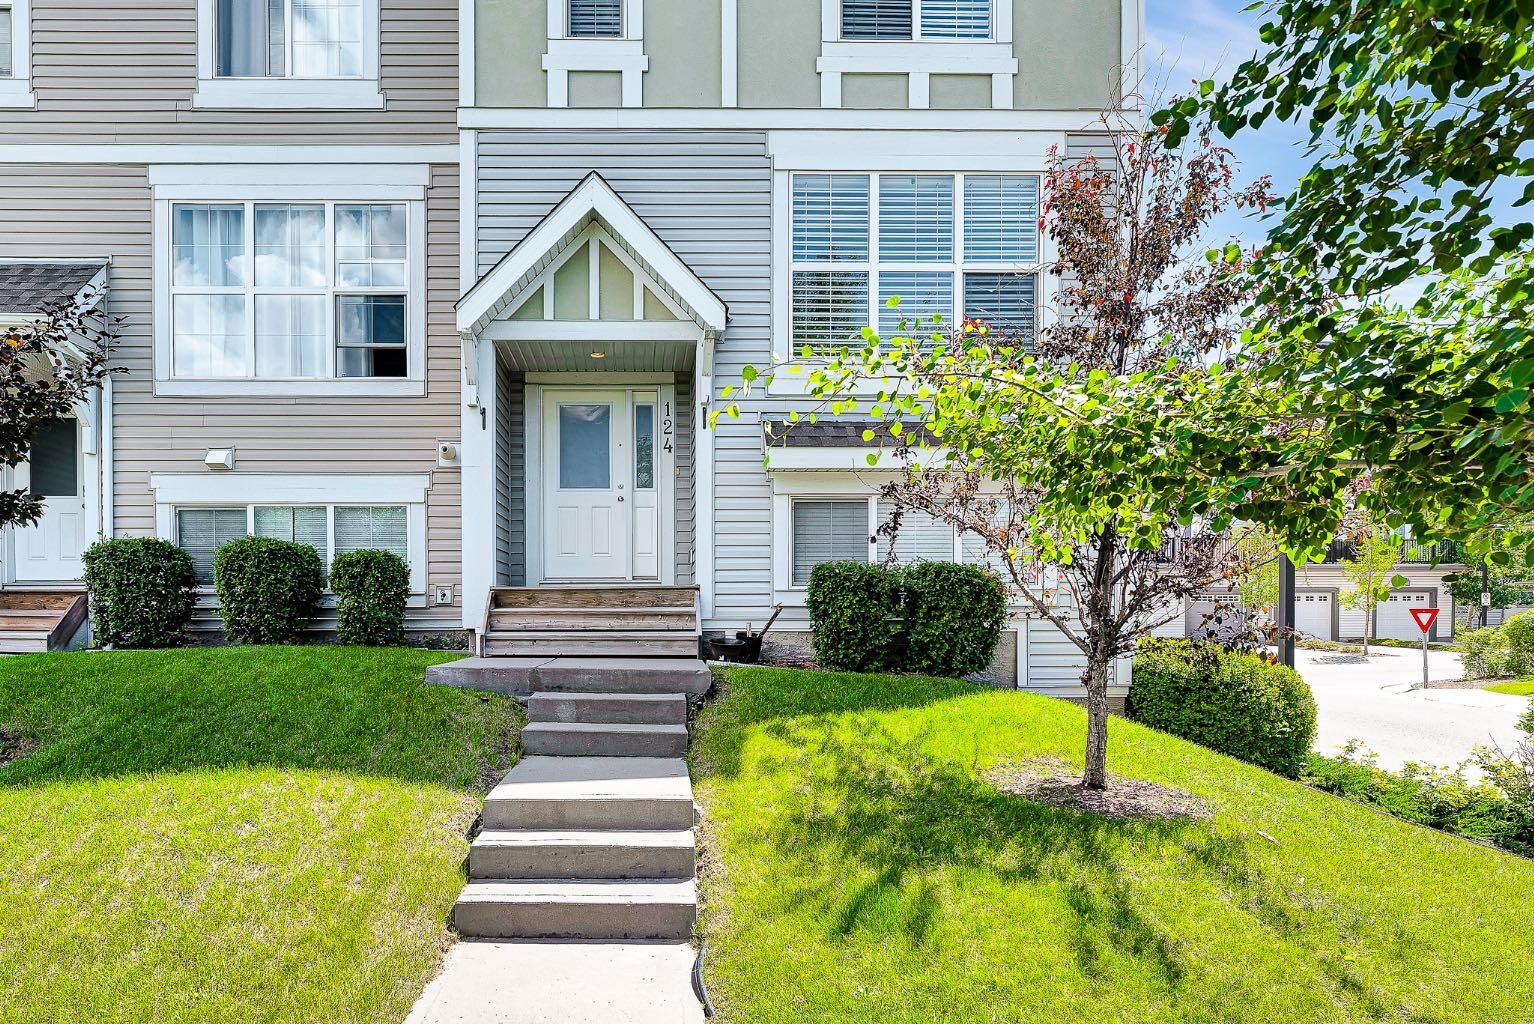
130 New Brighton Way SE 124 Calgary, AB T2Z 1H5
En vigueur (1 Jours)
439 999 $ (CAD)
Description
MLS®:
A2328407
A2328407
Catégorie
Single-Family Home
Single-Family Home
Année de Construction
2012
2012
Style
2 Storey
2 Storey
Listed By
Vinny Doal, 2% Realty
Source
PILLAR 9 - IDX
Dernière vérification Juil 15 2026 à 3:53 AM GMT+0000
PILLAR 9 - IDX
Dernière vérification Juil 15 2026 à 3:53 AM GMT+0000
Détails sur les salles de bains
- Salles de bains: 2
- Salle d’eau: 1
Caractéristiques Intérieures
- Appliances : Refrigerator
- Appliances : Dishwasher
- Appliances : Electric Stove
- Appliances : Dryer
- Appliances : Garage Control(s)
- Appliances : Window Coverings
- Appliances : Washer
- Laundry/Utility Room : In Unit
- Appliances : Microwave Hood Fan
- Breakfast Bar
- Kitchen Island
- Open Floorplan
Quartier
- New Brighton
Informations sur le lot
- Landscaped
- Low Maintenance Landscape
- Street Lighting
- Corner Lot
Caractéristiques de la propriété
- Cheminée: Total Fireplace(s) : 0
- Foundation: Poured Concrete
Chauffage et refroidissement
- Natural Gas
- None
Informations sur les sous-sols
- Full
Informations sur le condo
- Frais: $393/Monthly
Planchers
- Carpet
- Laminate
- Ceramic Tile
Caractéristiques extérieures
- Toit: Asphalt Shingle
Garage
- Double Garage Attached
Stationnement
- Off Street
- Parking Space(s) : 2
Étages
- 2
Surface Habitable
- 1,462 pi. ca.
Lieu
Disclaimer: Data is supplied by Pillar 9™ MLS® System. Pillar 9™ is the owner of the copyright in its MLS® System. Data is deemed reliable but is not guaranteed accurate by Pillar 9™. The trademarks MLS®, Multiple Listing Service® and the associated logos are owned by The Canadian Real Estate Association (CREA) and identify the quality of services provided by real estate professionals who are members of CREA. Used under license.
Data is supplied by Pillar 9™ MLS® System. Pillar 9™ is the owner of the copyright in its MLS® System. Data is deemed reliable but is not guaranteed accurate by Pillar 9™. The trademarks MLS®, Multiple Listing Service® and the associated logos are owned by The Canadian Real Estate Association (CREA) and identify the quality of services provided by real estate professionals who are members of CREA. Used under license.
Data is supplied by Pillar 9™ MLS® System. Pillar 9™ is the owner of the copyright in its MLS® System. Data is deemed reliable but is not guaranteed accurate by Pillar 9™. The trademarks MLS®, Multiple Listing Service® and the associated logos are owned by The Canadian Real Estate Association (CREA) and identify the quality of services provided by real estate professionals who are members of CREA. Used under license.


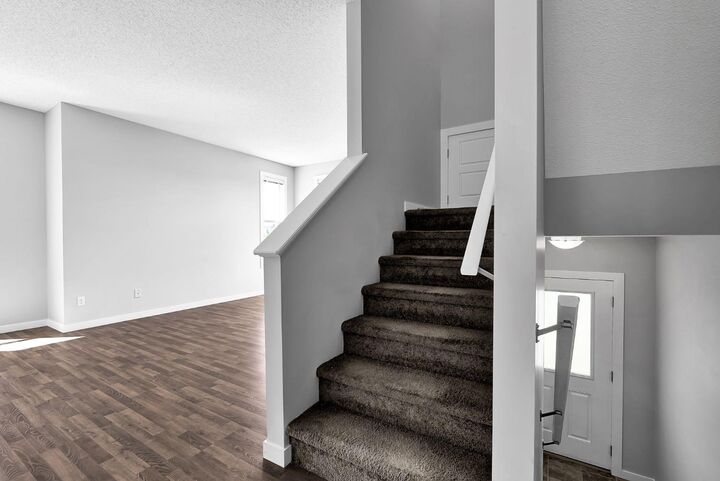
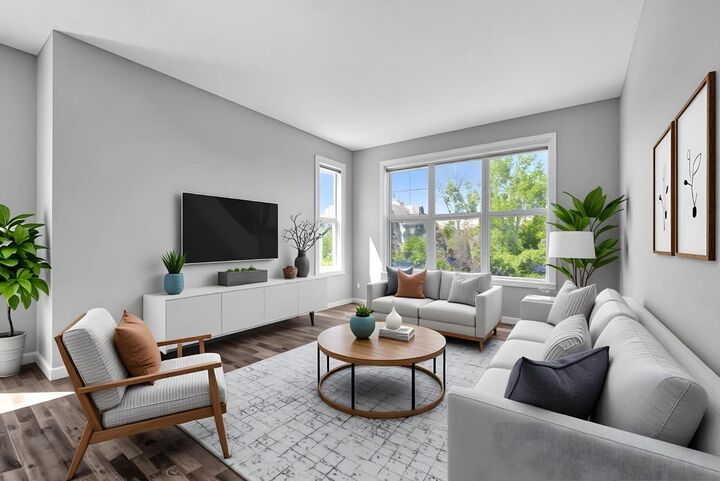
The bright main floor is filled with natural light from the abundance of windows and features durable laminate flooring throughout. The spacious living room flows seamlessly into the gourmet kitchen, showcasing stainless steel appliances, granite countertops, sleek cabinetry, and a generous amount of prep and storage space. The adjoining dining area opens onto a private balcony, creating the perfect setting to enjoy your morning coffee or relax at the end of the day.
The upper level offers three spacious bedrooms, including a generous primary suite complete with a walk-in closet and a private 4-piece ensuite. A second full bathroom and the convenience of upper-floor laundry complete this level.
On the lower level, a versatile flex room enclosed by stylish barn doors adds character while providing endless possibilities. Whether used as a fourth bedroom, home office, fitness room, media room, or playroom, this space adapts to your lifestyle. An attached double garage offers secure parking and additional storage.
Located in one of Calgary's most desirable southeast communities, New Brighton offers exceptional access with walking distance to schools, parks, playgrounds, walking paths, shopping, restaurants, public transit, and a wide range of everyday amenities. This beautifully maintained home delivers the perfect combination of style, functionality, and location, making it an outstanding opportunity for families, professionals, and first-time buyers alike.