

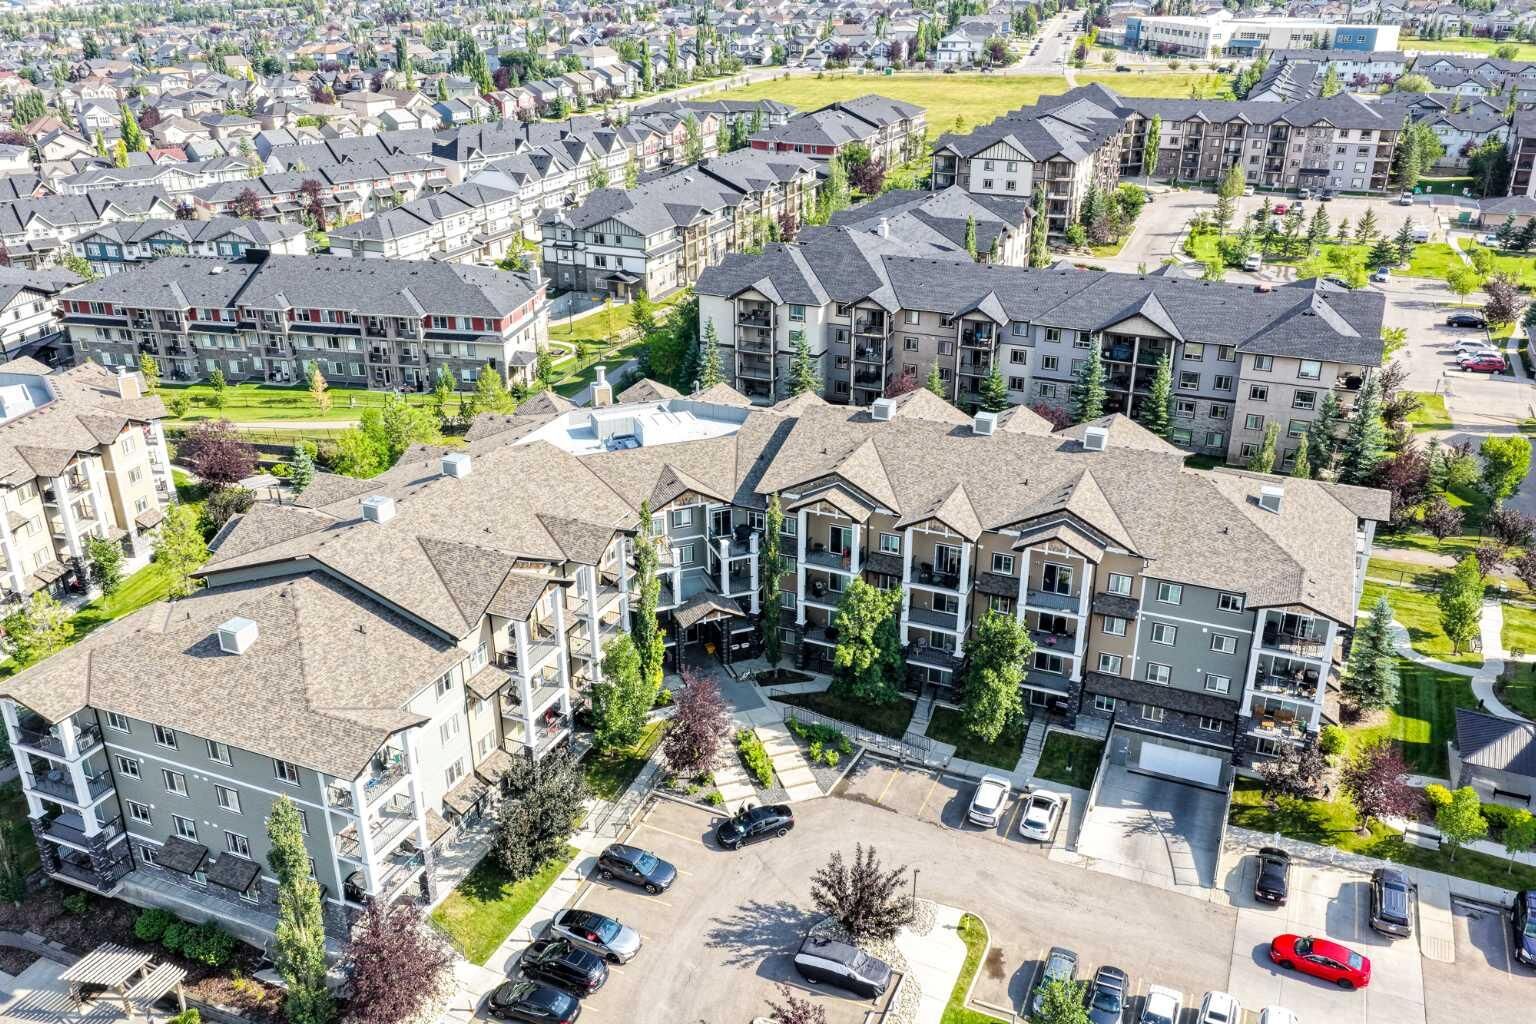
Inscription par: PILLAR 9 - IDX / Listed By: Diamond Realty & Associates Ltd
130 Panatella Street NW 2414 Calgary, AB T3K 0Y6
En vigueur (1 Jours)
172 928 $ (USD)
Description
MLS®:
A2340808
A2340808
Catégorie
Single-Family Home
Single-Family Home
Année de Construction
2013
2013
Style
Apartment-Single Level Unit
Apartment-Single Level Unit
Listed By
Yvette Lee, Diamond Realty & Associates Ltd
Source
PILLAR 9 - IDX
Dernière vérification Sep 2 2026 à 8:33 AM GMT+0000
PILLAR 9 - IDX
Dernière vérification Sep 2 2026 à 8:33 AM GMT+0000
Détails sur les salles de bains
- Salle de bains: 1
Caractéristiques Intérieures
- Appliances : Refrigerator
- Appliances : Stove(s)
- Appliances : Dishwasher
- Appliances : Washer/Dryer Stacked
- Laundry/Utility Room : In Unit
- Appliances : Microwave Hood Fan
- High Ceilings
- Laminate Counters
- Vinyl Windows
Quartier
- Panorama Hills
Caractéristiques de la propriété
- Cheminée: Total Fireplace(s) : 0
Chauffage et refroidissement
- Baseboard
- Rough-In
Informations sur le condo
- Frais: $281
Planchers
- Carpet
- Hardwood
Caractéristiques extérieures
- Toit: Asphalt Shingle
Stationnement
- Stall
- Parking Space(s) : 1
Étages
- 1
Surface Habitable
- 580 pi. ca.
Lieu
Disclaimer: Data is supplied by Pillar 9™ MLS® System. Pillar 9™ is the owner of the copyright in its MLS® System. Data is deemed reliable but is not guaranteed accurate by Pillar 9™. The trademarks MLS®, Multiple Listing Service® and the associated logos are owned by The Canadian Real Estate Association (CREA) and identify the quality of services provided by real estate professionals who are members of CREA. Used under license.
Data is supplied by Pillar 9™ MLS® System. Pillar 9™ is the owner of the copyright in its MLS® System. Data is deemed reliable but is not guaranteed accurate by Pillar 9™. The trademarks MLS®, Multiple Listing Service® and the associated logos are owned by The Canadian Real Estate Association (CREA) and identify the quality of services provided by real estate professionals who are members of CREA. Used under license.
Data is supplied by Pillar 9™ MLS® System. Pillar 9™ is the owner of the copyright in its MLS® System. Data is deemed reliable but is not guaranteed accurate by Pillar 9™. The trademarks MLS®, Multiple Listing Service® and the associated logos are owned by The Canadian Real Estate Association (CREA) and identify the quality of services provided by real estate professionals who are members of CREA. Used under license.


The top-floor location means no neighbours above, offering additional privacy and a quieter living environment. Step outside onto your private balcony, a great spot to enjoy your morning coffee or unwind at the end of the day.
The primary bedroom offers a generous closet, while the second bedroom provides flexibility for a home office, child’s room, or guest bedroom. A 4-piece bathroom, dedicated laundry area, foyer, and practical storage complete the well-planned layout.
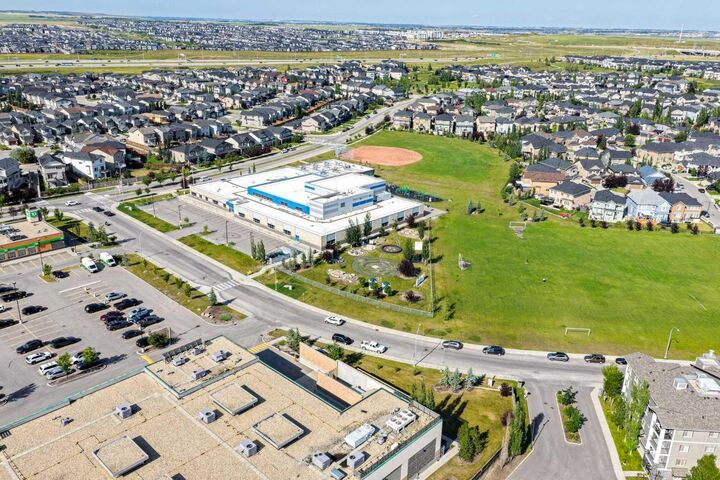
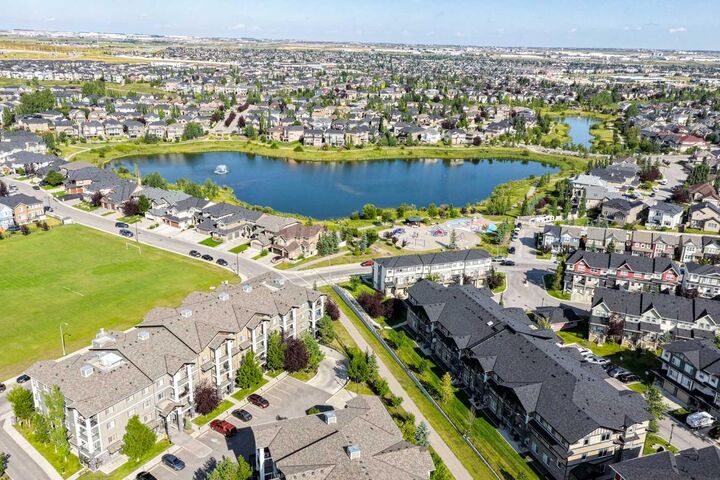
A titled parking stall adds valuable convenience and peace of mind. Located close to parks, pathways, schools, shopping, restaurants, and major roadways, this home is an excellent opportunity for first-time buyers, downsizers, or investors.