

Inscription par: PILLAR 9 - IDX / Listed By: Real Broker
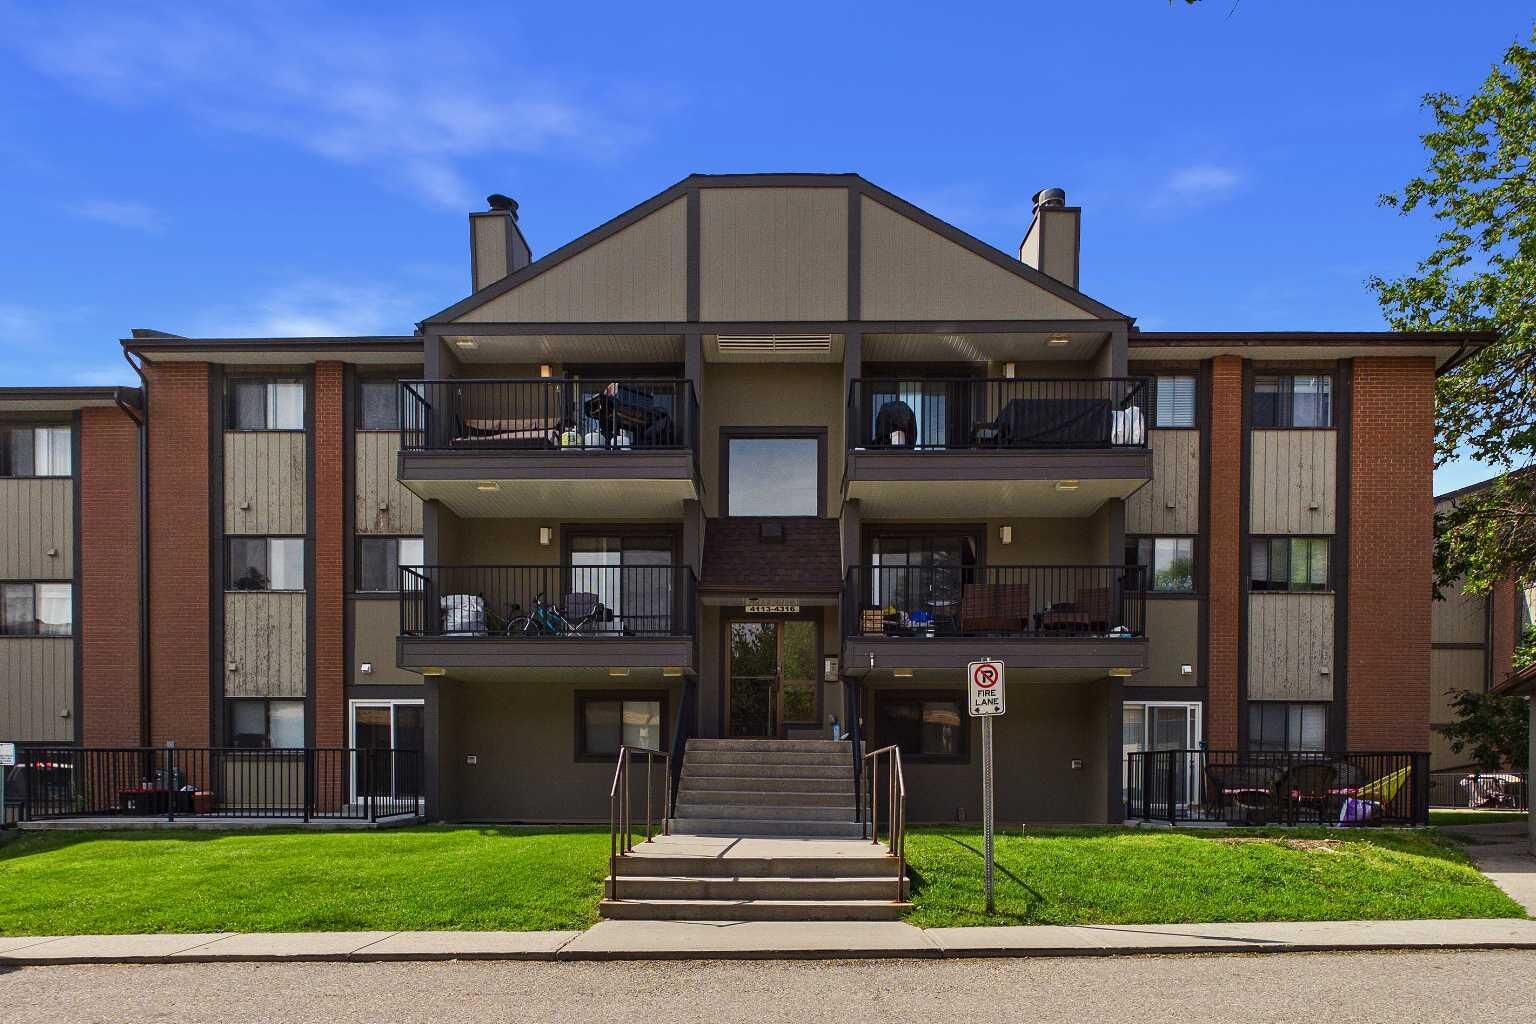
13045 6 Street SW 4214 Calgary, AB T2W 5H1
En vigueur
185 000 $ (CAD)
Description
MLS®:
A2329267
A2329267
Catégorie
Single-Family Home
Single-Family Home
Année de Construction
1982
1982
Style
Apartment-Single Level Unit
Apartment-Single Level Unit
Listed By
Brent Rosborough, Real Broker
Source
PILLAR 9 - IDX
Dernière vérification Juil 14 2026 à 9:34 PM GMT+0000
PILLAR 9 - IDX
Dernière vérification Juil 14 2026 à 9:34 PM GMT+0000
Détails sur les salles de bains
- Salle de bains: 1
Caractéristiques Intérieures
- Appliances : Refrigerator
- Appliances : Stove(s)
- Appliances : Dishwasher
- Appliances : Microwave
- Appliances : Washer/Dryer
- Laundry/Utility Room : In Unit
- No Smoking Home
- No Animal Home
- See Remarks
Quartier
- Canyon Meadows
Informations sur le lot
- Landscaped
- Back Lane
Caractéristiques de la propriété
- Cheminée: Total Fireplace(s) : 0
- Foundation: Poured Concrete
Chauffage et refroidissement
- Baseboard
- None
Informations sur le condo
- Frais: $627/Monthly
Planchers
- Carpet
- Laminate
Caractéristiques extérieures
- Toit: Asphalt Shingle
Stationnement
- Underground
- Parking Space(s) : 1
Étages
- 1
Surface Habitable
- 841 pi. ca.
Lieu
Disclaimer: Data is supplied by Pillar 9™ MLS® System. Pillar 9™ is the owner of the copyright in its MLS® System. Data is deemed reliable but is not guaranteed accurate by Pillar 9™. The trademarks MLS®, Multiple Listing Service® and the associated logos are owned by The Canadian Real Estate Association (CREA) and identify the quality of services provided by real estate professionals who are members of CREA. Used under license.
Data is supplied by Pillar 9™ MLS® System. Pillar 9™ is the owner of the copyright in its MLS® System. Data is deemed reliable but is not guaranteed accurate by Pillar 9™. The trademarks MLS®, Multiple Listing Service® and the associated logos are owned by The Canadian Real Estate Association (CREA) and identify the quality of services provided by real estate professionals who are members of CREA. Used under license.
Data is supplied by Pillar 9™ MLS® System. Pillar 9™ is the owner of the copyright in its MLS® System. Data is deemed reliable but is not guaranteed accurate by Pillar 9™. The trademarks MLS®, Multiple Listing Service® and the associated logos are owned by The Canadian Real Estate Association (CREA) and identify the quality of services provided by real estate professionals who are members of CREA. Used under license.


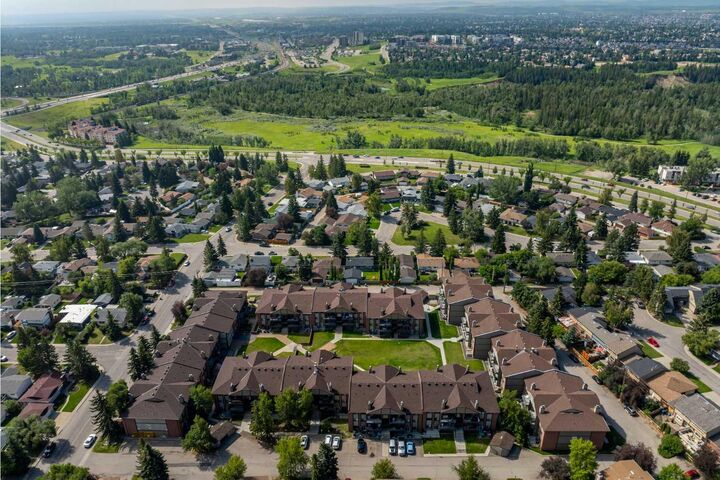
Ideally located, you'll enjoy easy access to schools, parks, shopping, and public transit, making everyday living convenient whether you drive or commute.
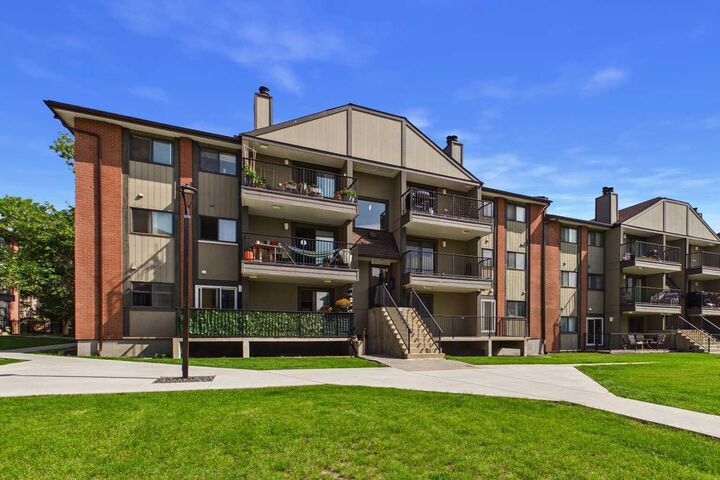
The thoughtfully designed floor plan features a functional kitchen with a separate dining nook, a bright and spacious living room, and a private balcony overlooking the peaceful inner courtyard.
Down the hall, you'll find a generous primary bedroom, full bathroom, and a comfortable second bedroom. Additional highlights include in-suite laundry, one underground parking stall, and a separate storage locker, providing both convenience and extra space.
Whether you're looking for an affordable place to call home or a solid investment opportunity, this well-maintained condo checks all the boxes. Don't miss your chance to view this fantastic property!