

Inscription par: PILLAR 9 - IDX / Listed By: Synterra Realty
131 Hidden Way NW Calgary, AB T3A 5S7
En vigueur
381 132 $ (USD)
Description
MLS®:
A2337701
A2337701
Surface Terrain
3,153 PI. CA.
3,153 PI. CA.
Catégorie
Single-Family Home
Single-Family Home
Année de Construction
1997
1997
Style
2 Storey
2 Storey
Listed By
Hung Luu, Synterra Realty
Source
PILLAR 9 - IDX
Dernière vérification Août 21 2026 à 12:02 AM GMT+0000
PILLAR 9 - IDX
Dernière vérification Août 21 2026 à 12:02 AM GMT+0000
Détails sur les salles de bains
- Salles de bains: 2
- Salle d’eau: 1
Caractéristiques Intérieures
- Appliances : Refrigerator
- Appliances : Dishwasher
- Appliances : Electric Stove
- Appliances : Washer/Dryer
- Appliances : Window Coverings
- Laundry/Utility Room : In Basement
- See Remarks
Quartier
- Hidden Valley
Informations sur le lot
- Low Maintenance Landscape
- Rectangular Lot
- Back Lane
Caractéristiques de la propriété
- Cheminée: Total Fireplace(s) : 1 Gas
- Foundation: Poured Concrete
Chauffage et refroidissement
- Forced Air
- None
Informations sur les sous-sols
- Full
Planchers
- Carpet
- Laminate
- Tile
Caractéristiques extérieures
- Toit: Asphalt Shingle
Garage
- Double Garage Detached
Stationnement
- Parking Space(s) : 2
Étages
- 2
Surface Habitable
- 1,030 pi. ca.
Lieu
Disclaimer: Data is supplied by Pillar 9™ MLS® System. Pillar 9™ is the owner of the copyright in its MLS® System. Data is deemed reliable but is not guaranteed accurate by Pillar 9™. The trademarks MLS®, Multiple Listing Service® and the associated logos are owned by The Canadian Real Estate Association (CREA) and identify the quality of services provided by real estate professionals who are members of CREA. Used under license.
Data is supplied by Pillar 9™ MLS® System. Pillar 9™ is the owner of the copyright in its MLS® System. Data is deemed reliable but is not guaranteed accurate by Pillar 9™. The trademarks MLS®, Multiple Listing Service® and the associated logos are owned by The Canadian Real Estate Association (CREA) and identify the quality of services provided by real estate professionals who are members of CREA. Used under license.
Data is supplied by Pillar 9™ MLS® System. Pillar 9™ is the owner of the copyright in its MLS® System. Data is deemed reliable but is not guaranteed accurate by Pillar 9™. The trademarks MLS®, Multiple Listing Service® and the associated logos are owned by The Canadian Real Estate Association (CREA) and identify the quality of services provided by real estate professionals who are members of CREA. Used under license.


The main level features a welcoming living room that flows naturally into the well-appointed kitchen and adjacent dining area, creating an inviting space for both everyday living and entertaining. A convenient half bathroom completes the main floor.
Upstairs, you’ll find three comfortable bedrooms and a full bathroom, providing a practical and private retreat for the household. The fully developed basement extends the living space with a spacious, multifunctional recreation room, a full bathroom, dedicated laundry area, and utility room—ideal for a growing family, home office, media room, or additional guest accommodations.
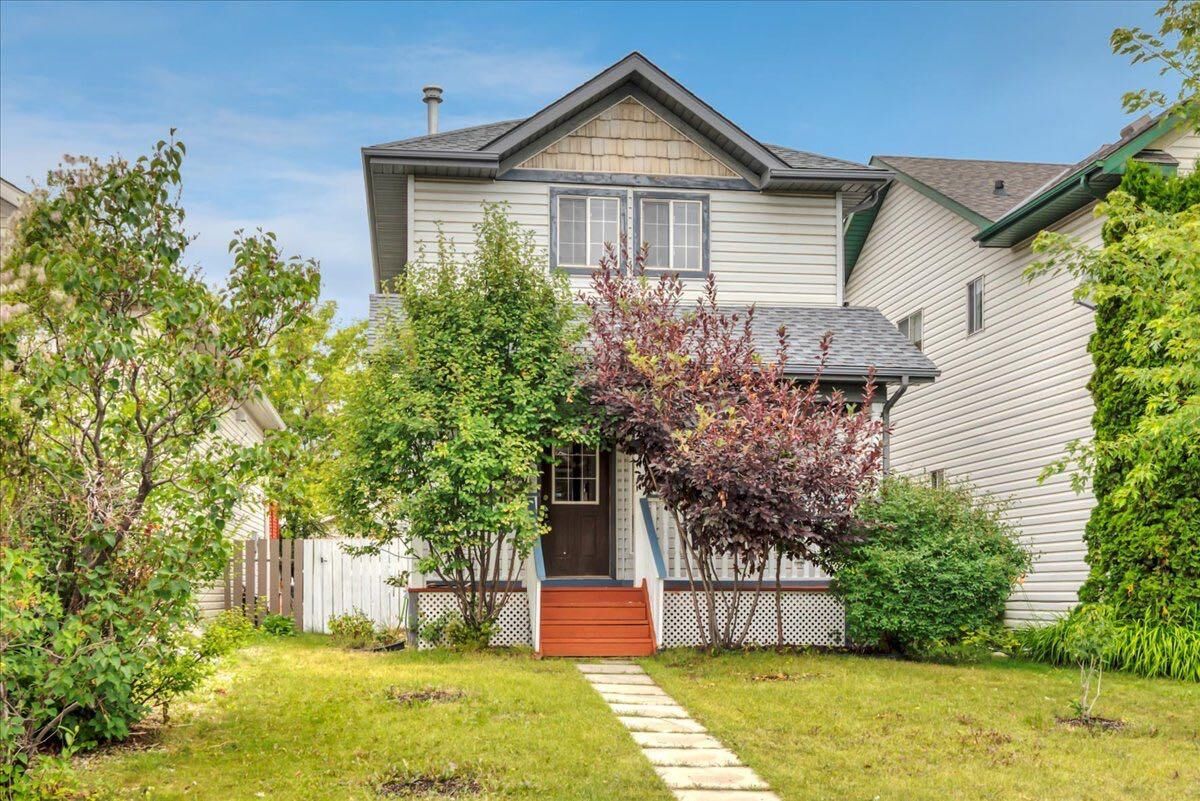
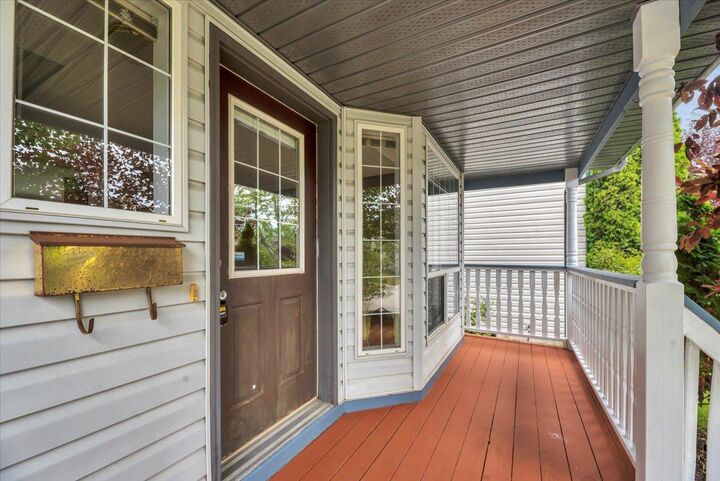
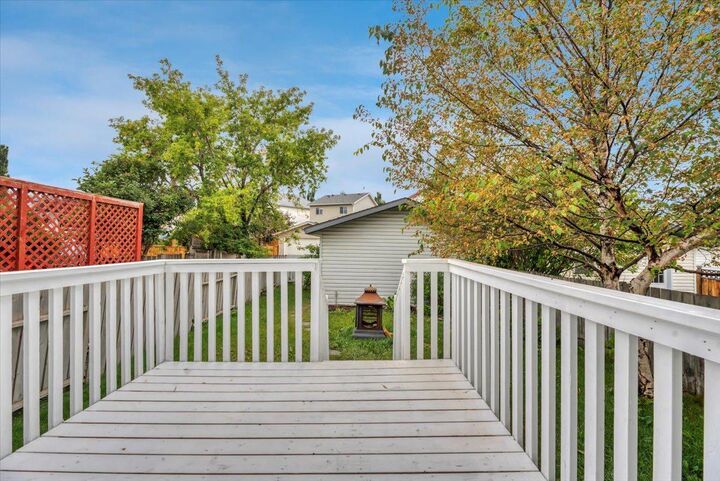
Outside, the property continues to impress with a generous front porch, fully fenced yard, and large rear deck—perfect for outdoor dining and summer gatherings. A detached double garage provides ample space for parking, storage, and year-round convenience. Brand NEW roof just installed last month.
With its versatile floor plan, fully developed lower level, and excellent combination of indoor and outdoor living spaces, this Hidden Valley home is an excellent opportunity for first-time buyers, families, or anyone looking for a well-rounded property in a desirable north-end location.