

Inscription par: PILLAR 9 - IDX / Listed By: Renzo Real Estate Inc.
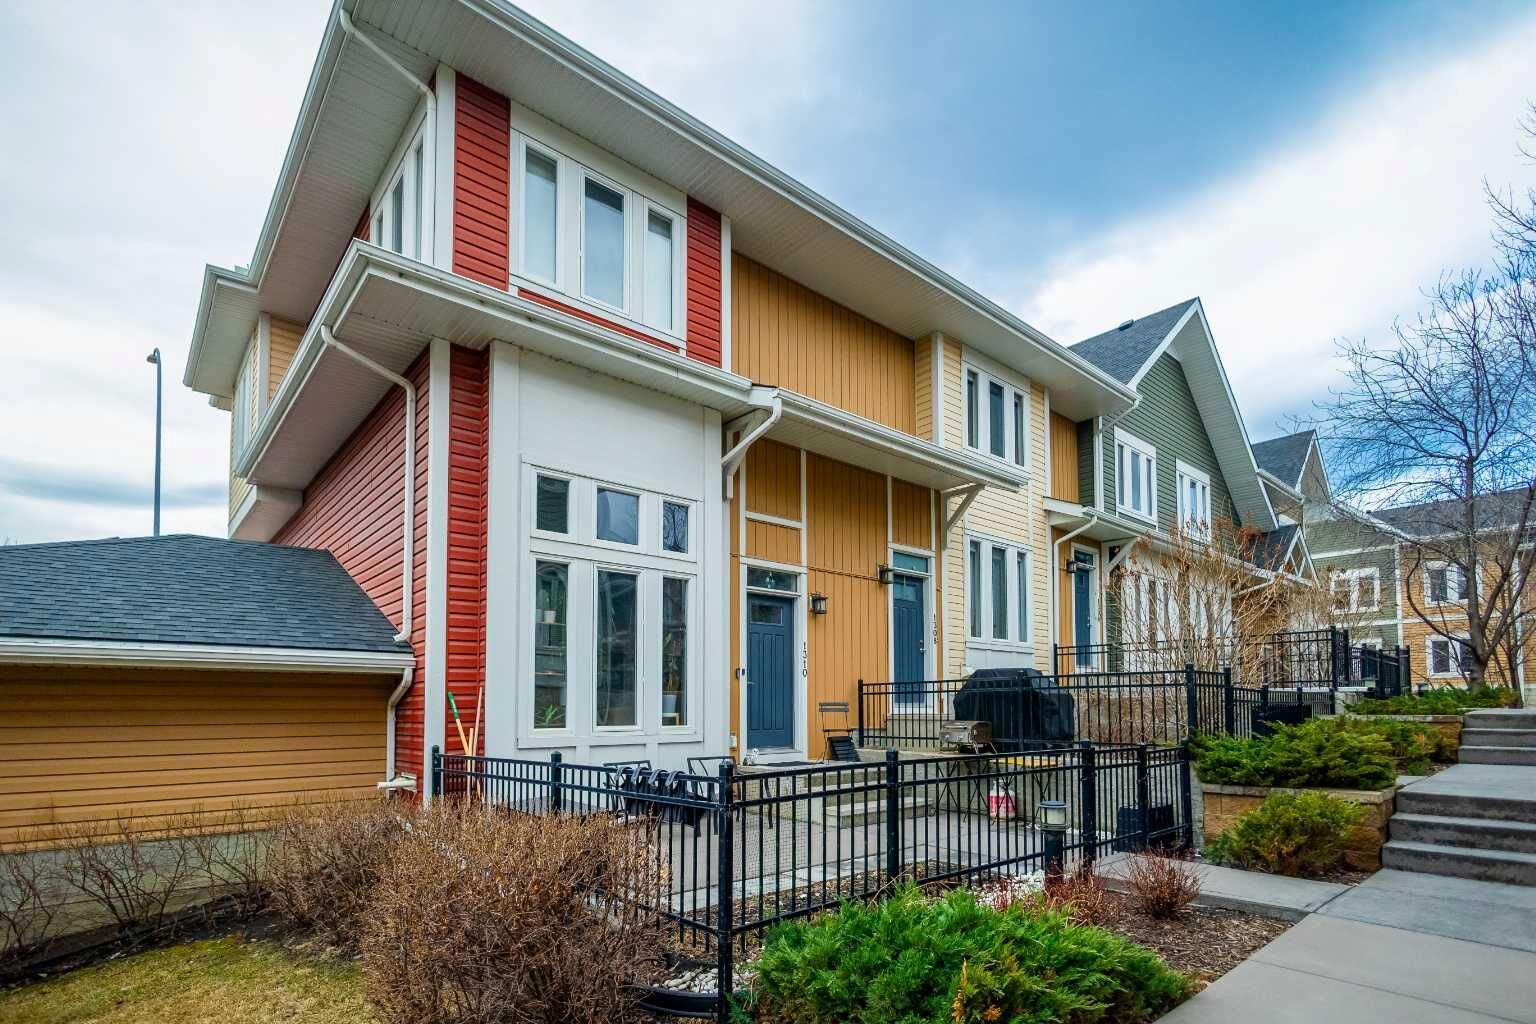
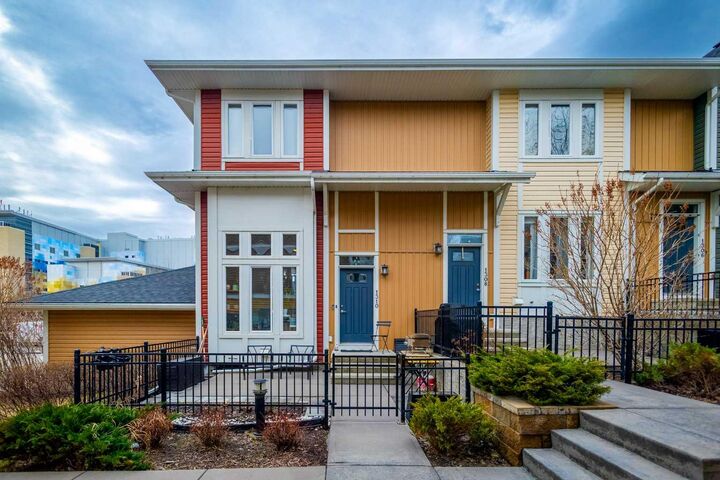
1310 Auburn Bay Square SE Calgary, AB T3M 0Y8
En vigueur
424 900 $ (CAD)
Description
MLS®:
A2324380
A2324380
Catégorie
Single-Family Home
Single-Family Home
Année de Construction
2011
2011
Style
2 Storey
2 Storey
Listed By
Lana Secchi, Renzo Real Estate Inc.
Source
PILLAR 9 - IDX
Dernière vérification Juil 21 2026 à 9:55 PM GMT+0000
PILLAR 9 - IDX
Dernière vérification Juil 21 2026 à 9:55 PM GMT+0000
Détails sur les salles de bains
- Salles de bains: 2
- Salle d’eau: 1
Caractéristiques Intérieures
- Appliances : Refrigerator
- Appliances : Dishwasher
- Appliances : Electric Stove
- Appliances : Dryer
- Appliances : Garage Control(s)
- Appliances : Washer
- Laundry/Utility Room : In Unit
- Appliances : Microwave Hood Fan
- Breakfast Bar
- Ceiling Fan(s)
- See Remarks
Quartier
- Auburn Bay
Informations sur le lot
- Landscaped
- Corner Lot
Caractéristiques de la propriété
- Cheminée: Total Fireplace(s) : 0
- Foundation: Poured Concrete
Chauffage et refroidissement
- Natural Gas
- None
Informations sur les sous-sols
- Partial
Informations sur le condo
- Frais: $324/Monthly
Planchers
- Carpet
- Hardwood
- Tile
Caractéristiques extérieures
- Toit: Asphalt Shingle
Garage
- Double Garage Attached
Stationnement
- Parking Space(s) : 2
- Garage Faces Rear
Étages
- 2
Surface Habitable
- 1,264 pi. ca.
Lieu
Disclaimer: Data is supplied by Pillar 9™ MLS® System. Pillar 9™ is the owner of the copyright in its MLS® System. Data is deemed reliable but is not guaranteed accurate by Pillar 9™. The trademarks MLS®, Multiple Listing Service® and the associated logos are owned by The Canadian Real Estate Association (CREA) and identify the quality of services provided by real estate professionals who are members of CREA. Used under license.
Data is supplied by Pillar 9™ MLS® System. Pillar 9™ is the owner of the copyright in its MLS® System. Data is deemed reliable but is not guaranteed accurate by Pillar 9™. The trademarks MLS®, Multiple Listing Service® and the associated logos are owned by The Canadian Real Estate Association (CREA) and identify the quality of services provided by real estate professionals who are members of CREA. Used under license.
Data is supplied by Pillar 9™ MLS® System. Pillar 9™ is the owner of the copyright in its MLS® System. Data is deemed reliable but is not guaranteed accurate by Pillar 9™. The trademarks MLS®, Multiple Listing Service® and the associated logos are owned by The Canadian Real Estate Association (CREA) and identify the quality of services provided by real estate professionals who are members of CREA. Used under license.


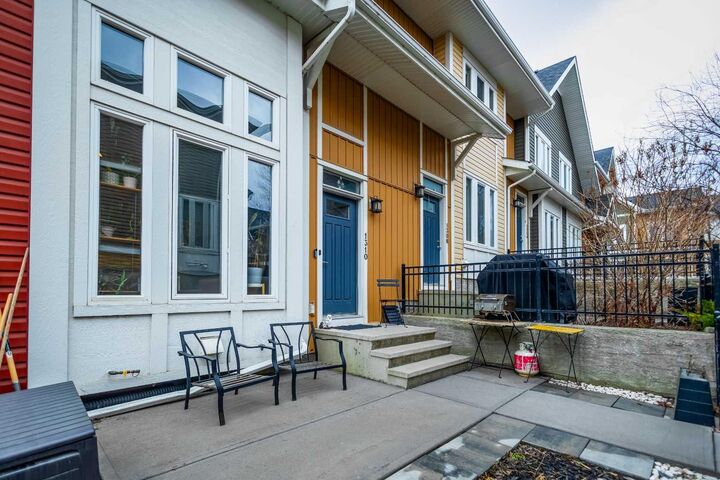
The dining area overlooks a sunken living room with soaring ceilings and expansive windows, complete with automated blinds that fill the space with natural light from the front garden. This level also includes a pantry, a convenient half bath, and a built-in office area, offering both style and functionality.
Automated lighting is featured throughout the entire home, adding comfort and modern convenience in every space. Upstairs, you’ll find a laundry area and two generously sized primary bedrooms, each with its own private 4-piece ensuite and walk-in closet, providing exceptional comfort and privacy.
The lower level offers excellent storage space and direct access to the double attached garage. Located in a vibrant four-season lake community, this home is just steps from shopping, a movie theatre, pubs, and dining, with easy access to Deerfoot and Stoney Trail. You’ll also enjoy walking distance to the South Health Campus and the lake entrance.
Don’t miss your opportunity to own this exceptional home offering style, convenience, and outstanding value!