

Inscription par: PILLAR 9 - IDX / Listed By: Maxwell Gold
1315 35 Street SE Calgary, AB T2A 1A9
En vigueur
499 900 $ (CAD)
Description
MLS®:
A2339938
A2339938
Surface Terrain
6,501 PI. CA.
6,501 PI. CA.
Catégorie
Single-Family Home
Single-Family Home
Année de Construction
1944
1944
Style
Bungalow
Bungalow
Listed By
Ricky Wadhwa, Maxwell Gold
Source
PILLAR 9 - IDX
Dernière vérification Août 26 2026 à 12:40 AM GMT+0000
PILLAR 9 - IDX
Dernière vérification Août 26 2026 à 12:40 AM GMT+0000
Détails sur les salles de bains
- Salles de bains: 2
Caractéristiques Intérieures
- Appliances : Refrigerator
- Appliances : Washer/Dryer
- Laundry/Utility Room : In Basement
- Appliances : Electric Range
- Separate Entrance
Quartier
- Albert Park/Radisson Heights
Informations sur le lot
- Rectangular Lot
- See Remarks
- Back Lane
- Back Yard
Caractéristiques de la propriété
- Cheminée: Total Fireplace(s) : 0
- Foundation: Poured Concrete
Chauffage et refroidissement
- Forced Air
- None
Informations sur les sous-sols
- Full
Planchers
- Linoleum
- Laminate
Caractéristiques extérieures
- Toit: Asphalt Shingle
Garage
- Single Garage Detached
Stationnement
- Parking Space(s) : 1
Étages
- 1
Surface Habitable
- 673 pi. ca.
Lieu
Disclaimer: Data is supplied by Pillar 9™ MLS® System. Pillar 9™ is the owner of the copyright in its MLS® System. Data is deemed reliable but is not guaranteed accurate by Pillar 9™. The trademarks MLS®, Multiple Listing Service® and the associated logos are owned by The Canadian Real Estate Association (CREA) and identify the quality of services provided by real estate professionals who are members of CREA. Used under license.
Data is supplied by Pillar 9™ MLS® System. Pillar 9™ is the owner of the copyright in its MLS® System. Data is deemed reliable but is not guaranteed accurate by Pillar 9™. The trademarks MLS®, Multiple Listing Service® and the associated logos are owned by The Canadian Real Estate Association (CREA) and identify the quality of services provided by real estate professionals who are members of CREA. Used under license.
Data is supplied by Pillar 9™ MLS® System. Pillar 9™ is the owner of the copyright in its MLS® System. Data is deemed reliable but is not guaranteed accurate by Pillar 9™. The trademarks MLS®, Multiple Listing Service® and the associated logos are owned by The Canadian Real Estate Association (CREA) and identify the quality of services provided by real estate professionals who are members of CREA. Used under license.


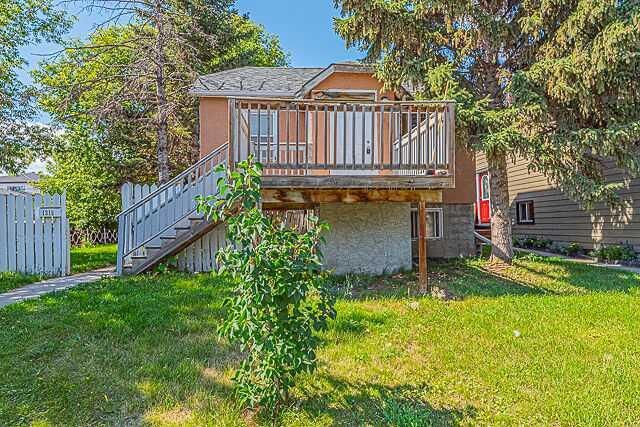
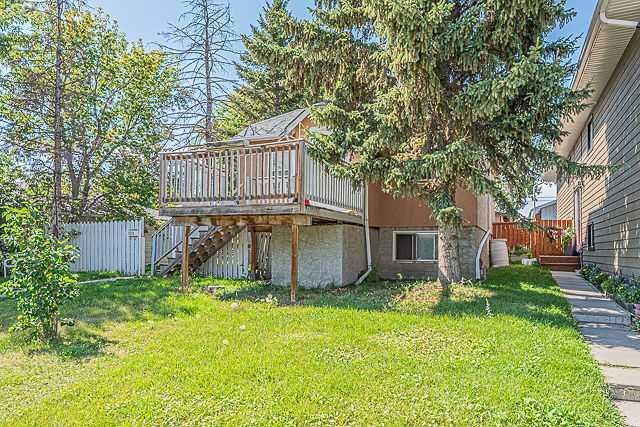
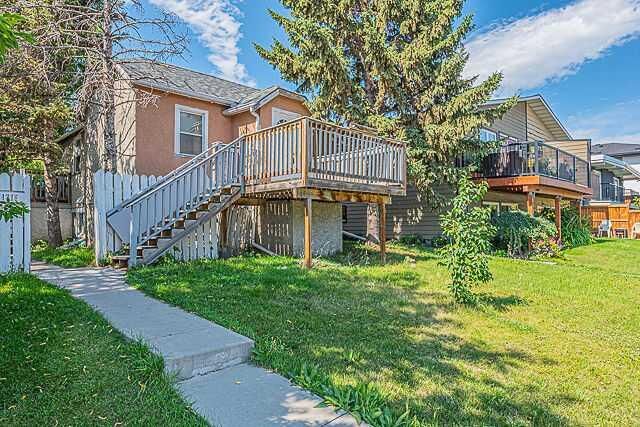
Both levels offer separate entrances, with shared laundry and storage adding everyday practicality. Outside, enjoy an east-facing front yard, west-facing backyard, private deck spaces, an oversized detached garage, and rear alley access.
The home has seen updates over the years including kitchen improvements, newer decks, paint, and light fixtures. The generous lot and R-CG zoning add to the long-term appeal for homeowners and investors alike.
Located close to shopping, schools, transit, parks, pathways, and everyday amenities, with convenient access to downtown Calgary.
Whether you're looking for a home with additional living space, an investment property, or a large inner-city lot with future potential, this one deserves a closer look. Book your private showing today!