

Inscription par: PILLAR 9 - IDX / Listed By: eXp Realty
132 Woodglen Way SW Calgary, AB T2W 4T3
En vigueur (1 Jours)
476 430 $ (USD)
Description
MLS®:
A2326302
A2326302
Surface Terrain
4,402 PI. CA.
4,402 PI. CA.
Catégorie
Single-Family Home
Single-Family Home
Année de Construction
1981
1981
Style
2 Storey
2 Storey
Listed By
Justin Havre, eXp Realty
Source
PILLAR 9 - IDX
Dernière vérification Juil 11 2026 à 4:49 AM GMT+0000
PILLAR 9 - IDX
Dernière vérification Juil 11 2026 à 4:49 AM GMT+0000
Détails sur les salles de bains
- Salles de bains: 2
- Salle d’eau: 1
Caractéristiques Intérieures
- Appliances : Refrigerator
- Appliances : Dishwasher
- Appliances : Dryer
- Laundry/Utility Room : In Basement
- Appliances : Washer
- Appliances : Microwave Hood Fan
- Appliances : Range
- Kitchen Island
- Walk-In Closet(s)
- Quartz Counters
Quartier
- Woodbine
Informations sur le lot
- Rectangular Lot
- Back Lane
Caractéristiques de la propriété
- Cheminée: Family Room
- Cheminée: Total Fireplace(s) : 1 Electric
- Foundation: Poured Concrete
Chauffage et refroidissement
- Natural Gas
- Central Air
Informations sur les sous-sols
- Full
Planchers
- Carpet
- Ceramic Tile
- Vinyl
Caractéristiques extérieures
- Toit: Asphalt Shingle
Garage
- Single Garage Attached
Stationnement
- Driveway
- Parking Space(s) : 3
Étages
- 2
Surface Habitable
- 1,697 pi. ca.
Lieu
Disclaimer: Data is supplied by Pillar 9™ MLS® System. Pillar 9™ is the owner of the copyright in its MLS® System. Data is deemed reliable but is not guaranteed accurate by Pillar 9™. The trademarks MLS®, Multiple Listing Service® and the associated logos are owned by The Canadian Real Estate Association (CREA) and identify the quality of services provided by real estate professionals who are members of CREA. Used under license.
Data is supplied by Pillar 9™ MLS® System. Pillar 9™ is the owner of the copyright in its MLS® System. Data is deemed reliable but is not guaranteed accurate by Pillar 9™. The trademarks MLS®, Multiple Listing Service® and the associated logos are owned by The Canadian Real Estate Association (CREA) and identify the quality of services provided by real estate professionals who are members of CREA. Used under license.
Data is supplied by Pillar 9™ MLS® System. Pillar 9™ is the owner of the copyright in its MLS® System. Data is deemed reliable but is not guaranteed accurate by Pillar 9™. The trademarks MLS®, Multiple Listing Service® and the associated logos are owned by The Canadian Real Estate Association (CREA) and identify the quality of services provided by real estate professionals who are members of CREA. Used under license.


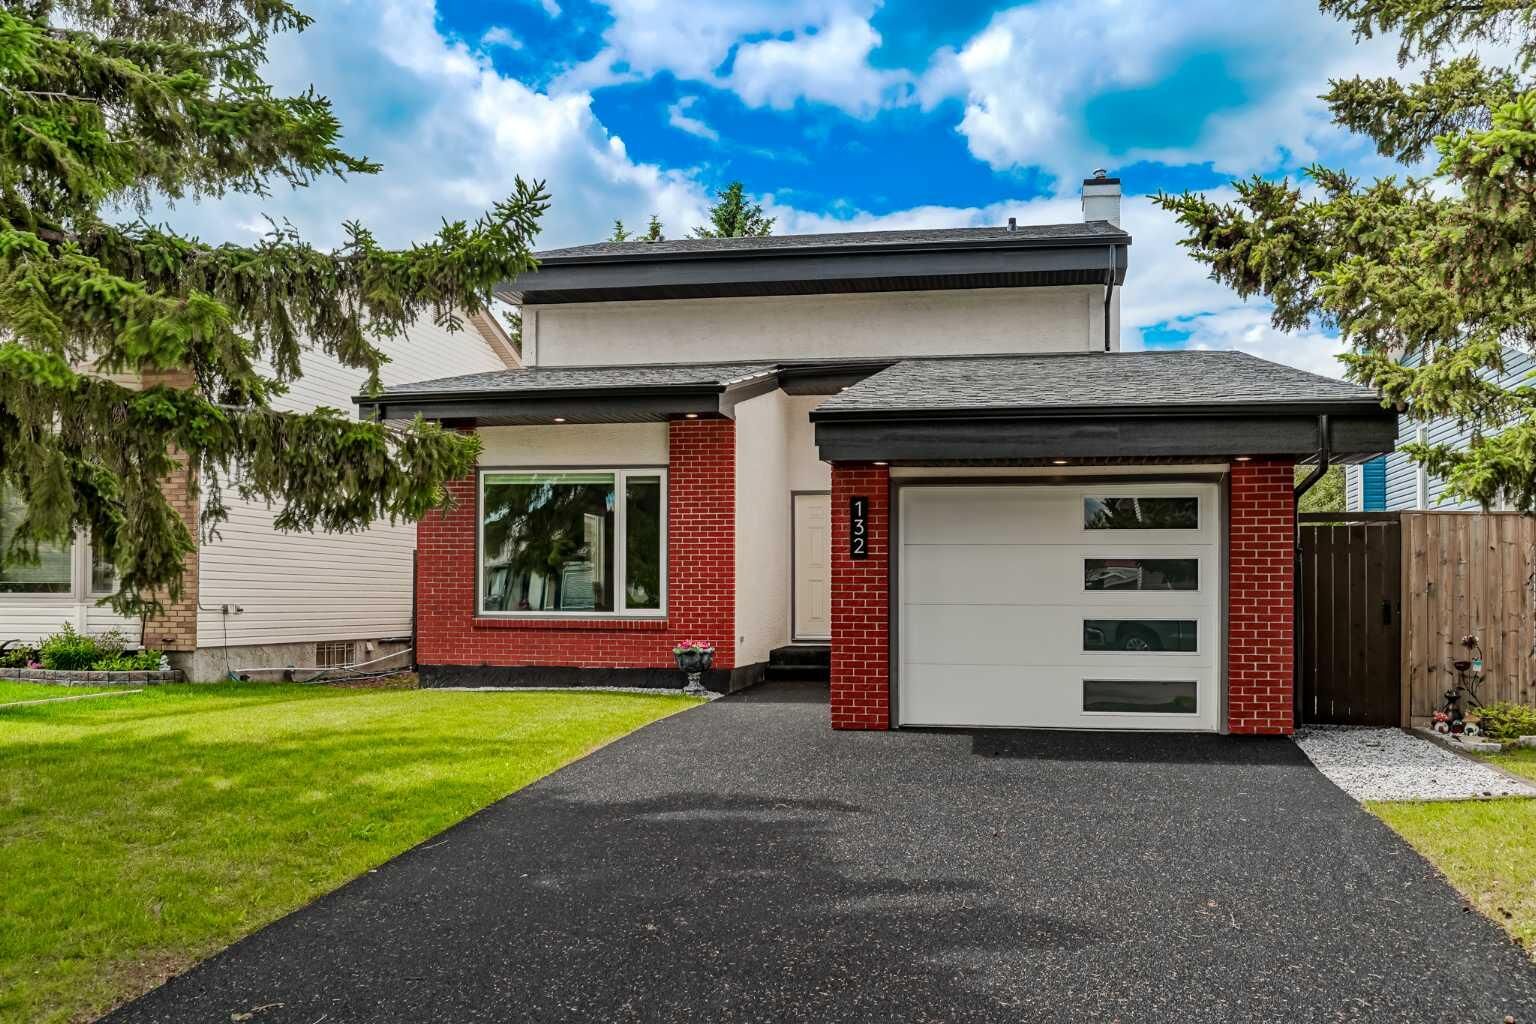
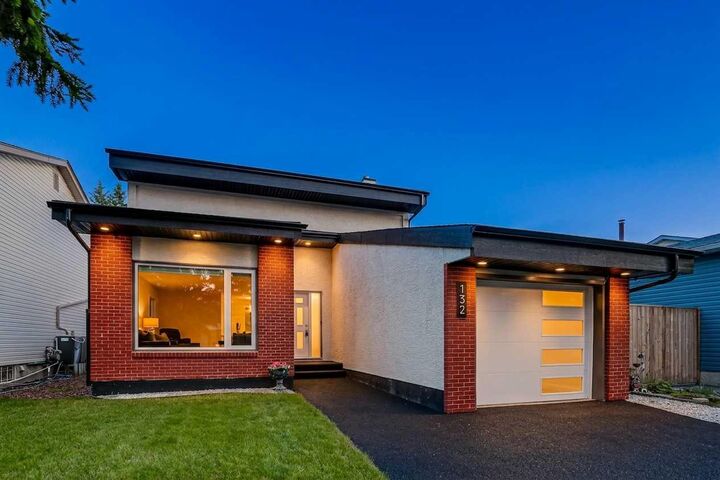
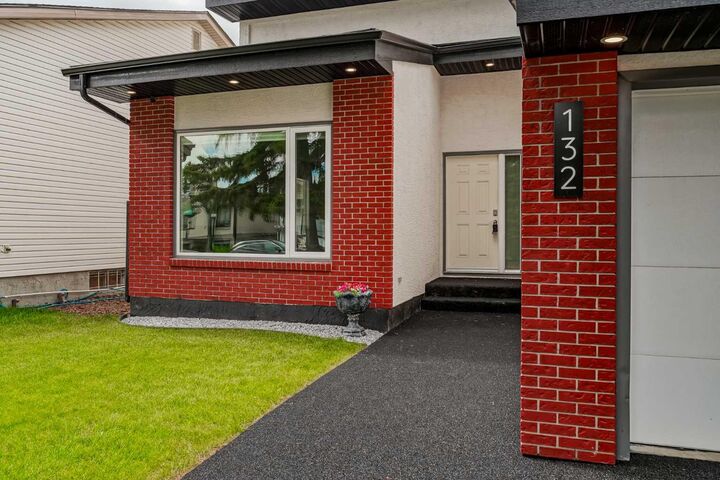
Situated on a large rectangular lot with a back lane, mature trees, and excellent curb appeal, this home is just minutes from schools, parks, shopping, and major routes including Anderson Road and Stoney Trail.
The bright and inviting main floor features large new windows, spacious living and dining areas, and a stunning new kitchen complete with high-gloss cabinetry, quartz countertops, a large island, and stainless steel appliances. The adjoining family room is highlighted by a contemporary electric fireplace, creating the perfect gathering space.
Upstairs, you'll find a spacious primary bedroom with a beautifully renovated 3-piece ensuite, along with two additional bedrooms and an updated full bathroom.
The fully landscaped backyard features plenty of space for relaxing or entertaining. The unfinished basement offers endless potential to create additional living space.
Recent upgrades include a new furnace and central A/C (2023), solar panels (2025), new hot water tank (2026), resurfaced driveway (2026), updated bathrooms, and a beautifully renovated kitchen. This exceptional home offers modern comfort in one of Calgary's most established family communities.