

Inscription par: PILLAR 9 - IDX / Listed By: Lpt Realty
1320 1 Street SE 2407 Calgary, AB T2G 0G8
En vigueur (0 Jours)
256 560 $ (USD)
Description
MLS®:
A2350530
A2350530
Catégorie
Single-Family Home
Single-Family Home
Année de Construction
2014
2014
Style
Apartment-Single Level Unit
Apartment-Single Level Unit
Listed By
Tessa Andersen, Lpt Realty
Source
PILLAR 9 - IDX
Dernière vérification Oct 8 2026 à 2:38 AM GMT+0000
PILLAR 9 - IDX
Dernière vérification Oct 8 2026 à 2:38 AM GMT+0000
Détails sur les salles de bains
- Salles de bains: 2
Caractéristiques Intérieures
- Appliances : Refrigerator
- Appliances : Dishwasher
- Appliances : Electric Stove
- Appliances : Dryer
- Appliances : Garage Control(s)
- Appliances : Washer
- Laundry/Utility Room : In Unit
- Appliances : Microwave Hood Fan
- No Smoking Home
- Walk-In Closet(s)
- No Animal Home
Quartier
- Beltline
Caractéristiques de la propriété
- Cheminée: Total Fireplace(s) : 0
- Foundation: Poured Concrete
Chauffage et refroidissement
- Natural Gas
- Window Unit(s)
Informations sur le condo
- Frais: $388
Planchers
- Carpet
- Ceramic Tile
Caractéristiques extérieures
- Toit: Tar/Gravel
Stationnement
- Underground
- Parking Space(s) : 1
Étages
- 1
Surface Habitable
- 788 pi. ca.
Lieu
Disclaimer: Data is supplied by Pillar 9™ MLS® System. Pillar 9™ is the owner of the copyright in its MLS® System. Data is deemed reliable but is not guaranteed accurate by Pillar 9™. The trademarks MLS®, Multiple Listing Service® and the associated logos are owned by The Canadian Real Estate Association (CREA) and identify the quality of services provided by real estate professionals who are members of CREA. Used under license.
Data is supplied by Pillar 9™ MLS® System. Pillar 9™ is the owner of the copyright in its MLS® System. Data is deemed reliable but is not guaranteed accurate by Pillar 9™. The trademarks MLS®, Multiple Listing Service® and the associated logos are owned by The Canadian Real Estate Association (CREA) and identify the quality of services provided by real estate professionals who are members of CREA. Used under license.
Data is supplied by Pillar 9™ MLS® System. Pillar 9™ is the owner of the copyright in its MLS® System. Data is deemed reliable but is not guaranteed accurate by Pillar 9™. The trademarks MLS®, Multiple Listing Service® and the associated logos are owned by The Canadian Real Estate Association (CREA) and identify the quality of services provided by real estate professionals who are members of CREA. Used under license.


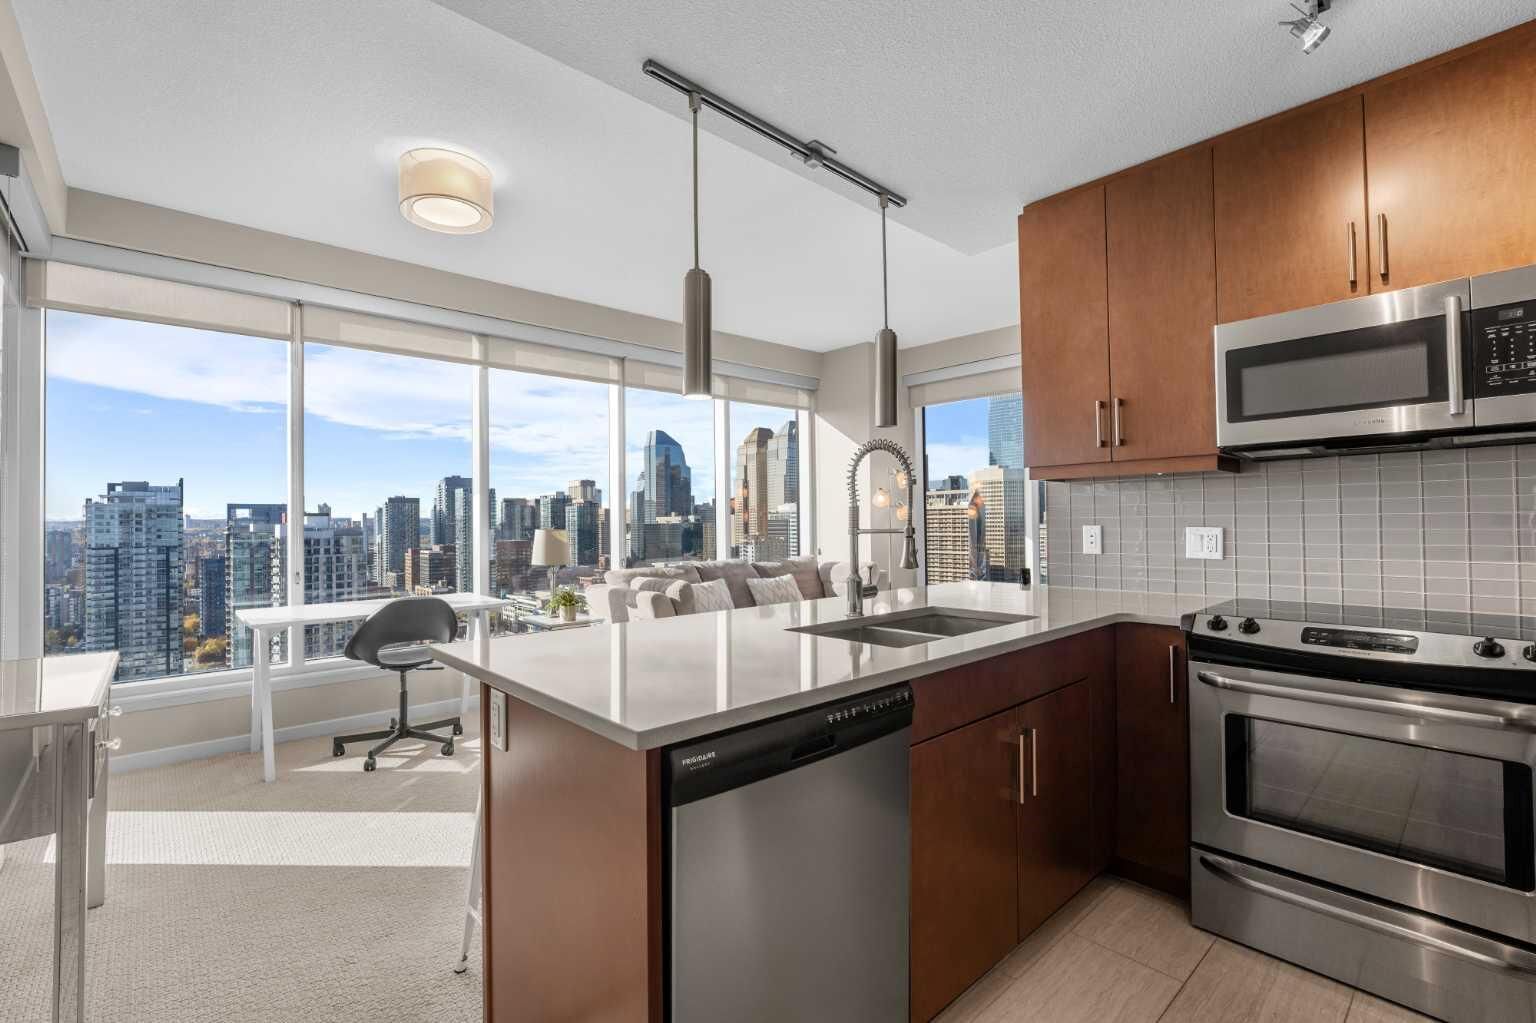
The open-concept interior is flooded with natural light through floor-to-ceiling windows, creating a warm and spacious atmosphere throughout. The kitchen features stainless steel appliances, quartz countertops, and sleek cabinetry extending to the ceiling, offering both functionality and modern appeal. Additional highlights include in-suite laundry, titled underground parking, and a large assigned storage locker.
Enjoy an impressive selection of building amenities, including a fitness center, yoga/wellness space, steam room, social room, landscaped terrace, secure fob access, and 24-hour security.
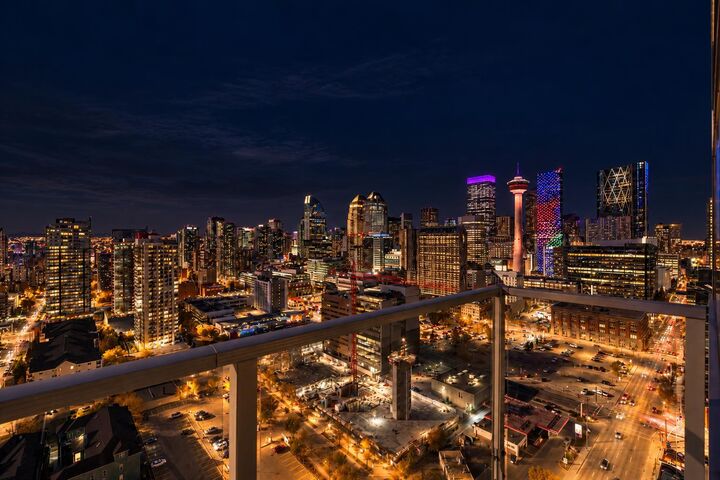
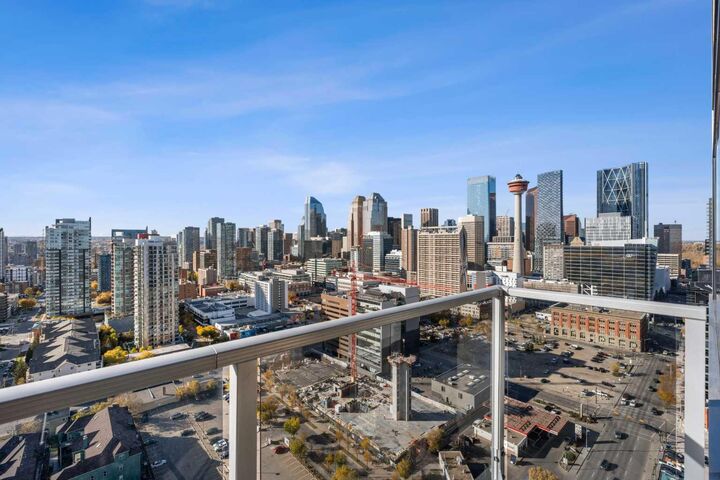
The location is truly unbeatable. Just steps from the C-Train, Stampede Grounds, BMO Convention Centre, Bow river pathways, and the future home of the Calgary Flames, with the downtown core, shops, restaurants, cafés, and entertainment all within easy walking distance. Whether you're enjoying the incredible city views from home or taking advantage of everything downtown Calgary has to offer, this residence delivers the ultimate urban lifestyle with convenience right at your doorstep.
Come experience the views, the light, the location, and the lifestyle. This is downtown Calgary living at its best!