


Inscription par: PILLAR 9 - IDX / Century 21 Bamber Realty Ltd.
133 Signal Hill Circle SW Calgary, AB T3H 2H1
En vigueur
928 800 $ (CAD)
Description
MLS®:
A2315743
A2315743
Surface Terrain
6,447 PI. CA.
6,447 PI. CA.
Catégorie
Single-Family Home
Single-Family Home
Année de Construction
1986
1986
Style
2 Storey
2 Storey
Listed By
Laura Mol, Century 21 Bamber Realty Ltd.
Source
PILLAR 9 - IDX
Dernière vérification Mai 29 2026 à 7:48 PM GMT+0000
PILLAR 9 - IDX
Dernière vérification Mai 29 2026 à 7:48 PM GMT+0000
Détails sur les salles de bains
- Salles de bains: 2
- Salle d’eau: 1
Caractéristiques Intérieures
- Appliances : Refrigerator
- Appliances : Stove(s)
- Appliances : Dishwasher
- Laundry/Utility Room : Main Level
- Appliances : Dryer
- Appliances : Garage Control(s)
- Appliances : Microwave
- Appliances : Window Coverings
- Appliances : Washer
- Bar
- Bookcases
- Built-In Features
- Ceiling Fan(s)
- Closet Organizers
- Double Vanity
- French Door
- High Ceilings
- Kitchen Island
- Storage
- Walk-In Closet(s)
- Jetted Tub
- Natural Woodwork
Quartier
- Signal Hill
Informations sur le lot
- Cul-De-Sac
Caractéristiques de la propriété
- Cheminée: Total Fireplace(s) : 1 Wood Burning
- Foundation: Poured Concrete
Chauffage et refroidissement
- Forced Air
- None
Informations sur les sous-sols
- Full
Planchers
- Carpet
- Ceramic Tile
- Hardwood
Caractéristiques extérieures
- Toit: See Remarks
Garage
- Double Garage Attached
Stationnement
- Parking Space(s) : 4
Étages
- 2
Surface Habitable
- 2,361 pi. ca.
Lieu
Disclaimer: Data is supplied by Pillar 9™ MLS® System. Pillar 9™ is the owner of the copyright in its MLS® System. Data is deemed reliable but is not guaranteed accurate by Pillar 9™. The trademarks MLS®, Multiple Listing Service® and the associated logos are owned by The Canadian Real Estate Association (CREA) and identify the quality of services provided by real estate professionals who are members of CREA. Used under license.
Data is supplied by Pillar 9™ MLS® System. Pillar 9™ is the owner of the copyright in its MLS® System. Data is deemed reliable but is not guaranteed accurate by Pillar 9™. The trademarks MLS®, Multiple Listing Service® and the associated logos are owned by The Canadian Real Estate Association (CREA) and identify the quality of services provided by real estate professionals who are members of CREA. Used under license.
Data is supplied by Pillar 9™ MLS® System. Pillar 9™ is the owner of the copyright in its MLS® System. Data is deemed reliable but is not guaranteed accurate by Pillar 9™. The trademarks MLS®, Multiple Listing Service® and the associated logos are owned by The Canadian Real Estate Association (CREA) and identify the quality of services provided by real estate professionals who are members of CREA. Used under license.


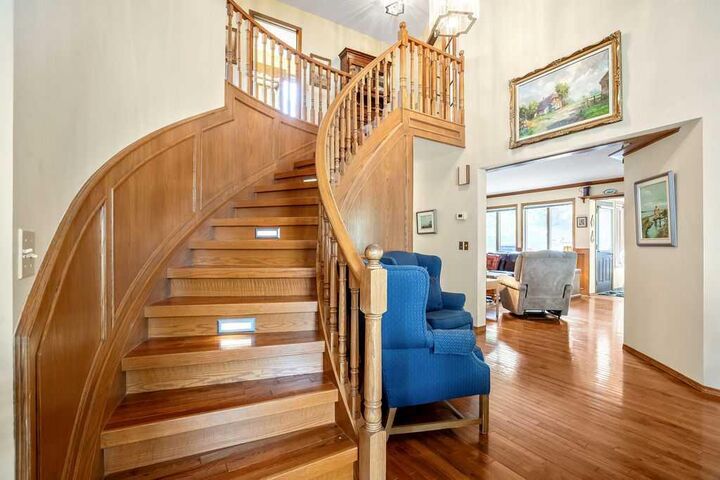
From the moment you enter, the grand staircase and soaring sense of space set the tone for this high-end home, designed with both daily living and entertaining in mind. The main floor includes a formal living room, a spacious family room with custom built-ins and a fireplace, and a dining room with glass French doors for added privacy when needed. A main floor office provides a perfect work from home setup. The kitchen is highly functional with plenty of workspace and a smart layout which opens into a sunny eating nook. An abundance of large windows throughout the home brings in an exceptional amount of natural light, which highlights the home’s warm and elegant design.
The upper level features an open-to-below landing that overlooks the main floor, adding a sense of space and openness. The spacious primary suite includes a walk-in closet set between the bedroom and ensuite, creating added privacy and separation. Two additional well-sized bedrooms and a full 4-piece bathroom complete this level.
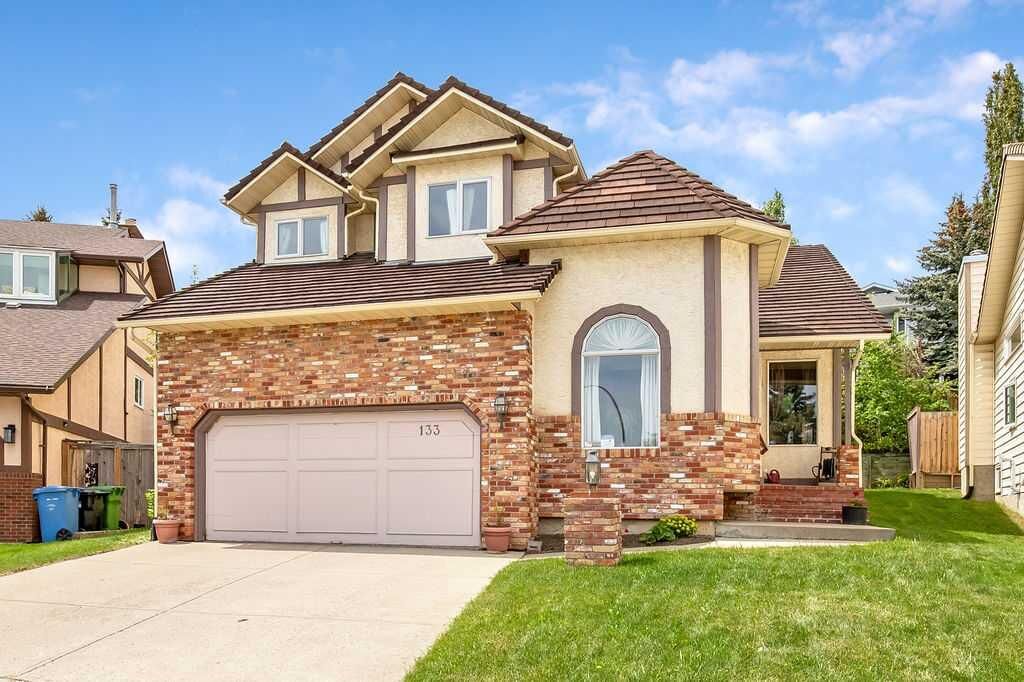
The unfinished basement offers excellent potential for future development, allowing you to create additional space tailored to your needs. Notable features include a durable GEM roof(2005) with a 50 year warranty, stucco exterior with brick accents, and a large tiered backyard that provides privacy and great gardening options.
This is a rare opportunity to call this beautifully designed home your own, on a quiet street in an outstanding location that blends quality, comfort and convenience with long term value.