

Inscription par: PILLAR 9 - IDX / Listed By: Cir Realty
135 13 Avenue SW 1007 Calgary, AB T2T 0W8
En vigueur (1 Jours)
349 900 $ (CAD)
Description
MLS®:
A2346529
A2346529
Catégorie
Single-Family Home
Single-Family Home
Année de Construction
2008
2008
Style
Apartment-Single Level Unit
Apartment-Single Level Unit
Listed By
Matthew Mychajliv, Cir Realty
Source
PILLAR 9 - IDX
Dernière vérification Sep 19 2026 à 12:40 PM GMT+0000
PILLAR 9 - IDX
Dernière vérification Sep 19 2026 à 12:40 PM GMT+0000
Détails sur les salles de bains
- Salle de bains: 1
Caractéristiques Intérieures
- Appliances : Refrigerator
- Appliances : Dishwasher
- Appliances : Electric Stove
- Appliances : Washer/Dryer
- Laundry/Utility Room : In Unit
- Built-In Features
Quartier
- Beltline
Caractéristiques de la propriété
- Cheminée: Total Fireplace(s) : 0
Chauffage et refroidissement
- Baseboard
- Central Air
Informations sur le condo
- Frais: $507/Monthly
Planchers
- Concrete
Stationnement
- Parking Space(s) : 1
- Parkade
Étages
- 1
Surface Habitable
- 670 pi. ca.
Lieu
Disclaimer: Data is supplied by Pillar 9™ MLS® System. Pillar 9™ is the owner of the copyright in its MLS® System. Data is deemed reliable but is not guaranteed accurate by Pillar 9™. The trademarks MLS®, Multiple Listing Service® and the associated logos are owned by The Canadian Real Estate Association (CREA) and identify the quality of services provided by real estate professionals who are members of CREA. Used under license.
Data is supplied by Pillar 9™ MLS® System. Pillar 9™ is the owner of the copyright in its MLS® System. Data is deemed reliable but is not guaranteed accurate by Pillar 9™. The trademarks MLS®, Multiple Listing Service® and the associated logos are owned by The Canadian Real Estate Association (CREA) and identify the quality of services provided by real estate professionals who are members of CREA. Used under license.
Data is supplied by Pillar 9™ MLS® System. Pillar 9™ is the owner of the copyright in its MLS® System. Data is deemed reliable but is not guaranteed accurate by Pillar 9™. The trademarks MLS®, Multiple Listing Service® and the associated logos are owned by The Canadian Real Estate Association (CREA) and identify the quality of services provided by real estate professionals who are members of CREA. Used under license.


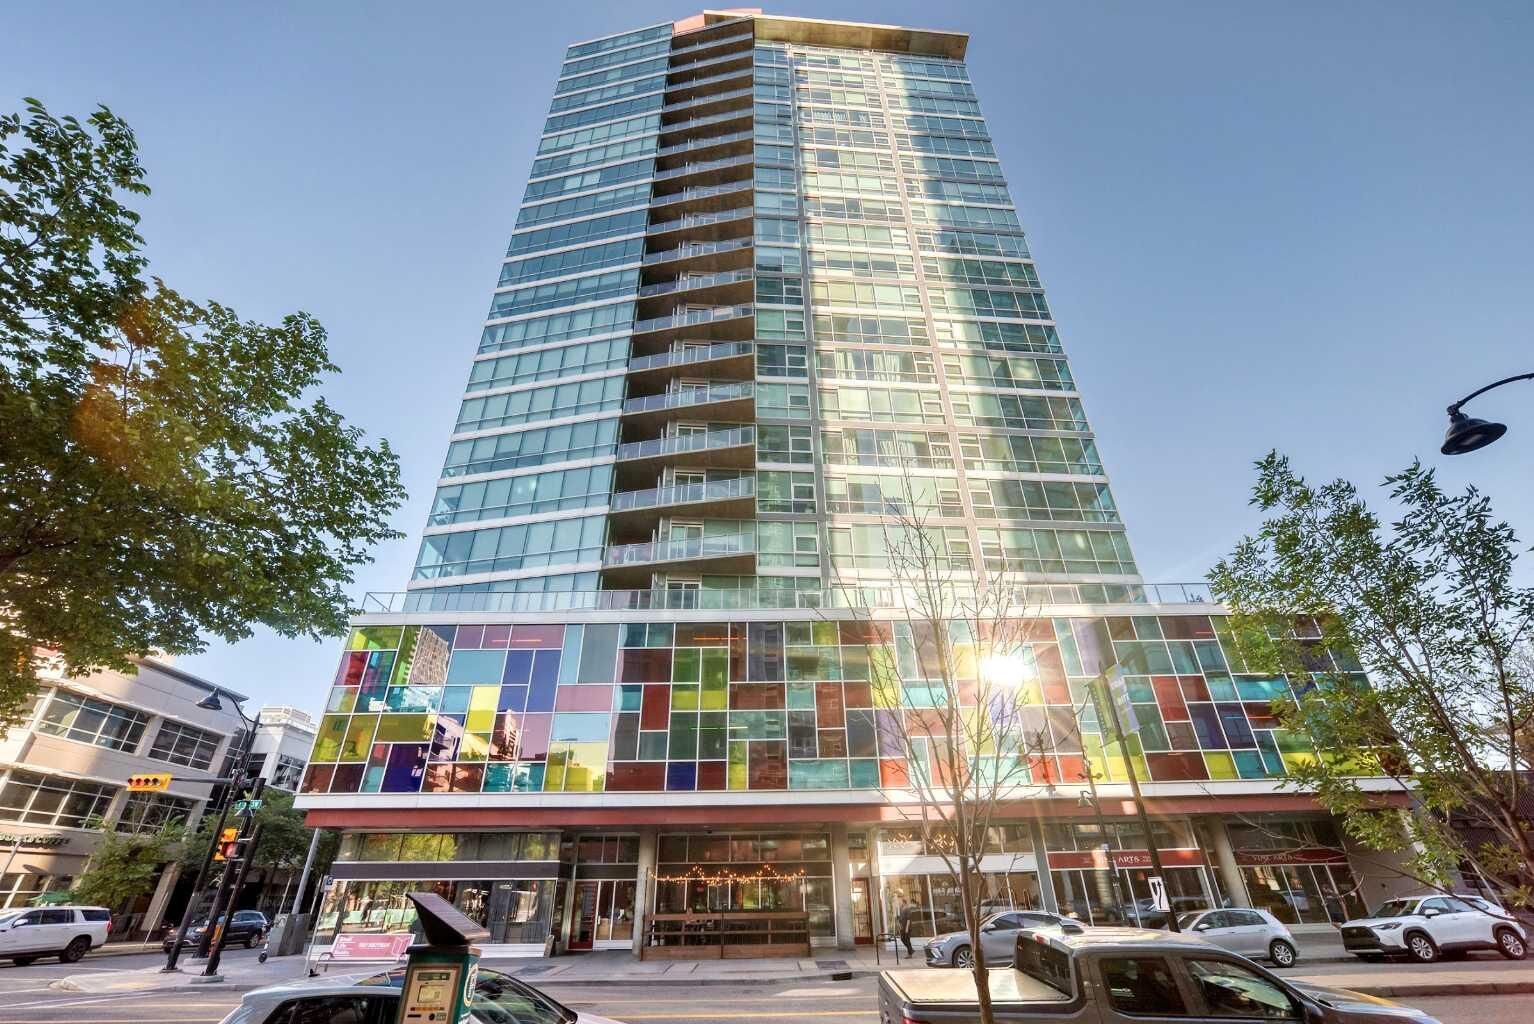
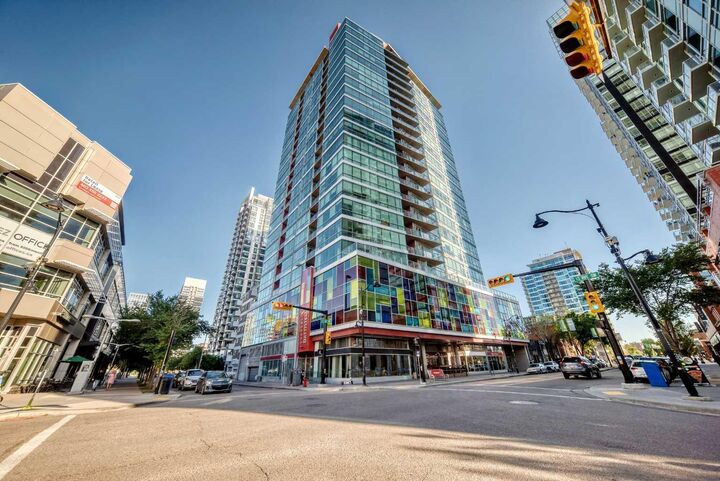
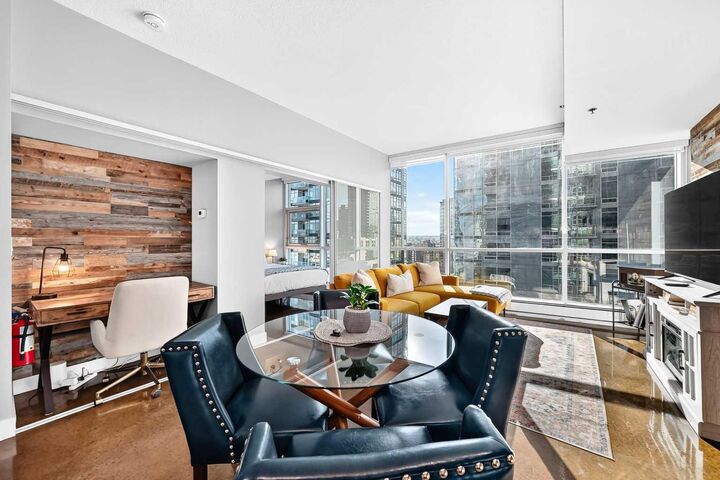
Inside, you’ll find a sleek contemporary design complemented by stainless steel appliances, granite countertops, in-suite laundry, central heating and air conditioning, and an abundance of natural light. The building also offers secured bicycle storage, titled underground parking, and access to a private terrace.Located in the heart of Victoria Park, you are surrounded by some of Calgary’s best restaurants, cafes, pubs, food halls, fitness facilities, tennis courts, and everyday amenities. The Downtown Core, 17th Avenue, CTrain stations, and MNP Sports Centre are all within an easy 10-minute walk.With the future Green Line’s Centre Street South station planned just two blocks away, this location offers exceptional connectivity and long-term appeal.
Perfect for first-time buyers, investors, including short-term rental, or urbanites, it delivers modern inner-city living at its absolute finest.