

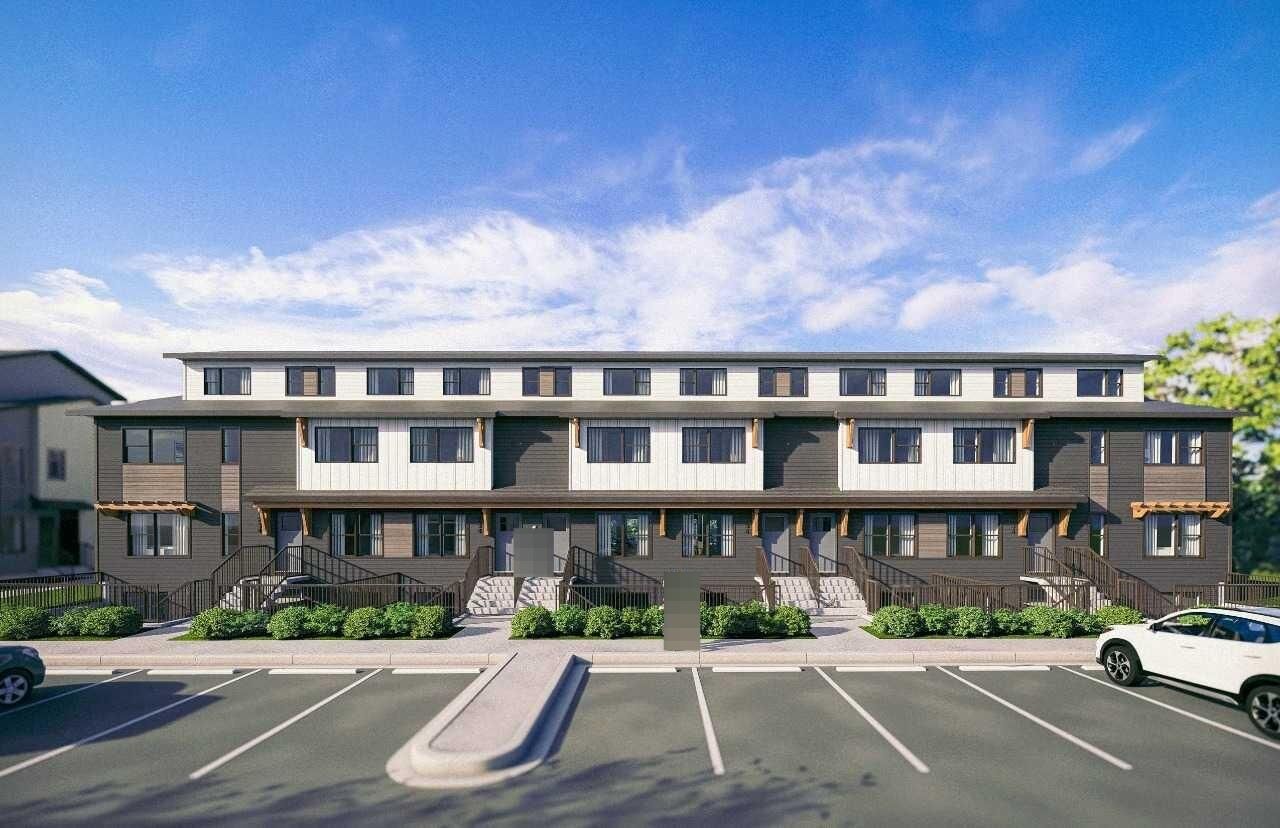
Inscription par: PILLAR 9 - IDX / Bode Platform Inc.
135 Mahogany Parade SE 1106 Calgary, AB T3M 4K2
En vigueur
371 200 $ (CAD)
Description
MLS®:
A2314977
A2314977
Catégorie
Single-Family Home
Single-Family Home
Année de Construction
2026
2026
Style
Townhouse-Stacked
Townhouse-Stacked
Listed By
David Lofthaug, Bode Platform Inc.
Source
PILLAR 9 - IDX
Dernière vérification Mai 27 2026 à 1:15 AM GMT+0000
PILLAR 9 - IDX
Dernière vérification Mai 27 2026 à 1:15 AM GMT+0000
Détails sur les salles de bains
- Salles de bains: 2
- Salle d’eau: 1
Caractéristiques Intérieures
- Appliances : Refrigerator
- Appliances : Dishwasher
- Appliances : Dryer
- Appliances : Washer
- Appliances : Electric Range
- Appliances : Microwave Hood Fan
- Laundry/Utility Room : Upper Level
- Kitchen Island
- No Smoking Home
- Open Floorplan
- Stone Counters
- No Animal Home
- Recessed Lighting
- Low Flow Plumbing Fixtures
Quartier
- Mahogany
Informations sur le lot
- Low Maintenance Landscape
- Underground Sprinklers
- Back Yard
Caractéristiques de la propriété
- Cheminée: Total Fireplace(s) : 0
- Foundation: Poured Concrete
Chauffage et refroidissement
- Natural Gas
- None
Informations sur le condo
- Frais: $224/Monthly
Planchers
- Carpet
- Vinyl Plank
Caractéristiques extérieures
- Toit: Asphalt Shingle
Stationnement
- Stall
- Parking Space(s) : 1
Étages
- 2
Surface Habitable
- 1,215 pi. ca.
Lieu
Disclaimer: Data is supplied by Pillar 9™ MLS® System. Pillar 9™ is the owner of the copyright in its MLS® System. Data is deemed reliable but is not guaranteed accurate by Pillar 9™. The trademarks MLS®, Multiple Listing Service® and the associated logos are owned by The Canadian Real Estate Association (CREA) and identify the quality of services provided by real estate professionals who are members of CREA. Used under license.
Data is supplied by Pillar 9™ MLS® System. Pillar 9™ is the owner of the copyright in its MLS® System. Data is deemed reliable but is not guaranteed accurate by Pillar 9™. The trademarks MLS®, Multiple Listing Service® and the associated logos are owned by The Canadian Real Estate Association (CREA) and identify the quality of services provided by real estate professionals who are members of CREA. Used under license.
Data is supplied by Pillar 9™ MLS® System. Pillar 9™ is the owner of the copyright in its MLS® System. Data is deemed reliable but is not guaranteed accurate by Pillar 9™. The trademarks MLS®, Multiple Listing Service® and the associated logos are owned by The Canadian Real Estate Association (CREA) and identify the quality of services provided by real estate professionals who are members of CREA. Used under license.


This 2-bedroom, 2.5-bathroom home showcases a bright open-concept main floor where the kitchen, dining, and living spaces flow effortlessly together, creating the perfect setting for hosting friends or relaxing at home. Upstairs, both spacious bedrooms feature their own private ensuite bathrooms, ideal for roommates, guests, or a functional work-from-home lifestyle.
Step outside to your private fenced backyard — a great space for pets, entertaining, or enjoying your morning coffee in peace.
Designed with the future in mind, the Ambrosia is built to exceed today’s standards with enhanced insulation, triple-pane windows, and construction aligned with 2030 and beyond building code requirements for improved energy efficiency and year-round comfort. Photos are representative.