

Inscription par: PILLAR 9 - IDX / Listed By: Bode Platform Inc.
135 Mahogany Parade SE 810 Calgary, AB T3M 4K2
En vigueur
305 620 $ (USD)
Description
MLS®:
A2340946
A2340946
Catégorie
Single-Family Home
Single-Family Home
Année de Construction
2027
2027
Style
Townhouse
Townhouse
Listed By
David Lofthaug, Bode Platform Inc.
Source
PILLAR 9 - IDX
Dernière vérification Août 29 2026 à 1:31 AM GMT+0000
PILLAR 9 - IDX
Dernière vérification Août 29 2026 à 1:31 AM GMT+0000
Détails sur les salles de bains
- Salles de bains: 2
- Salle d’eau: 1
Caractéristiques Intérieures
- Appliances : Refrigerator
- Appliances : Dishwasher
- Appliances : Dryer
- Appliances : Washer
- Appliances : Microwave Hood Fan
- Appliances : Range
- Laundry/Utility Room : Upper Level
- Kitchen Island
- No Smoking Home
- Open Floorplan
- Pantry
- No Animal Home
- Recessed Lighting
- Low Flow Plumbing Fixtures
- Quartz Counters
Quartier
- Mahogany
Informations sur le lot
- Low Maintenance Landscape
- Underground Sprinklers
- Close to Clubhouse
Caractéristiques de la propriété
- Cheminée: Total Fireplace(s) : 0
- Foundation: Poured Concrete
Chauffage et refroidissement
- Natural Gas
- None
Informations sur le condo
- Frais: $175
Planchers
- Carpet
- Vinyl Plank
Caractéristiques extérieures
- Toit: Asphalt Shingle
Stationnement
- Stall
- Parking Space(s) : 1
Étages
- 3
Surface Habitable
- 1,537 pi. ca.
Lieu
Disclaimer: Data is supplied by Pillar 9™ MLS® System. Pillar 9™ is the owner of the copyright in its MLS® System. Data is deemed reliable but is not guaranteed accurate by Pillar 9™. The trademarks MLS®, Multiple Listing Service® and the associated logos are owned by The Canadian Real Estate Association (CREA) and identify the quality of services provided by real estate professionals who are members of CREA. Used under license.
Data is supplied by Pillar 9™ MLS® System. Pillar 9™ is the owner of the copyright in its MLS® System. Data is deemed reliable but is not guaranteed accurate by Pillar 9™. The trademarks MLS®, Multiple Listing Service® and the associated logos are owned by The Canadian Real Estate Association (CREA) and identify the quality of services provided by real estate professionals who are members of CREA. Used under license.
Data is supplied by Pillar 9™ MLS® System. Pillar 9™ is the owner of the copyright in its MLS® System. Data is deemed reliable but is not guaranteed accurate by Pillar 9™. The trademarks MLS®, Multiple Listing Service® and the associated logos are owned by The Canadian Real Estate Association (CREA) and identify the quality of services provided by real estate professionals who are members of CREA. Used under license.


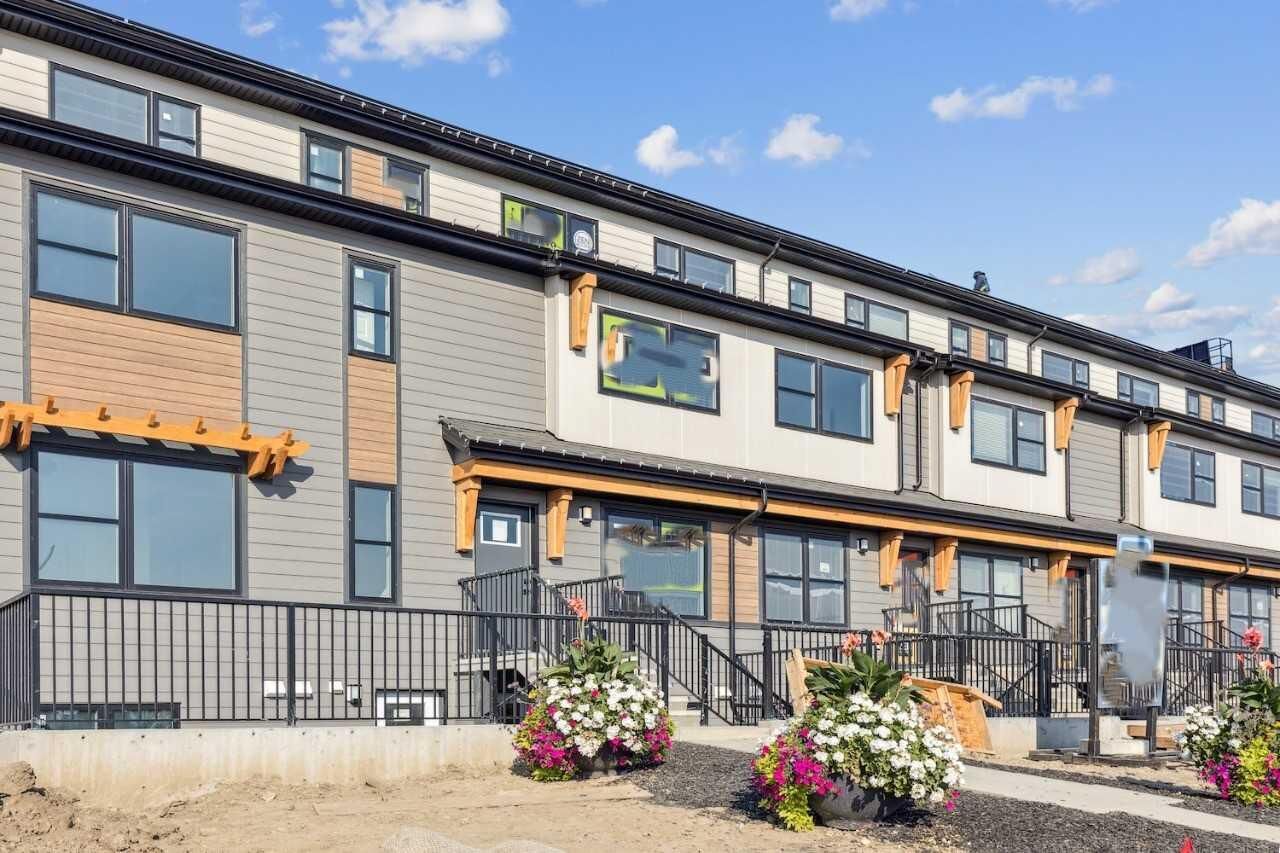
Upstairs, two well-appointed bedrooms each offer access to a full bathroom, while the conveniently located upper-floor laundry adds everyday practicality. The third level features your private rooftop patio, providing an incredible outdoor retreat for relaxing, entertaining, or enjoying the views. A private fenced backyard offers even more outdoor space for pets, play, or simply enjoying the fresh air.
Built for comfort and efficiency, this home features a high-performance, airtight building envelope, extra insulation, and triple-pane windows to help maintain a comfortable indoor temperature year-round.