

Inscription par: PILLAR 9 - IDX / Listed By: Ko Realty Ltd.
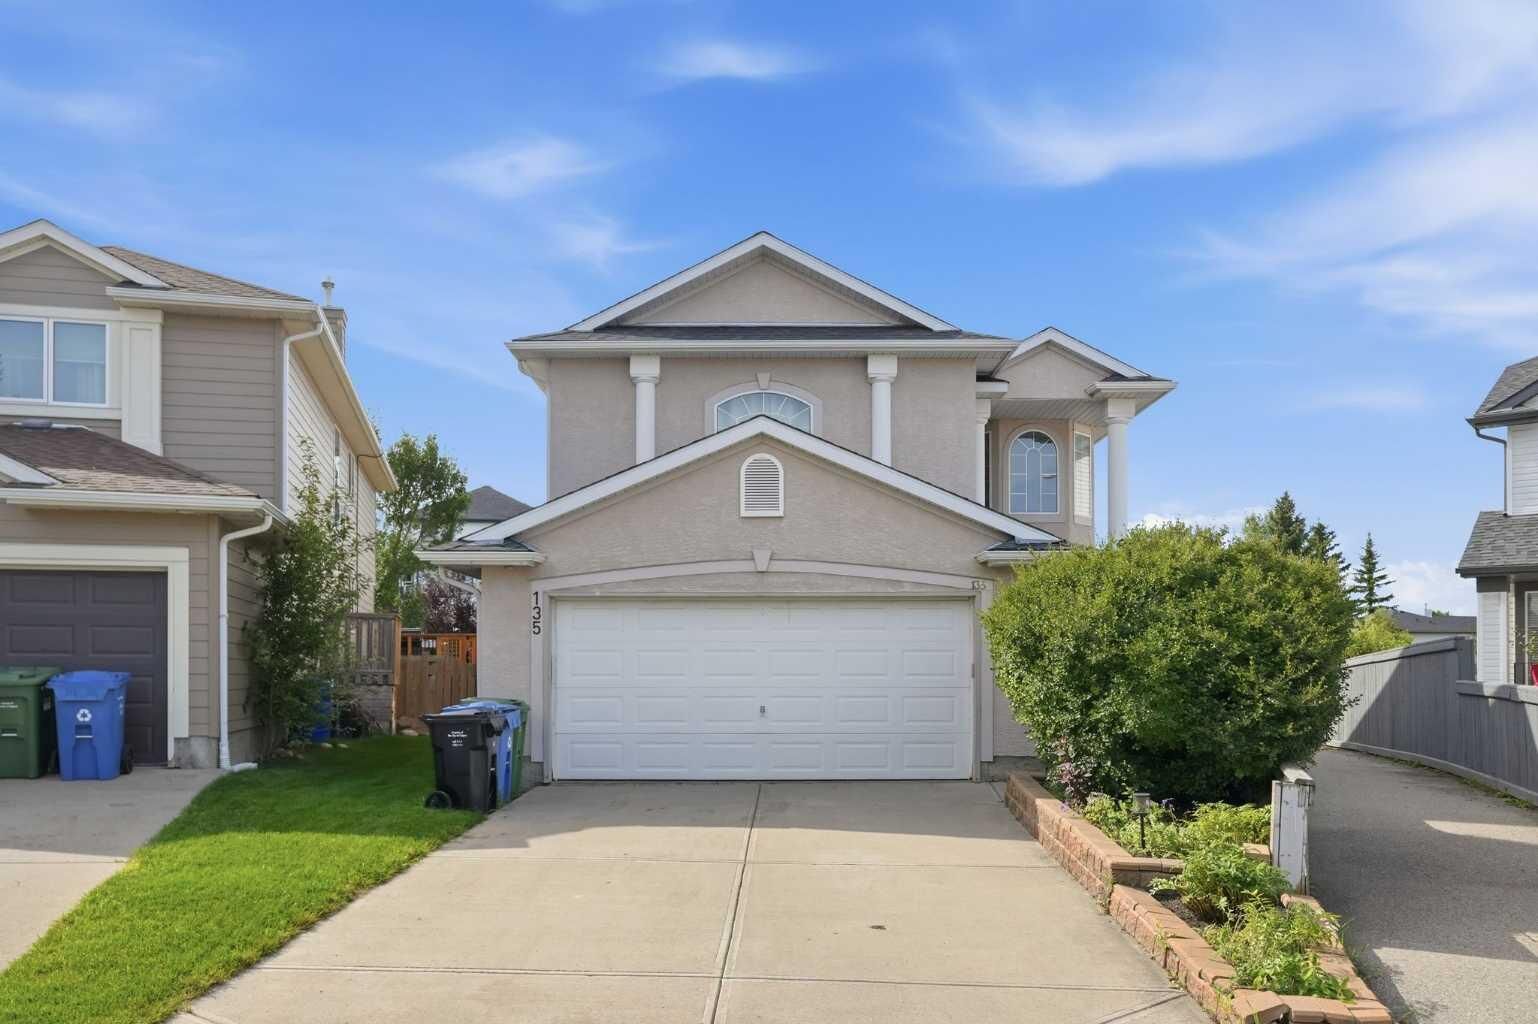
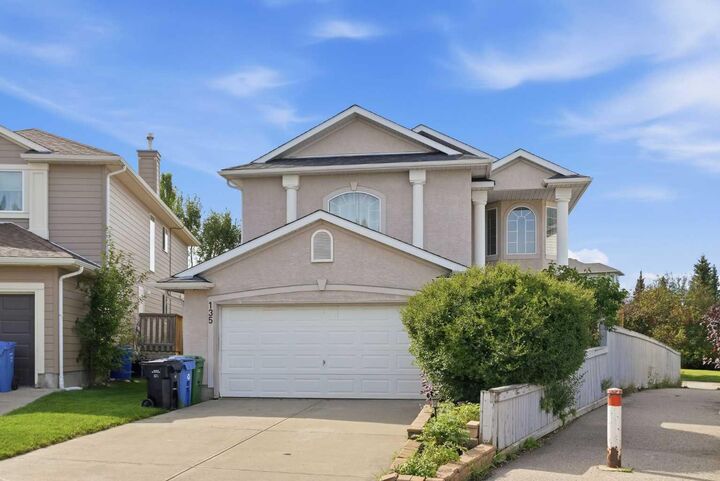
135 Millview Gardens SW Calgary, AB T2Y 3Y3
En vigueur
775 000 $ (CAD)
Description
MLS®:
A2341969
A2341969
Surface Terrain
5,608 PI. CA.
5,608 PI. CA.
Catégorie
Single-Family Home
Single-Family Home
Année de Construction
2000
2000
Style
2 Storey
2 Storey
Listed By
Rodelyn Manuba, Ko Realty Ltd.
Source
PILLAR 9 - IDX
Dernière vérification Sep 3 2026 à 11:01 PM GMT+0000
PILLAR 9 - IDX
Dernière vérification Sep 3 2026 à 11:01 PM GMT+0000
Détails sur les salles de bains
- Salles de bains: 3
- Salle d’eau: 1
Caractéristiques Intérieures
- Appliances : Refrigerator
- Appliances : Dishwasher
- Appliances : Electric Stove
- Appliances : Dryer
- Appliances : Window Coverings
- Appliances : Washer
- Appliances : Microwave Hood Fan
- Laundry/Utility Room : Upper Level
- Built-In Features
- Granite Counters
- Kitchen Island
- Open Floorplan
- Pantry
- Vaulted Ceiling(s)
- Wet Bar
- Tankless Hot Water
- Quartz Counters
Quartier
- Millrise
Informations sur le lot
- Cul-De-Sac
- Corner Lot
- Back Yard
- Pie Shaped Lot
- Backs on to Park/Green Space
Caractéristiques de la propriété
- Cheminée: Gas
- Cheminée: Family Room
- Cheminée: Electric
- Cheminée: Dining Room
- Cheminée: Total Fireplace(s) : 3 Basement
- Foundation: Poured Concrete
Chauffage et refroidissement
- Forced Air
- Central Air
Informations sur les sous-sols
- Full
Planchers
- Carpet
- Hardwood
- Tile
Caractéristiques extérieures
- Toit: Asphalt Shingle
Garage
- Double Garage Attached
Stationnement
- Parking Space(s) : 4
Étages
- 2
Surface Habitable
- 2,493 pi. ca.
Lieu
Disclaimer: Data is supplied by Pillar 9™ MLS® System. Pillar 9™ is the owner of the copyright in its MLS® System. Data is deemed reliable but is not guaranteed accurate by Pillar 9™. The trademarks MLS®, Multiple Listing Service® and the associated logos are owned by The Canadian Real Estate Association (CREA) and identify the quality of services provided by real estate professionals who are members of CREA. Used under license.
Data is supplied by Pillar 9™ MLS® System. Pillar 9™ is the owner of the copyright in its MLS® System. Data is deemed reliable but is not guaranteed accurate by Pillar 9™. The trademarks MLS®, Multiple Listing Service® and the associated logos are owned by The Canadian Real Estate Association (CREA) and identify the quality of services provided by real estate professionals who are members of CREA. Used under license.
Data is supplied by Pillar 9™ MLS® System. Pillar 9™ is the owner of the copyright in its MLS® System. Data is deemed reliable but is not guaranteed accurate by Pillar 9™. The trademarks MLS®, Multiple Listing Service® and the associated logos are owned by The Canadian Real Estate Association (CREA) and identify the quality of services provided by real estate professionals who are members of CREA. Used under license.


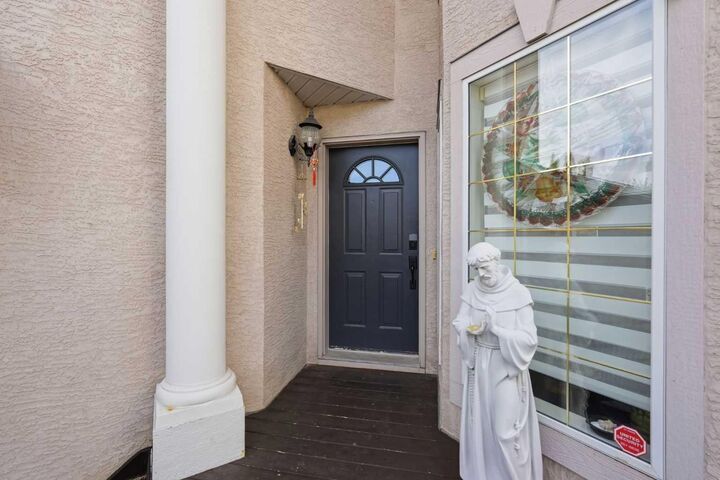
The main floor welcomes you with a grand foyer and impressive open-to-below living room, creating a bright and airy atmosphere. The spacious formal dining area is perfect for family dinners and special occasions, while the additional living room provides another comfortable gathering space. The bright kitchen offers plenty of room for everyday cooking and entertaining, and a main-floor office is ideal for working from home or maybe another bedroom for ageing parents. 2 pc bathroom completes the mainfloor area.
Upstairs, you’ll find a huge primary bedroom featuring a luxurious 5-piece ensuite which has separate soaker tub , large walk in closet and a beautiful view from the window. Three additional spacious bedrooms offer generous closets, including a walk-in closet, and share a well-appointed 4-piece bathroom. Conveniently located upstairs, the laundry room makes everyday living easy and practical. All cabinets and countertop in the washrooms has been replaced as well. Worry - not on summer heat as this home has 2 Air Condition already.
The fully developed basement offers even more space, featuring 1 additional bedrooms, a 3-piece bathroom, and a large living and entertainment area—perfect for movie nights, family gatherings, or entertaining friends.
Step outside and enjoy the peaceful backyard, where you can relax on the deck and take in the surrounding greenspace. The property backs onto a green area and walking path, offering added privacy and a beautiful setting with no immediate rear neighbours.
With its spacious layout, 5 bedrooms, multiple living areas, home office, upstairs laundry, developed basement, corner lot, and greenspace backing, this home offers an exceptional opportunity for a growing family. Located in a mature and established community,6 mins away to fish creek provincial park and easy access to stoney trail ring road, this is a home you won’t want to miss!