

Inscription par: PILLAR 9 - IDX / Listed By: First Place Realty
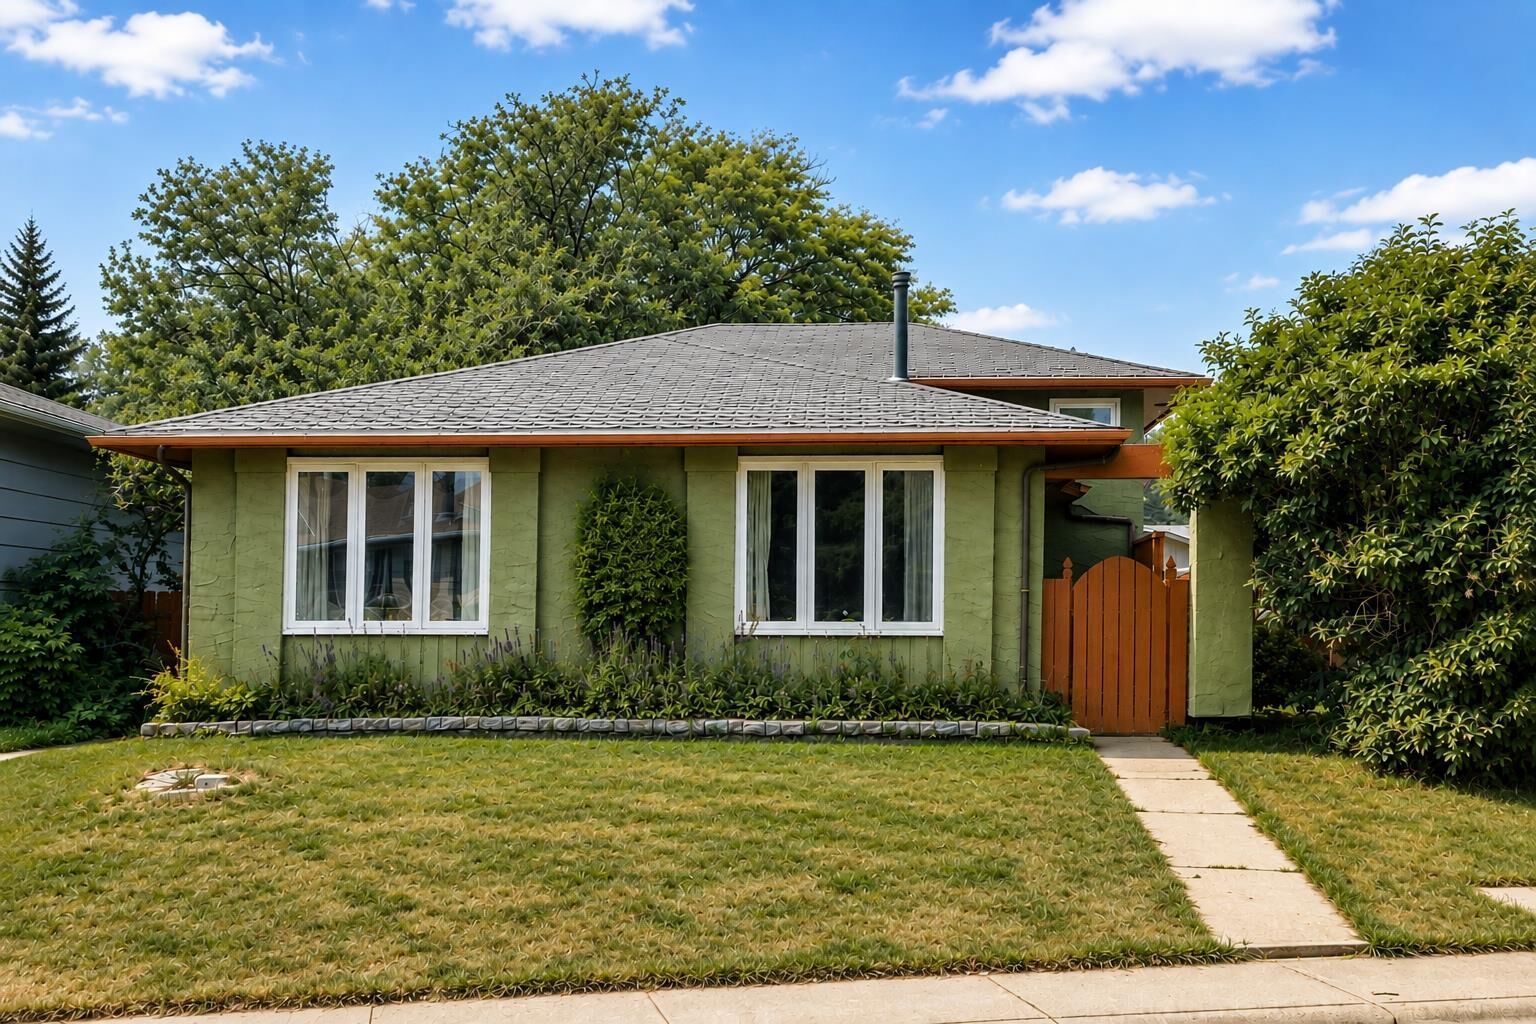
136 Midlawn Close SE Calgary, AB T2X 1A8
En vigueur
476 358 $ (USD)
Description
MLS®:
A2334441
A2334441
Surface Terrain
1.12 acres
1.12 acres
Catégorie
Single-Family Home
Single-Family Home
Année de Construction
1977
1977
Style
4 Level Split
4 Level Split
Listed By
Min Hu, First Place Realty
Source
PILLAR 9 - IDX
Dernière vérification Août 4 2026 à 11:36 PM GMT+0000
PILLAR 9 - IDX
Dernière vérification Août 4 2026 à 11:36 PM GMT+0000
Détails sur les salles de bains
- Salles de bains: 2
- Salle d’eau: 1
Caractéristiques Intérieures
- Appliances : Refrigerator
- Appliances : Dishwasher
- Laundry/Utility Room : In Basement
- Appliances : Washer
- Appliances : Electric Cooktop
- Appliances : Bar Fridge
- Appliances : Disposal
- Kitchen Island
Quartier
- Midnapore
Informations sur le lot
- Back Lane
- Back Yard
- Backs on to Park/Green Space
- Fruit Trees/Shrub(s)
- Level
- Beach
Caractéristiques de la propriété
- Cheminée: Total Fireplace(s) : 0
- Foundation: Poured Concrete
Chauffage et refroidissement
- Natural Gas
- None
Informations sur les sous-sols
- Partial
Planchers
- Carpet
- Laminate
Caractéristiques extérieures
- Toit: Asphalt Shingle
Garage
- Double Garage Detached
Stationnement
- Parking Space(s) : 2
Étages
- 4
Surface Habitable
- 1,096 pi. ca.
Lieu
Disclaimer: Data is supplied by Pillar 9™ MLS® System. Pillar 9™ is the owner of the copyright in its MLS® System. Data is deemed reliable but is not guaranteed accurate by Pillar 9™. The trademarks MLS®, Multiple Listing Service® and the associated logos are owned by The Canadian Real Estate Association (CREA) and identify the quality of services provided by real estate professionals who are members of CREA. Used under license.
Data is supplied by Pillar 9™ MLS® System. Pillar 9™ is the owner of the copyright in its MLS® System. Data is deemed reliable but is not guaranteed accurate by Pillar 9™. The trademarks MLS®, Multiple Listing Service® and the associated logos are owned by The Canadian Real Estate Association (CREA) and identify the quality of services provided by real estate professionals who are members of CREA. Used under license.
Data is supplied by Pillar 9™ MLS® System. Pillar 9™ is the owner of the copyright in its MLS® System. Data is deemed reliable but is not guaranteed accurate by Pillar 9™. The trademarks MLS®, Multiple Listing Service® and the associated logos are owned by The Canadian Real Estate Association (CREA) and identify the quality of services provided by real estate professionals who are members of CREA. Used under license.


Prime Location
Enjoy quick access to everything you need just minutes from your front door:
Outdoor & Recreation: Steps from Lake Midnapore, Fish Creek Provincial Park, and the Shawnessy YMCA.
Education & Community: Excellent proximity to St. Mary’s University, local schools, the public library, and extensive shopping amenities.
Commuter Friendly: Quick, effortless access to major thoroughfares makes getting anywhere in the city a breeze.
Interior & Exterior Highlights
Gourmet Kitchen: Built to impress featuring high-quality solid wood cabinetry equipped with premium soft-close hinges and drawers.
Energy Efficiency: Comfort meets utility savings with newer triple-pane windows throughout and upgraded insulation to keep the home warm in the winter and cool in the summer.
This move-in-ready property seamlessly blends quality craftsmanship, energy efficiency, and an unmatched location. Contact your Realtor today to schedule your private viewing!