

Inscription par: PILLAR 9 - IDX / Listed By: Real Broker
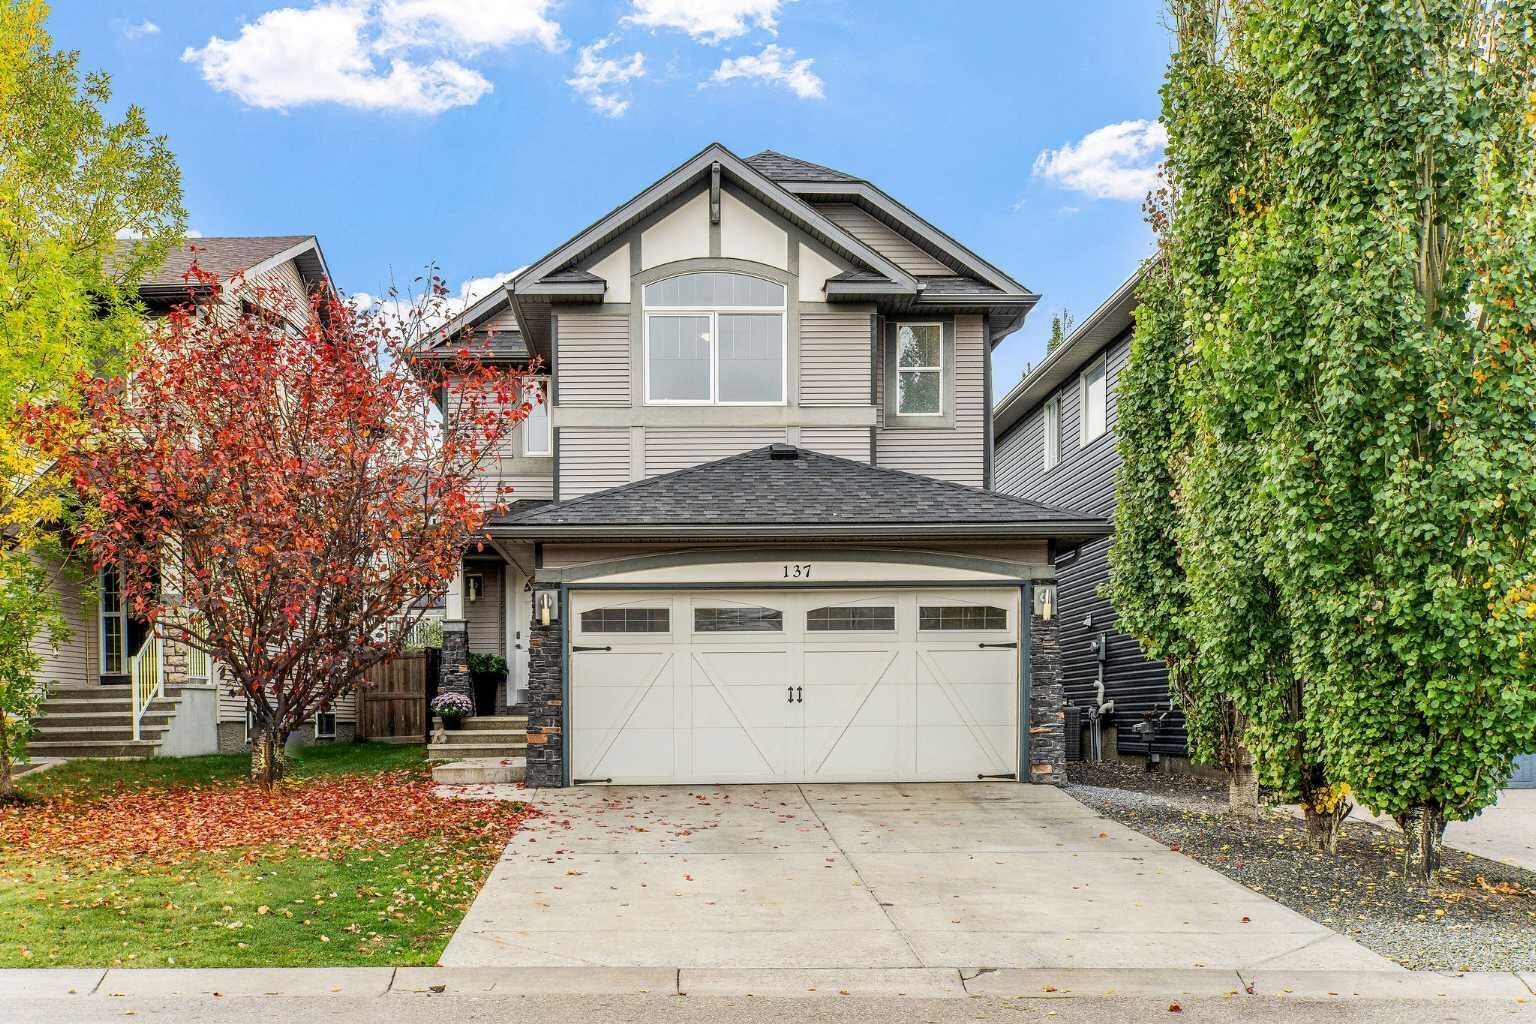
137 Sage Valley Close NW Calgary, AB T3R 0J4
En vigueur (1 Jours)
579 000 $ (CAD)
Description
MLS®:
A2339934
A2339934
Surface Terrain
3,778 PI. CA.
3,778 PI. CA.
Catégorie
Single-Family Home
Single-Family Home
Année de Construction
2008
2008
Style
2 Storey
2 Storey
Listed By
Ruth Alexander, Real Broker
Source
PILLAR 9 - IDX
Dernière vérification Sep 27 2026 à 12:12 AM GMT+0000
PILLAR 9 - IDX
Dernière vérification Sep 27 2026 à 12:12 AM GMT+0000
Détails sur les salles de bains
- Salles de bains: 2
- Salle d’eau: 1
Caractéristiques Intérieures
- Appliances : Refrigerator
- Appliances : Dishwasher
- Appliances : Electric Stove
- Appliances : Dryer
- Appliances : Garage Control(s)
- Appliances : Window Coverings
- Laundry/Utility Room : Laundry Room
- Appliances : Washer
- Appliances : Microwave Hood Fan
- Laundry/Utility Room : Upper Level
- Ceiling Fan(s)
- Double Vanity
- Kitchen Island
- Pantry
- Walk-In Closet(s)
- Vaulted Ceiling(s)
- Quartz Counters
Quartier
- Sage Hill
Informations sur le lot
- Landscaped
- Low Maintenance Landscape
- Rectangular Lot
Caractéristiques de la propriété
- Cheminée: Total Fireplace(s) : 1 Gas
- Foundation: Poured Concrete
Chauffage et refroidissement
- Natural Gas
- Central Air
Informations sur les sous-sols
- Full
Planchers
- Carpet
- Linoleum
- Hardwood
Caractéristiques extérieures
- Toit: Asphalt Shingle
Garage
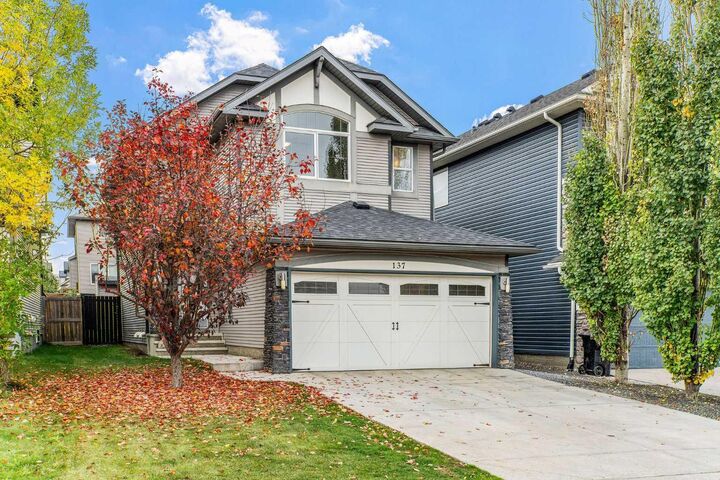
- Double Garage Attached
Stationnement
- Parking Space(s) : 4
Étages
- 2
Surface Habitable
- 1,536 pi. ca.
Lieu
Disclaimer: Data is supplied by Pillar 9™ MLS® System. Pillar 9™ is the owner of the copyright in its MLS® System. Data is deemed reliable but is not guaranteed accurate by Pillar 9™. The trademarks MLS®, Multiple Listing Service® and the associated logos are owned by The Canadian Real Estate Association (CREA) and identify the quality of services provided by real estate professionals who are members of CREA. Used under license.
Data is supplied by Pillar 9™ MLS® System. Pillar 9™ is the owner of the copyright in its MLS® System. Data is deemed reliable but is not guaranteed accurate by Pillar 9™. The trademarks MLS®, Multiple Listing Service® and the associated logos are owned by The Canadian Real Estate Association (CREA) and identify the quality of services provided by real estate professionals who are members of CREA. Used under license.
Data is supplied by Pillar 9™ MLS® System. Pillar 9™ is the owner of the copyright in its MLS® System. Data is deemed reliable but is not guaranteed accurate by Pillar 9™. The trademarks MLS®, Multiple Listing Service® and the associated logos are owned by The Canadian Real Estate Association (CREA) and identify the quality of services provided by real estate professionals who are members of CREA. Used under license.


Inside, large windows fill the main floor with natural light, creating a bright and welcoming atmosphere throughout the open concept living areas. A cozy gas fireplace anchors the living room, while the kitchen features quartz countertops, a central island, stainless steel appliances, and freshly painted cabinetry. Central air conditioning adds comfort through the warmer months, while fresh paint throughout the entire home, new trim and baseboards on the main floor, and updated lighting throughout much of the home give the interior a clean, refreshed feel.
Upstairs, the primary bedroom features vaulted ceilings, a walk-in closet, and a spacious 5-piece ensuite with dual sinks. Two additional bedrooms are comfortably sized, and ALL THREE BEDROOMS feature their own walk-in closet, a rare and practical bonus. A second full bathroom completes the upper level.
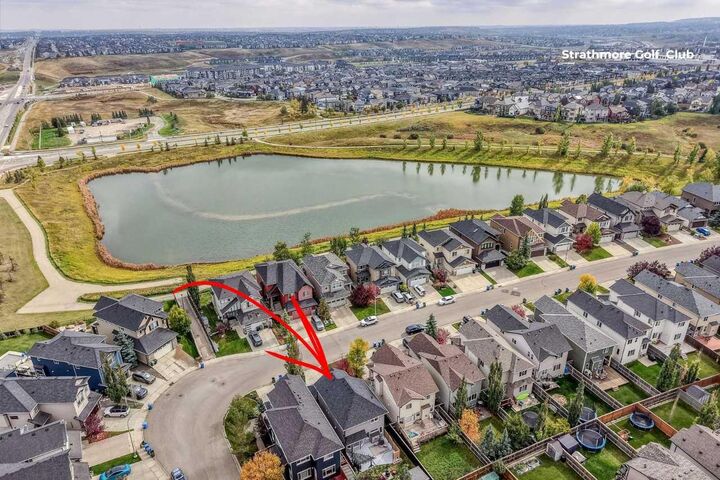
The unfinished basement offers a blank canvas for future development, while outside, the fenced backyard and deck provide space to enjoy the warmer months. NEW SIDING completed in 2025 adds to the home’s recent updates. Just steps away, a walking path circles the nearby pond and connects to a playground. With Sage Hill Crossing, Creekside, Beacon Hill, schools, daycares, dining, and everyday essentials all nearby, plus easy access to Stoney Trail, an impressive amount of convenience is within easy reach. A bright, refreshed home with a functional layout in one of northwest Calgary’s established communities.