


Inscription par: PILLAR 9 - IDX / Listed By: Kic Realty
138 Discovery Drive SW Calgary, AB T3H 6E9
En vigueur
523 203 $ (USD)
Description
MLS®:
A2329369
A2329369
Surface Terrain
1,130 PI. CA.
1,130 PI. CA.
Catégorie
Single-Family Home
Single-Family Home
Année de Construction
2021
2021
Style
3 (or More) Storey
3 (or More) Storey
Listed By
Easton Lausberg, Kic Realty
Source
PILLAR 9 - IDX
Dernière vérification Juil 17 2026 à 5:08 AM GMT+0000
PILLAR 9 - IDX
Dernière vérification Juil 17 2026 à 5:08 AM GMT+0000
Détails sur les salles de bains
- Salles de bains: 2
- Salle d’eau: 1
Caractéristiques Intérieures
- Appliances : Refrigerator
- Appliances : Dishwasher
- Appliances : Built-In Oven
- Appliances : Garage Control(s)
- Appliances : Range Hood
- Appliances : Washer/Dryer
- Appliances : Window Coverings
- Appliances : Gas Cooktop
- Laundry/Utility Room : Upper Level
- Appliances : Tankless Water Heater
- Appliances : Bar Fridge
- Built-In Features
- Double Vanity
- Kitchen Island
- Tankless Hot Water
- Appliances : Central Air Conditioner
- Quartz Counters
Quartier
- Discovery Ridge
Informations sur le lot
- Other
Caractéristiques de la propriété
- Cheminée: Living Room
- Cheminée: Total Fireplace(s) : 1 Electric
- Foundation: Poured Concrete
Chauffage et refroidissement
- Forced Air
- Central Air
Informations sur le condo
- Frais: $212
Planchers
- Carpet
- Tile
- Vinyl Plank
Caractéristiques extérieures
- Toit: Asphalt Shingle
Garage
- Double Garage Attached
Stationnement
- Parking Space(s) : 2
Étages
- 3
Surface Habitable
- 1,689 pi. ca.
Lieu
Disclaimer: Data is supplied by Pillar 9™ MLS® System. Pillar 9™ is the owner of the copyright in its MLS® System. Data is deemed reliable but is not guaranteed accurate by Pillar 9™. The trademarks MLS®, Multiple Listing Service® and the associated logos are owned by The Canadian Real Estate Association (CREA) and identify the quality of services provided by real estate professionals who are members of CREA. Used under license.
Data is supplied by Pillar 9™ MLS® System. Pillar 9™ is the owner of the copyright in its MLS® System. Data is deemed reliable but is not guaranteed accurate by Pillar 9™. The trademarks MLS®, Multiple Listing Service® and the associated logos are owned by The Canadian Real Estate Association (CREA) and identify the quality of services provided by real estate professionals who are members of CREA. Used under license.
Data is supplied by Pillar 9™ MLS® System. Pillar 9™ is the owner of the copyright in its MLS® System. Data is deemed reliable but is not guaranteed accurate by Pillar 9™. The trademarks MLS®, Multiple Listing Service® and the associated logos are owned by The Canadian Real Estate Association (CREA) and identify the quality of services provided by real estate professionals who are members of CREA. Used under license.


The modern kitchen is equipped with extended cabinetry, quartz countertops, a large island, gas cooktop, built-in wall oven, beverage fridge, and pantry. The dining area opens onto a private balcony with a gas line, making it perfect for entertaining.
Upstairs, you'll find a spacious primary retreat with vaulted ceilings, a custom walk-in closet, and a luxurious 5-piece ensuite with a soaker tub and separate shower. Two additional bedrooms, a full bathroom, and upper-floor laundry complete the level.
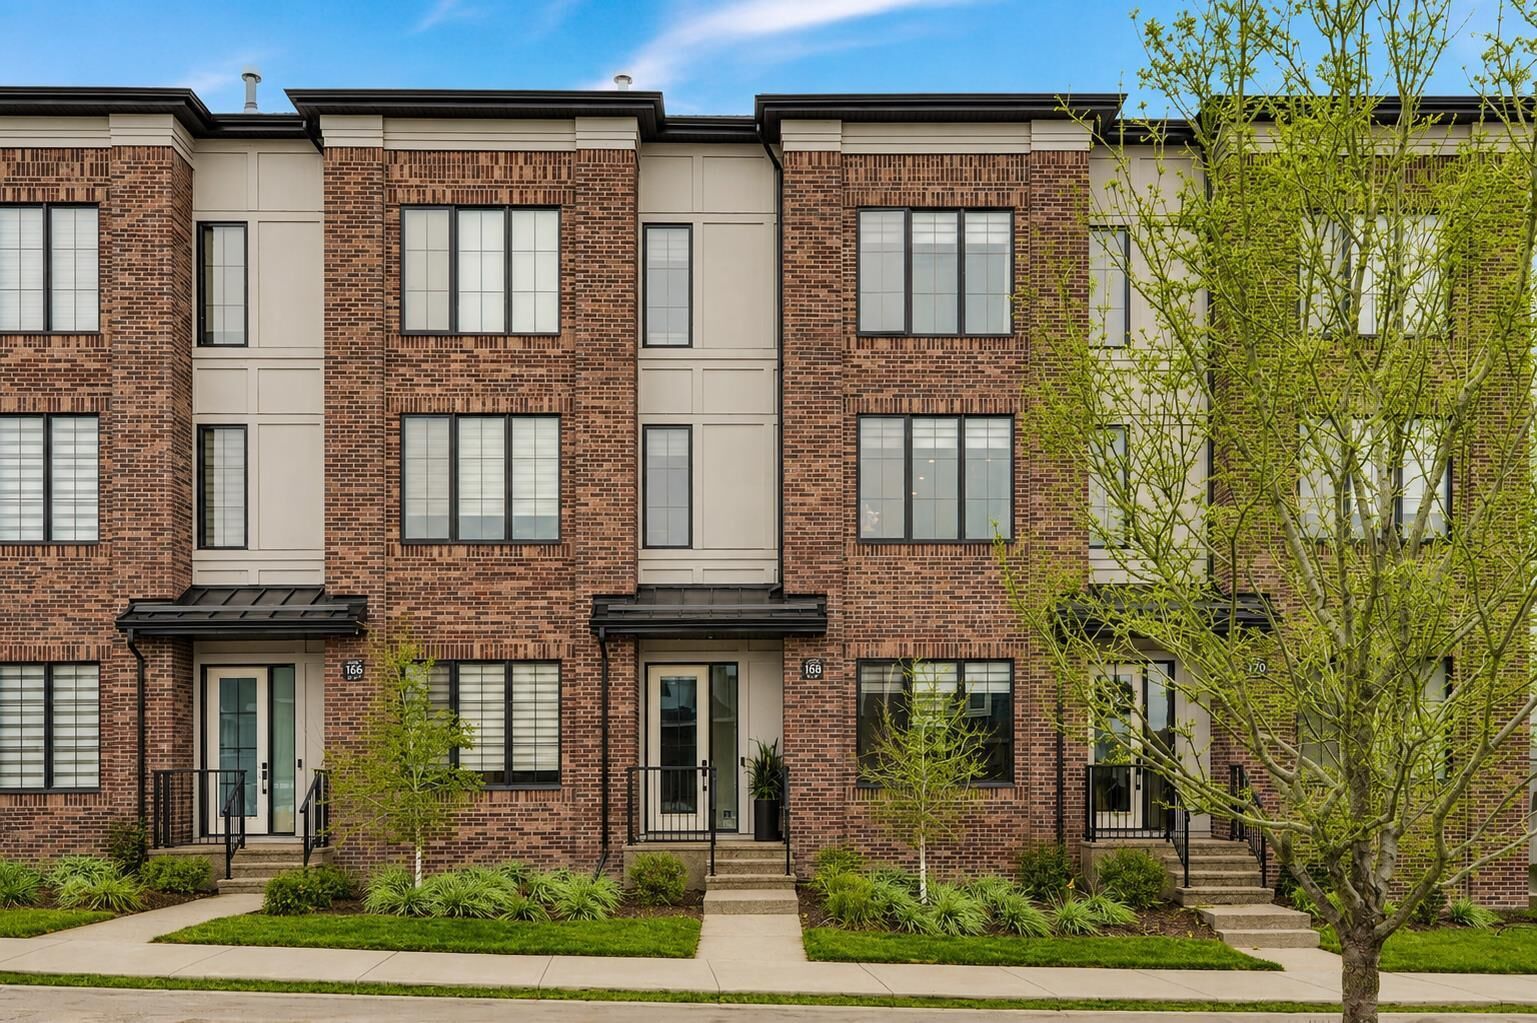
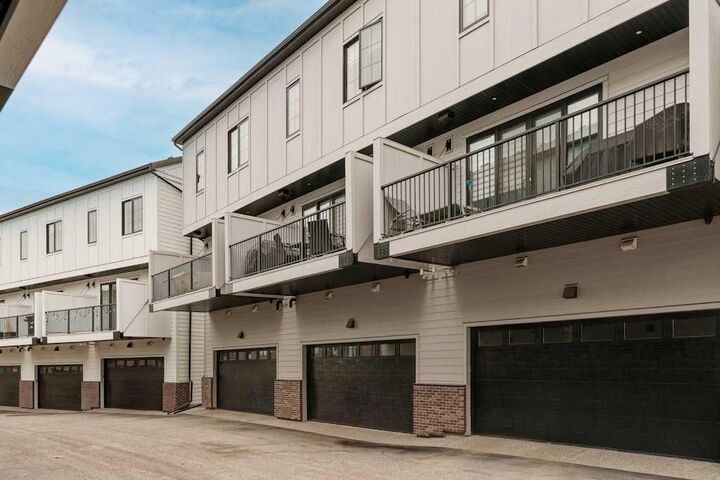
The entry level offers a welcoming foyer, a flexible space ideal for a home office or gym, and access to the attached double garage. Additional features include central air conditioning, built-in speakers, security cameras, and numerous builder upgrades.
Surrounded by walking paths, wetlands, Griffith Woods Park, and just minutes from shopping, restaurants, and Stoney Trail, this move-in-ready home offers the perfect blend of comfort, style, and convenience.