

Inscription par: PILLAR 9 - IDX / Listed By: Re/Max First
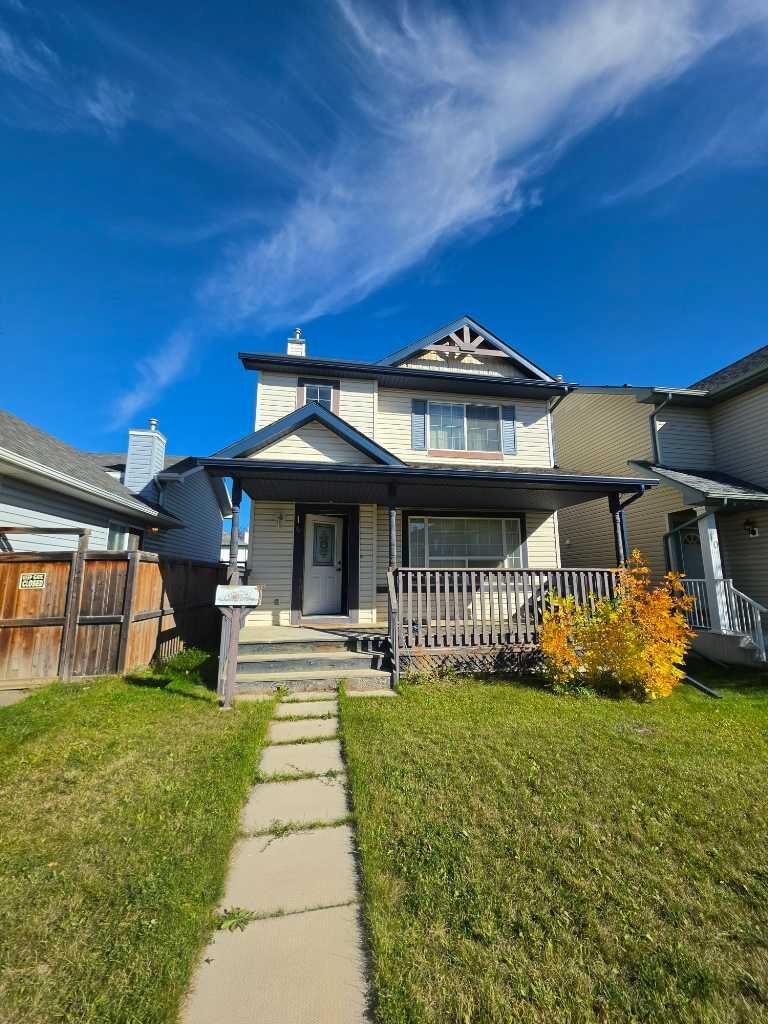
14 Bridlewood Manor SW Calgary, AB T2Y 3T4
En vigueur (0 Jours)
358 381 $ (USD)
Description
MLS®:
A2349787
A2349787
Surface Terrain
315 PI. CA.
315 PI. CA.
Catégorie
Single-Family Home
Single-Family Home
Année de Construction
1999
1999
Style
2 Storey
2 Storey
Listed By
Alex Ding, Re/Max First
Source
PILLAR 9 - IDX
Dernière vérification Oct 3 2026 à 1:15 AM GMT+0000
PILLAR 9 - IDX
Dernière vérification Oct 3 2026 à 1:15 AM GMT+0000
Détails sur les salles de bains
- Salle de bains: 1
- Salle d’eau: 1
Caractéristiques Intérieures
- Laundry/Utility Room : In Basement
- Laminate Counters
Quartier
- Bridlewood
Informations sur le lot
- Back Lane
- Back Yard
- City Lot
Caractéristiques de la propriété
- Cheminée: Total Fireplace(s) : 0
- Foundation: Poured Concrete
Chauffage et refroidissement
- Natural Gas
- None
Informations sur les sous-sols
- Full
Planchers
- Carpet
- Laminate
- Ceramic Tile
Caractéristiques extérieures
- Toit: Asphalt Shingle
Garage
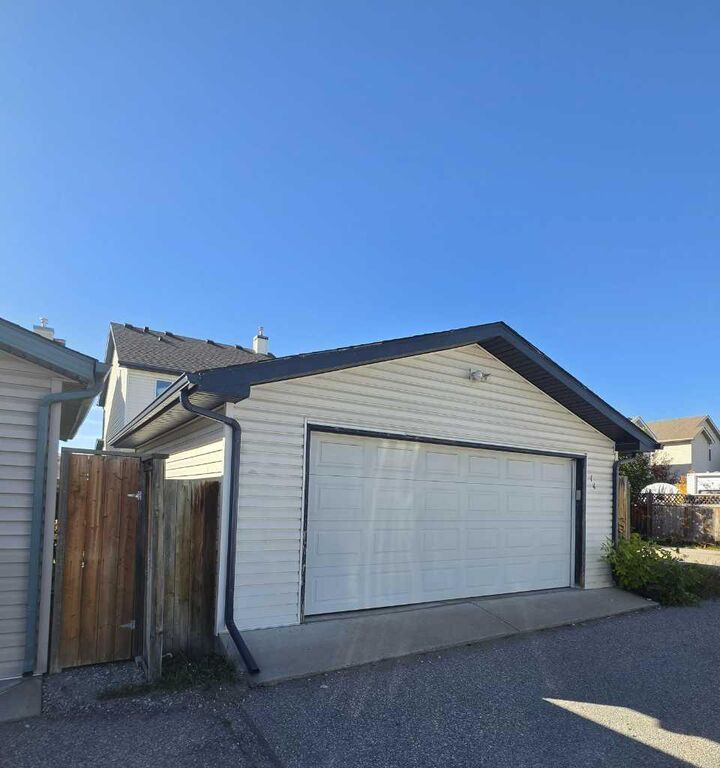
- Double Garage Detached
Stationnement
- Parking Space(s) : 2
Étages
- 2
Surface Habitable
- 1,245 pi. ca.
Lieu
Disclaimer: Data is supplied by Pillar 9™ MLS® System. Pillar 9™ is the owner of the copyright in its MLS® System. Data is deemed reliable but is not guaranteed accurate by Pillar 9™. The trademarks MLS®, Multiple Listing Service® and the associated logos are owned by The Canadian Real Estate Association (CREA) and identify the quality of services provided by real estate professionals who are members of CREA. Used under license.
Data is supplied by Pillar 9™ MLS® System. Pillar 9™ is the owner of the copyright in its MLS® System. Data is deemed reliable but is not guaranteed accurate by Pillar 9™. The trademarks MLS®, Multiple Listing Service® and the associated logos are owned by The Canadian Real Estate Association (CREA) and identify the quality of services provided by real estate professionals who are members of CREA. Used under license.
Data is supplied by Pillar 9™ MLS® System. Pillar 9™ is the owner of the copyright in its MLS® System. Data is deemed reliable but is not guaranteed accurate by Pillar 9™. The trademarks MLS®, Multiple Listing Service® and the associated logos are owned by The Canadian Real Estate Association (CREA) and identify the quality of services provided by real estate professionals who are members of CREA. Used under license.


The main floor features a spacious living area that flows into the dining space and kitchen, creating a comfortable setting for everyday living and entertaining. Upstairs, you’ll find two generously sized bedrooms and a full bathroom. A convenient 2-piece bathroom on the main level adds functionality for guests and daily living.
The unfinished basement provides valuable additional space and the opportunity to create a home gym, recreation room, office, or second suite (subject to approvals and permitting by the municipality) to suit your needs. Outside, the private fenced backyard offers a great space to relax, entertain, or enjoy the outdoors, while the back lane provides convenient access to the oversized double detached garage.
Located in Bridlewood, you’re close to parks, pathways, schools, shopping, transit, and a variety of everyday amenities. Whether you’re a first-time buyer, growing household, or investor, this home offers a great combination of space, parking, outdoor living, and future potential.
Call your realtor today to learn more details!