

Inscription par: PILLAR 9 - IDX / Listed By: Trec The Real Estate Company
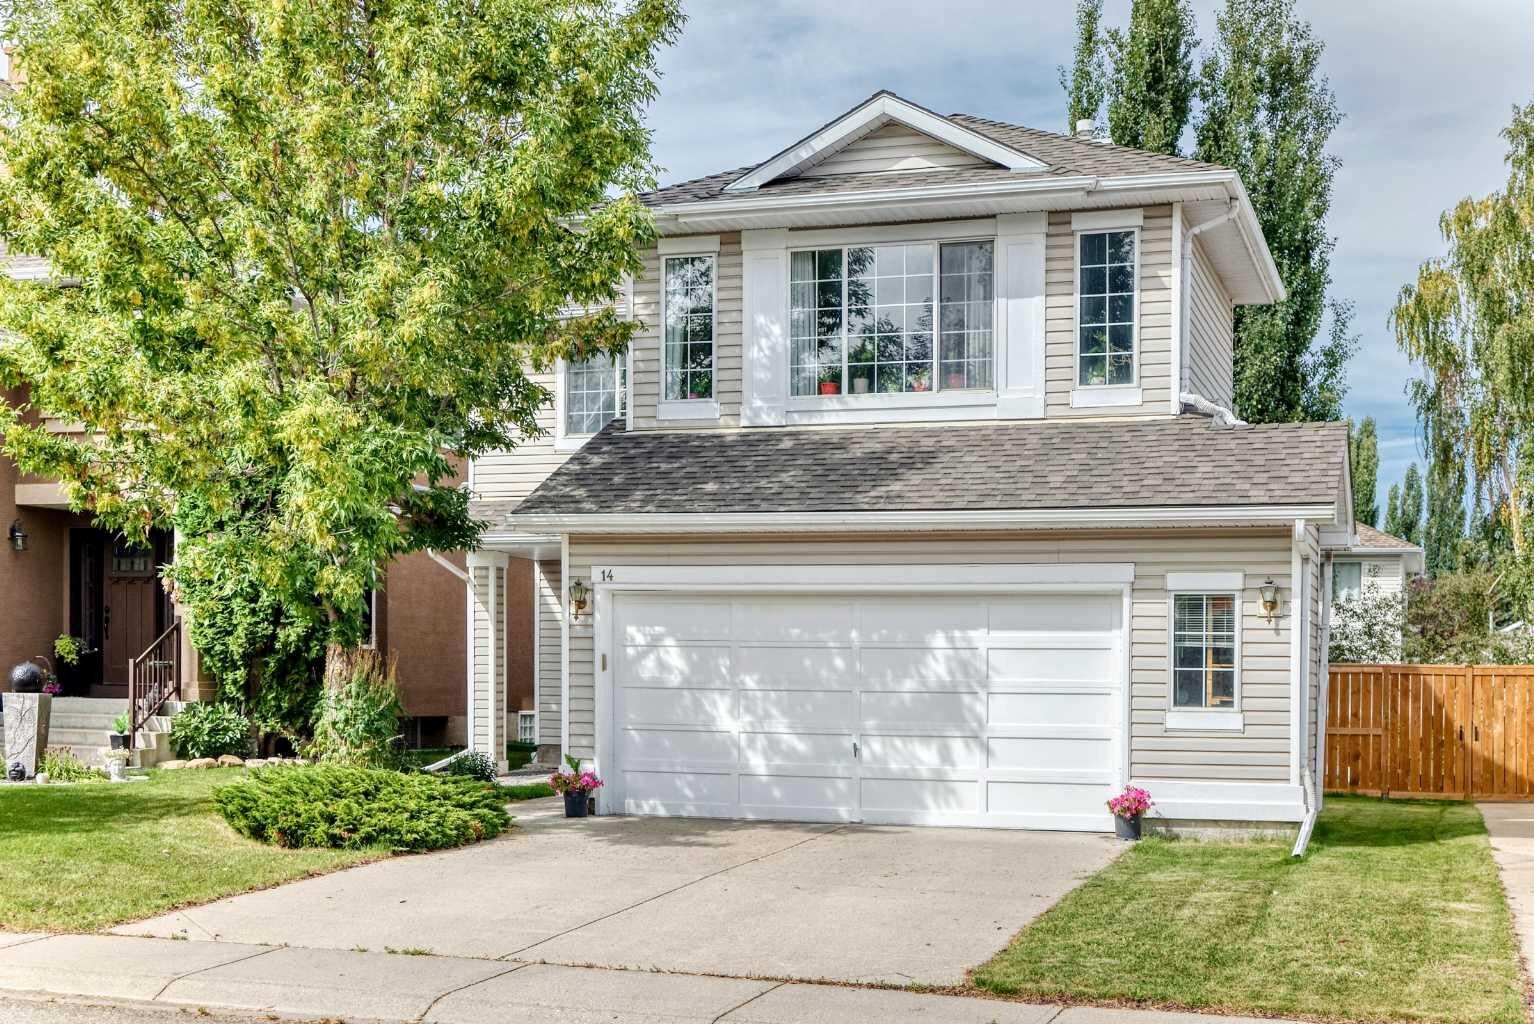
14 Douglasview Circle SE Calgary, AB T2Z 2P3
En vigueur
669 800 $ (CAD)
Description
MLS®:
A2341032
A2341032
Surface Terrain
5,048 PI. CA.
5,048 PI. CA.
Catégorie
Single-Family Home
Single-Family Home
Année de Construction
1995
1995
Style
2 Storey
2 Storey
Listed By
Sandra Lam, Trec The Real Estate Company
Source
PILLAR 9 - IDX
Dernière vérification Sep 3 2026 à 11:32 PM GMT+0000
PILLAR 9 - IDX
Dernière vérification Sep 3 2026 à 11:32 PM GMT+0000
Détails sur les salles de bains
- Salles de bains: 3
- Salle d’eau: 1
Caractéristiques Intérieures
- Appliances : Refrigerator
- Appliances : Dishwasher
- Appliances : Electric Stove
- Laundry/Utility Room : Main Level
- Appliances : Dryer
- Appliances : Window Coverings
- Appliances : Washer
- Appliances : Microwave Hood Fan
- Closet Organizers
- Kitchen Island
Quartier
- Douglasdale/Glen
Informations sur le lot
- Rectangular Lot
Caractéristiques de la propriété
- Cheminée: Total Fireplace(s) : 1 Gas
- Foundation: Poured Concrete
Chauffage et refroidissement
- Forced Air
- None
Informations sur les sous-sols
- Full
Planchers
- Carpet
- Ceramic Tile
- Hardwood
Caractéristiques extérieures
- Toit: Asphalt
Garage
- Double Garage Attached
Stationnement
- Parking Space(s) : 2
Étages
- 2
Surface Habitable
- 1,847 pi. ca.
Lieu
Disclaimer: Data is supplied by Pillar 9™ MLS® System. Pillar 9™ is the owner of the copyright in its MLS® System. Data is deemed reliable but is not guaranteed accurate by Pillar 9™. The trademarks MLS®, Multiple Listing Service® and the associated logos are owned by The Canadian Real Estate Association (CREA) and identify the quality of services provided by real estate professionals who are members of CREA. Used under license.
Data is supplied by Pillar 9™ MLS® System. Pillar 9™ is the owner of the copyright in its MLS® System. Data is deemed reliable but is not guaranteed accurate by Pillar 9™. The trademarks MLS®, Multiple Listing Service® and the associated logos are owned by The Canadian Real Estate Association (CREA) and identify the quality of services provided by real estate professionals who are members of CREA. Used under license.
Data is supplied by Pillar 9™ MLS® System. Pillar 9™ is the owner of the copyright in its MLS® System. Data is deemed reliable but is not guaranteed accurate by Pillar 9™. The trademarks MLS®, Multiple Listing Service® and the associated logos are owned by The Canadian Real Estate Association (CREA) and identify the quality of services provided by real estate professionals who are members of CREA. Used under license.


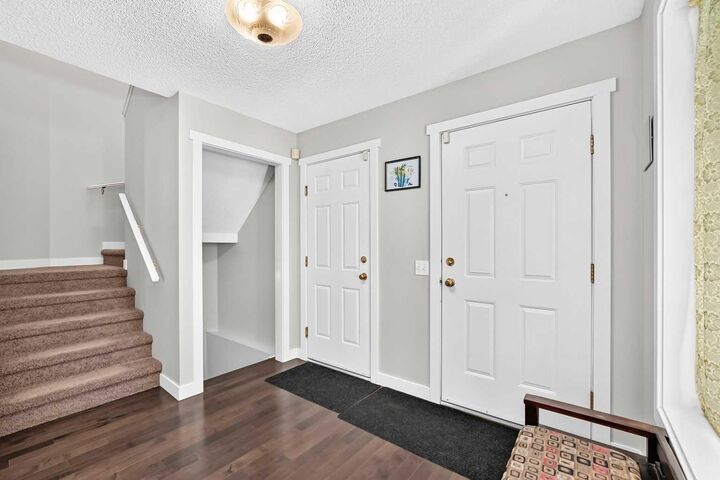
Step inside to gleaming hardwood floors and a bright, welcoming interior filled with natural light. The updated kitchen features quality cabinetry, premium appliances, including a refrigerator replaced in 2025, ample workspace, and the convenience of a nearby main-floor laundry room and a half bath. Upstairs, you'll find a spacious bonus room with hardwood flooring, updated trim, and a cozy fireplace—an ideal space for relaxing or entertaining. The generous primary suite features a spacious ensuite, while two additional bedrooms provide plenty of room for family or guests.
The fully developed basement expands the living space with a full bathroom, and another well sized bedroom making it perfect for a recreation room, home office, gym, or guest retreat.
Step outside to a spacious backyard featuring a greenhouse—perfect for gardening enthusiasts and those who enjoy outdoor living. A fantastic location close to schools, parks, the Bow River pathway, golf courses, shopping, and all the amenities Douglasdale has to offer.
A well-cared-for home in an established community, ready for its next family to enjoy.