

Inscription par: PILLAR 9 - IDX / Listed By: First Place Realty
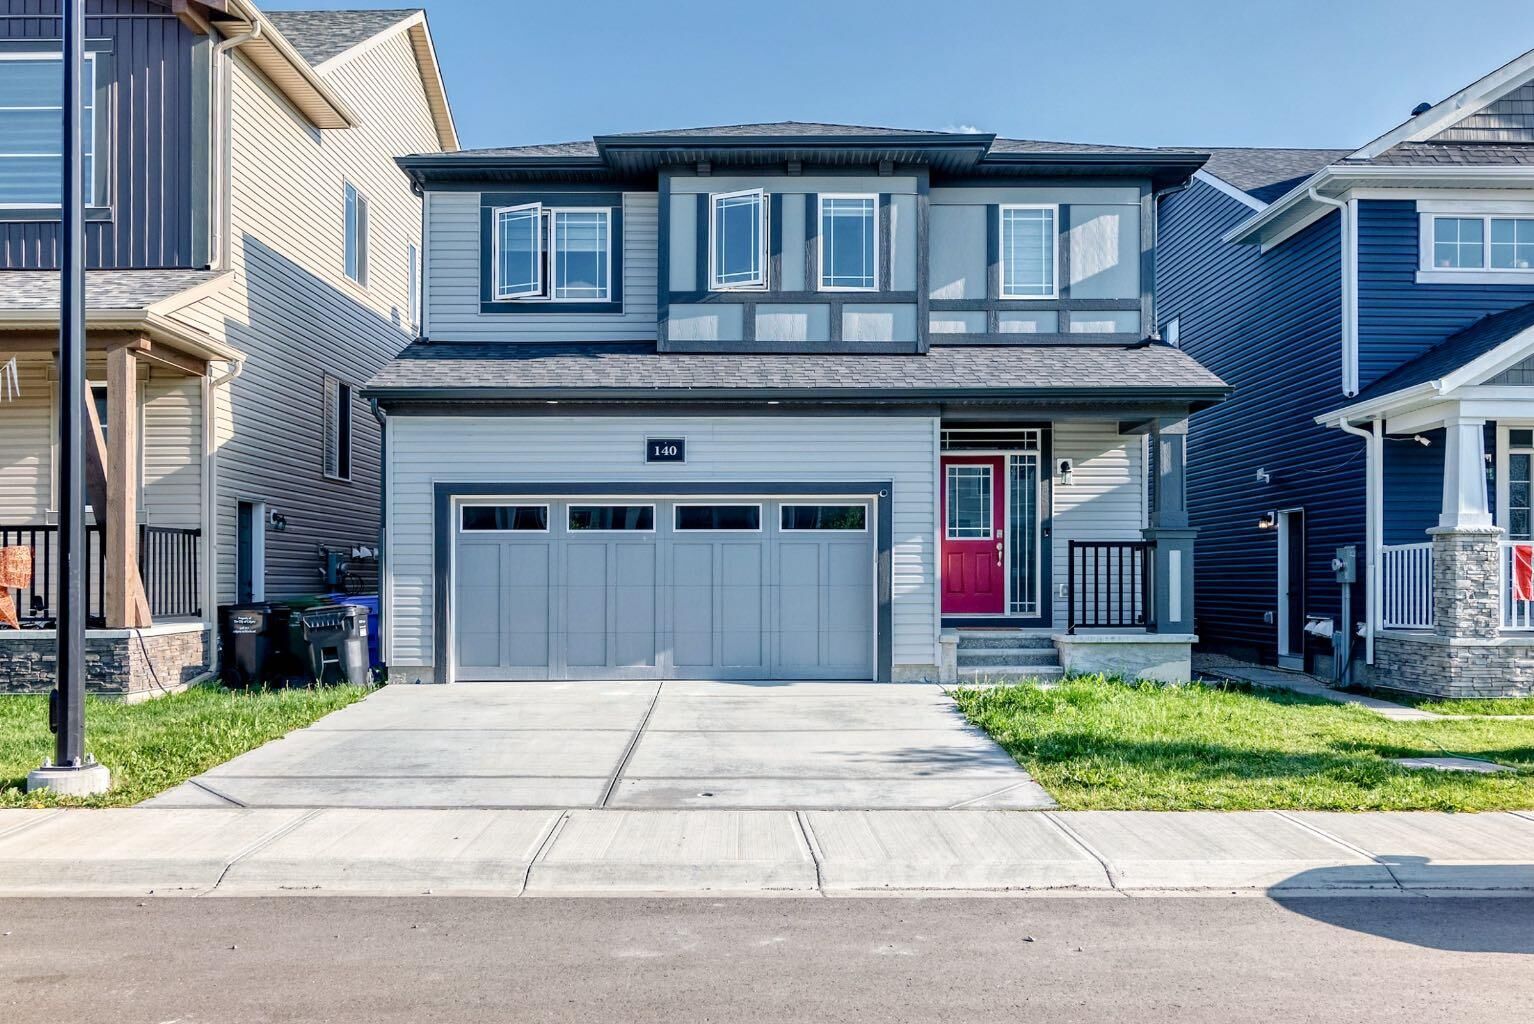
140 Carringham Road NW Calgary, AB T3P 1V3
En vigueur (1 Jours)
779 000 $ (CAD)
Description
MLS®:
A2327844
A2327844
Surface Terrain
2,841 PI. CA.
2,841 PI. CA.
Catégorie
Single-Family Home
Single-Family Home
Année de Construction
2021
2021
Style
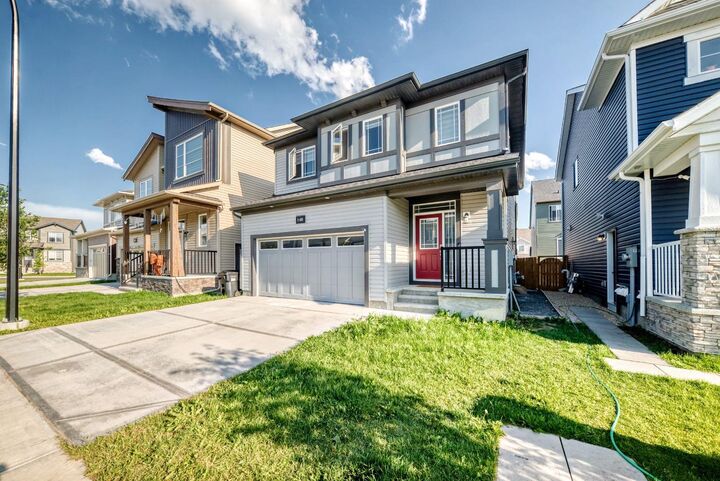
2 Storey
2 Storey
Listed By
Govindam Gupta, First Place Realty
Source
PILLAR 9 - IDX
Dernière vérification Juil 11 2026 à 4:49 AM GMT+0000
PILLAR 9 - IDX
Dernière vérification Juil 11 2026 à 4:49 AM GMT+0000
Détails sur les salles de bains
- Salles de bains: 3
- Salle d’eau: 1
Caractéristiques Intérieures
- Appliances : Refrigerator
- Appliances : Dishwasher
- Appliances : Range Hood
- Appliances : Washer/Dryer
- Appliances : Electric Range
- Laundry/Utility Room : Upper Level
- High Ceilings
- Pantry
- Separate Entrance
- Storage
- Walk-In Closet(s)
- Quartz Counters
Quartier
- Carrington
Informations sur le lot
- Rectangular Lot
Caractéristiques de la propriété
- Cheminée: Total Fireplace(s) : 0
- Foundation: Poured Concrete
Chauffage et refroidissement
- Central
- None
Informations sur les sous-sols
- Full
Planchers
- Carpet
- Tile
- Vinyl Plank
Caractéristiques extérieures
- Toit: Asphalt Shingle
Garage
- Double Garage Attached
Stationnement
- Parking Space(s) : 4
Étages
- 2
Surface Habitable
- 2,112 pi. ca.
Lieu
Disclaimer: Data is supplied by Pillar 9™ MLS® System. Pillar 9™ is the owner of the copyright in its MLS® System. Data is deemed reliable but is not guaranteed accurate by Pillar 9™. The trademarks MLS®, Multiple Listing Service® and the associated logos are owned by The Canadian Real Estate Association (CREA) and identify the quality of services provided by real estate professionals who are members of CREA. Used under license.
Data is supplied by Pillar 9™ MLS® System. Pillar 9™ is the owner of the copyright in its MLS® System. Data is deemed reliable but is not guaranteed accurate by Pillar 9™. The trademarks MLS®, Multiple Listing Service® and the associated logos are owned by The Canadian Real Estate Association (CREA) and identify the quality of services provided by real estate professionals who are members of CREA. Used under license.
Data is supplied by Pillar 9™ MLS® System. Pillar 9™ is the owner of the copyright in its MLS® System. Data is deemed reliable but is not guaranteed accurate by Pillar 9™. The trademarks MLS®, Multiple Listing Service® and the associated logos are owned by The Canadian Real Estate Association (CREA) and identify the quality of services provided by real estate professionals who are members of CREA. Used under license.


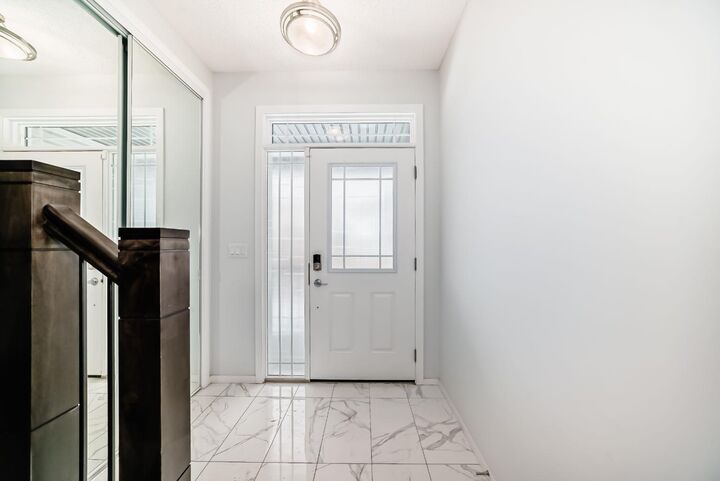
The bright and open main floor features a spacious living room, a generous dining area, and a chef-inspired kitchen complete with quartz countertops, built-in appliances, full-height cabinetry, and a walk-through pantry. Large windows fill the home with natural light, creating a warm and inviting atmosphere throughout. A convenient mudroom and powder room complete the main level.
Upstairs, you'll find a spacious bonus room, upper-floor laundry, and three generously sized bedrooms. The luxurious primary suite features a spa-inspired 5-piece ensuite and a walk-in closet, while all three upstairs bedrooms include their own walk-in closets, offering exceptional storage and functionality. A beautifully appointed 5-piece main bathroom completes the upper level.
The professionally developed 1-bedroom legal basement suite is thoughtfully designed with a modern kitchen, comfortable living area, full bathroom, its own laundry, and a private entrance, making it ideal for tenants, guests, or multi-generational living.
Additional highlights include modern finishes throughout, stylish tile work, vinyl plank flooring, a double attached garage, a fully fenced backyard, and the peace of mind of owning a newer home.
Ideally located close to parks, playgrounds, schools, shopping, walking and biking paths, and with quick access to Stoney Trail, this exceptional property offers the perfect blend of luxury, convenience, and outstanding investment potential.
Whether you're looking for a beautiful family home with mortgage-helping income or a smart investment opportunity, this move-in-ready property checks all the boxes. Book your private showing today with your favourite REALTOR®!