

Inscription par: PILLAR 9 - IDX / Listed By: The Real Estate District
140 Mahogany Street SE 103 Calgary, AB T3M 4E1
En vigueur (0 Jours)
259 900 $ (CAD)
Description
MLS®:
A2357188
A2357188
Catégorie
Single-Family Home
Single-Family Home
Année de Construction
2025
2025
Style
Apartment-Single Level Unit
Apartment-Single Level Unit
Listed By
Adil Thobani, The Real Estate District
Source
PILLAR 9 - IDX
Dernière vérification Nov 6 2026 à 8:27 PM GMT+0000
PILLAR 9 - IDX
Dernière vérification Nov 6 2026 à 8:27 PM GMT+0000
Détails sur les salles de bains
- Salle de bains: 1
Caractéristiques Intérieures
- Appliances : Refrigerator
- Appliances : Dishwasher
- Appliances : Electric Stove
- Appliances : Dryer
- Appliances : Washer
- Laundry/Utility Room : In Unit
- Appliances : Microwave Hood Fan
- High Ceilings
- Kitchen Island
- No Smoking Home
- Separate Entrance
- No Animal Home
- See Remarks
Quartier
- Mahogany
Caractéristiques de la propriété
- Cheminée: Total Fireplace(s) : 0
- Foundation: Poured Concrete
Chauffage et refroidissement
- Baseboard
- None
Informations sur le condo
- Frais: $345/Monthly
Planchers
- Carpet
- Vinyl Plank
Stationnement
- Parking Space(s) : 1
- Titled
Étages
- 1
Surface Habitable
- 545 pi. ca.
Lieu
Disclaimer: Data is supplied by Pillar 9™ MLS® System. Pillar 9™ is the owner of the copyright in its MLS® System. Data is deemed reliable but is not guaranteed accurate by Pillar 9™. The trademarks MLS®, Multiple Listing Service® and the associated logos are owned by The Canadian Real Estate Association (CREA) and identify the quality of services provided by real estate professionals who are members of CREA. Used under license.
Data is supplied by Pillar 9™ MLS® System. Pillar 9™ is the owner of the copyright in its MLS® System. Data is deemed reliable but is not guaranteed accurate by Pillar 9™. The trademarks MLS®, Multiple Listing Service® and the associated logos are owned by The Canadian Real Estate Association (CREA) and identify the quality of services provided by real estate professionals who are members of CREA. Used under license.
Data is supplied by Pillar 9™ MLS® System. Pillar 9™ is the owner of the copyright in its MLS® System. Data is deemed reliable but is not guaranteed accurate by Pillar 9™. The trademarks MLS®, Multiple Listing Service® and the associated logos are owned by The Canadian Real Estate Association (CREA) and identify the quality of services provided by real estate professionals who are members of CREA. Used under license.


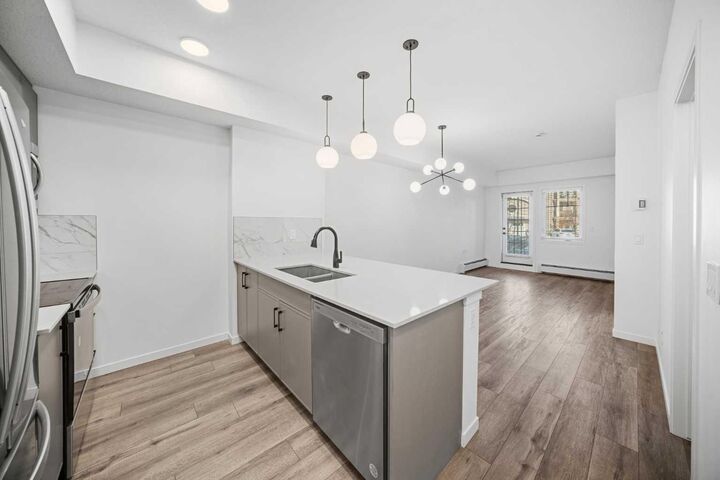
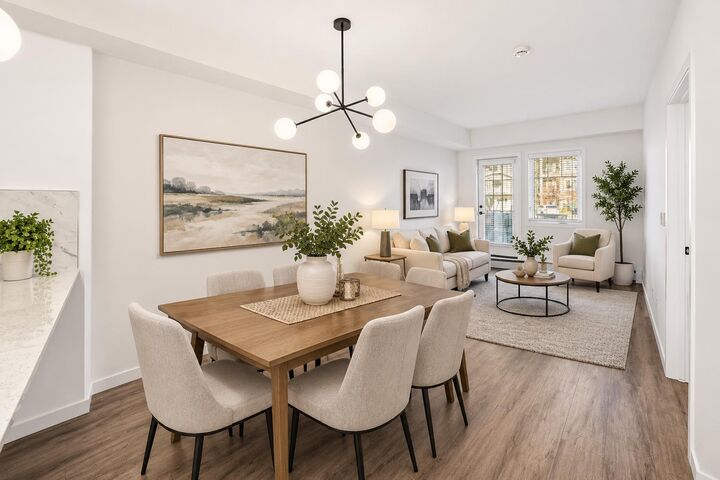
Inside, you'll find a bright, open-concept floor plan featuring modern finishes, wide-plank flooring, and numerous windows that fill the space with natural light. The kitchen is both stylish and functional, featuring an island, thick stone countertops, ceiling-height cabinetry, and a stainless steel appliance package. There is also plenty of room for a separate dining area, making this an ideal space for entertaining. The spacious primary bedroom offers a walkthrough closet with direct access to the main bathroom, while a separate laundry room with additional storage adds to the everyday convenience. The unit also includes titled parking, and residents can enjoy the added convenience of an on-site fitness centre.
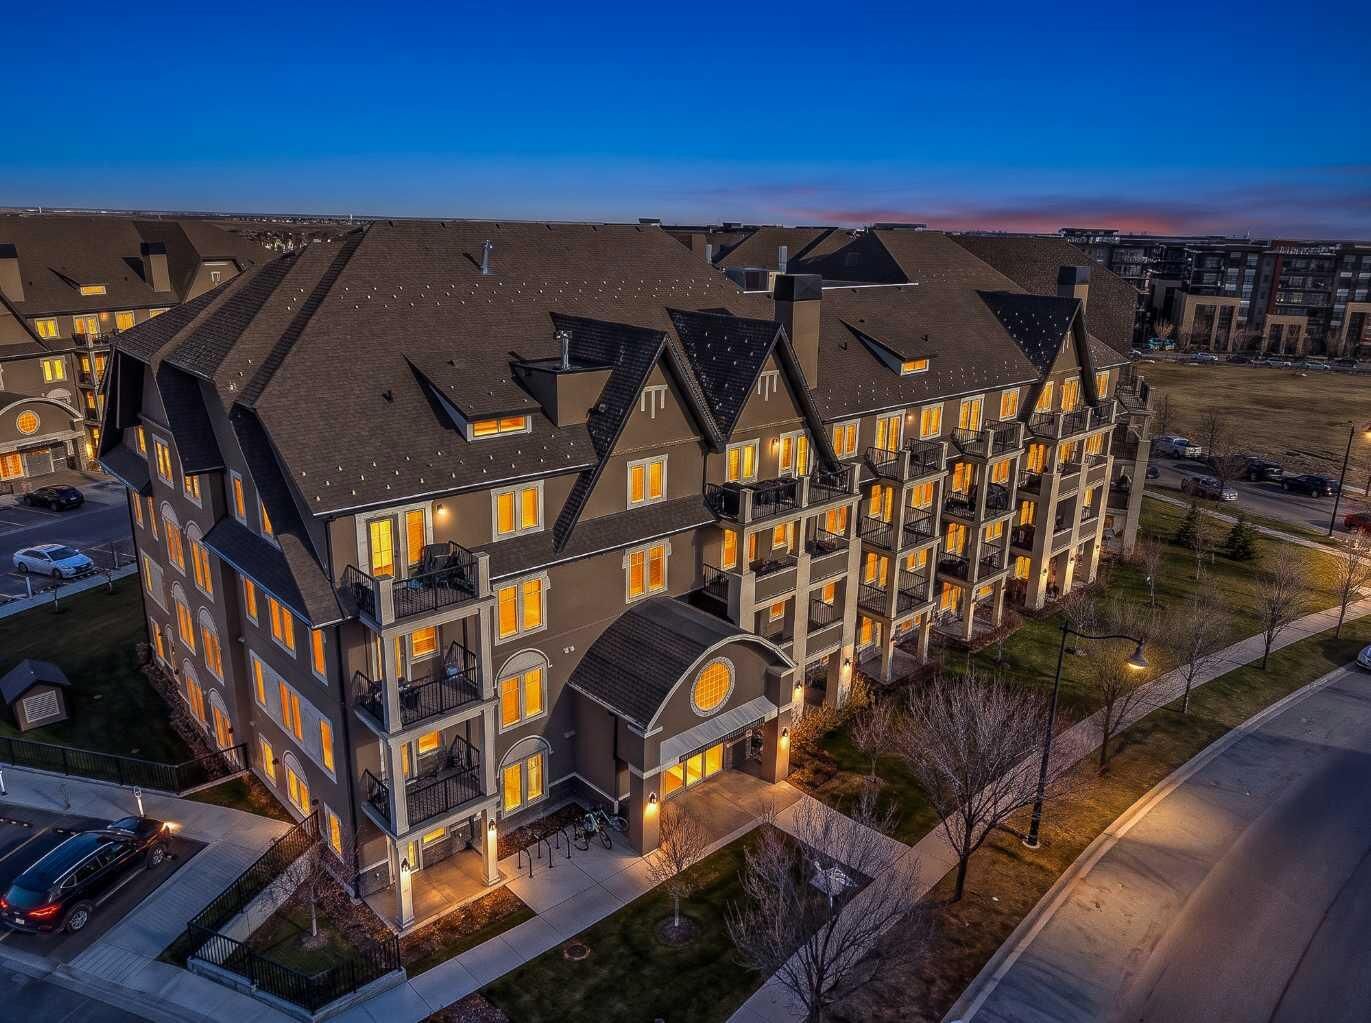
Located in the heart of Mahogany, one of Calgary's most sought-after lake communities, you'll enjoy walking distance to an abundance of shops, restaurants, and everyday amenities, along with quick access to public transportation, Stoney Trail, and Deerfoot Trail. With lake access, excellent building amenities, and an unbeatable location, this is an excellent opportunity to enjoy low-maintenance living in a vibrant community!