

Inscription par: PILLAR 9 - IDX / Listed By: The Real Estate District
1410 1 Street SE 1505 Calgary, AB T2G 5T7
En vigueur (0 Jours)
210 624 $ (USD)
Description
MLS®:
A2350642
A2350642
Catégorie
Single-Family Home
Single-Family Home
Année de Construction
2006
2006
Style
Apartment-Single Level Unit
Apartment-Single Level Unit
Listed By
Philip De Fazio, The Real Estate District
Source
PILLAR 9 - IDX
Dernière vérification Oct 16 2026 à 12:45 AM GMT+0000
PILLAR 9 - IDX
Dernière vérification Oct 16 2026 à 12:45 AM GMT+0000
Détails sur les salles de bains
- Salles de bains: 2
Caractéristiques Intérieures
- Appliances : Refrigerator
- Appliances : Dishwasher
- Appliances : Washer/Dryer
- Laundry/Utility Room : In Unit
- Appliances : Electric Range
- Appliances : Microwave Hood Fan
- High Ceilings
Quartier
- Beltline
Caractéristiques de la propriété
- Cheminée: Total Fireplace(s) : 0
Chauffage et refroidissement
- Forced Air
- Central Air
Informations sur le condo
- Frais: $498
Planchers
- Carpet
- Tile
Stationnement
- Underground
- Parking Space(s) : 1
Étages
- 1
Surface Habitable
- 842 pi. ca.
Lieu
Disclaimer: Data is supplied by Pillar 9™ MLS® System. Pillar 9™ is the owner of the copyright in its MLS® System. Data is deemed reliable but is not guaranteed accurate by Pillar 9™. The trademarks MLS®, Multiple Listing Service® and the associated logos are owned by The Canadian Real Estate Association (CREA) and identify the quality of services provided by real estate professionals who are members of CREA. Used under license.
Data is supplied by Pillar 9™ MLS® System. Pillar 9™ is the owner of the copyright in its MLS® System. Data is deemed reliable but is not guaranteed accurate by Pillar 9™. The trademarks MLS®, Multiple Listing Service® and the associated logos are owned by The Canadian Real Estate Association (CREA) and identify the quality of services provided by real estate professionals who are members of CREA. Used under license.
Data is supplied by Pillar 9™ MLS® System. Pillar 9™ is the owner of the copyright in its MLS® System. Data is deemed reliable but is not guaranteed accurate by Pillar 9™. The trademarks MLS®, Multiple Listing Service® and the associated logos are owned by The Canadian Real Estate Association (CREA) and identify the quality of services provided by real estate professionals who are members of CREA. Used under license.


With a practical layout, good-sized rooms, and plenty of natural light, this condo has a lot to offer. The unit has been freshly painted in most areas but could still benefit from some cosmetic updates, making it a great option for buyers looking to make it their own or investors interested in a property they can update.
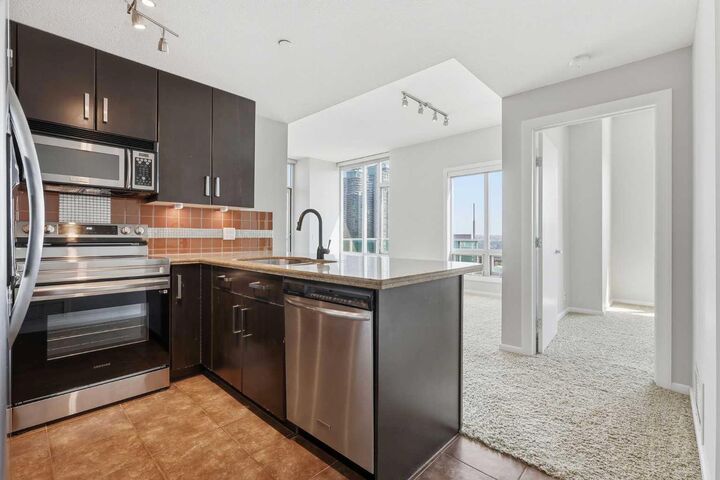
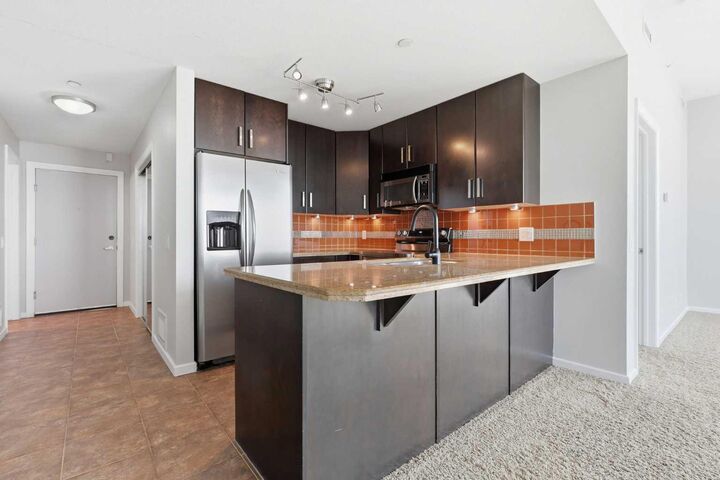
The open-concept living and dining area offers plenty of space to relax or entertain, while the kitchen has lots of cabinet and counter space. The primary bedroom includes a private 4-piece ensuite, while the second bedroom and full bathroom provide flexibility for guests, a roommate, or a home office. Step outside onto the wraparound balcony and enjoy the views of the city and Stampede Park, along with a natural gas BBQ hookup.
Other features include central air conditioning, in-suite laundry, a titled underground parking stall, and a separate underground storage locker.
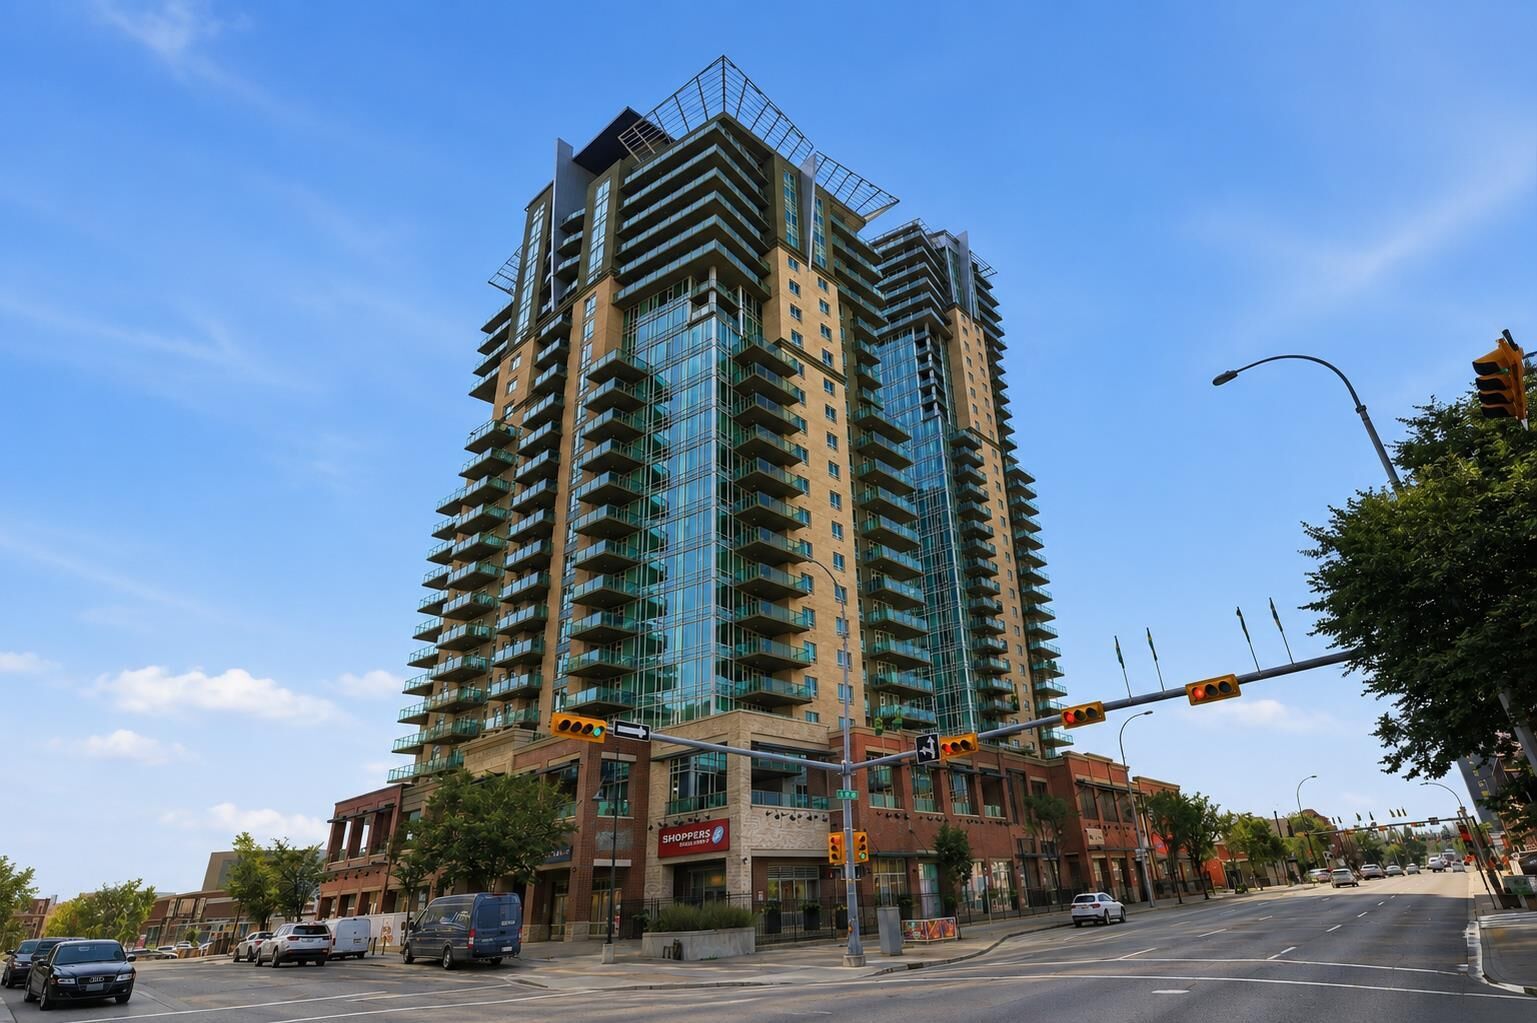
Sasso offers a great selection of amenities, including a fitness centre, steam room, hot tub, games room with a bar, theatre room, and concierge service.
The location is another big advantage, with Stampede Park, the Saddledome, 17th Avenue, restaurants, shopping, transit, and the Bow River pathways all nearby.
Whether you're an investor, a first-time buyer, or someone looking for a condo to update and make your own, this is an opportunity worth considering. The combination of square footage, 15th-floor location, and views makes this property worth a closer look.