

Inscription par: PILLAR 9 - IDX / Listed By: Rhinorealty
142 Lucas Terrace NW Calgary, AB T3P 1P9
En vigueur (1 Jours)
799 900 $ (CAD)
Description
MLS®:
A2334985
A2334985
Surface Terrain
5,026 PI. CA.
5,026 PI. CA.
Catégorie
Single-Family Home
Single-Family Home
Année de Construction
2021
2021
Style
2 Storey
2 Storey
Vue
Views
Views
Listed By
Karissa Freund, Rhinorealty
Source
PILLAR 9 - IDX
Dernière vérification Août 8 2026 à 3:44 AM GMT+0000
PILLAR 9 - IDX
Dernière vérification Août 8 2026 à 3:44 AM GMT+0000
Détails sur les salles de bains
- Salles de bains: 2
- Salle d’eau: 1
Caractéristiques Intérieures
- Appliances : Refrigerator
- Appliances : Dishwasher
- Appliances : Dryer
- Appliances : Garage Control(s)
- Appliances : Microwave
- Appliances : Range Hood
- Appliances : Window Coverings
- Laundry/Utility Room : Laundry Room
- Appliances : Washer
- Appliances : Gas Stove
- Laundry/Utility Room : Upper Level
- Ceiling Fan(s)
- Closet Organizers
- High Ceilings
- Kitchen Island
- No Smoking Home
- Open Floorplan
- Pantry
- Separate Entrance
- Soaking Tub
- Storage
- Walk-In Closet(s)
- Tankless Hot Water
- Tray Ceiling(s)
- Vinyl Windows
- Quartz Counters
Quartier
- Livingston
Informations sur le lot
- Landscaped
- Views
- Low Maintenance Landscape
- Rectangular Lot
- Corner Lot
- Back Yard
- No Back Lane
Caractéristiques de la propriété
- Cheminée: Total Fireplace(s) : 0
- Foundation: Poured Concrete
Chauffage et refroidissement
- Forced Air
- None
Informations sur les sous-sols
- Full
Planchers
- Carpet
- Vinyl
Caractéristiques extérieures
- Toit: Asphalt Shingle
Garage
- Double Garage Attached
Stationnement
- Oversized
- Parking Space(s) : 2
Étages
- 2
Surface Habitable
- 2,356 pi. ca.
Lieu
Disclaimer: Data is supplied by Pillar 9™ MLS® System. Pillar 9™ is the owner of the copyright in its MLS® System. Data is deemed reliable but is not guaranteed accurate by Pillar 9™. The trademarks MLS®, Multiple Listing Service® and the associated logos are owned by The Canadian Real Estate Association (CREA) and identify the quality of services provided by real estate professionals who are members of CREA. Used under license.
Data is supplied by Pillar 9™ MLS® System. Pillar 9™ is the owner of the copyright in its MLS® System. Data is deemed reliable but is not guaranteed accurate by Pillar 9™. The trademarks MLS®, Multiple Listing Service® and the associated logos are owned by The Canadian Real Estate Association (CREA) and identify the quality of services provided by real estate professionals who are members of CREA. Used under license.
Data is supplied by Pillar 9™ MLS® System. Pillar 9™ is the owner of the copyright in its MLS® System. Data is deemed reliable but is not guaranteed accurate by Pillar 9™. The trademarks MLS®, Multiple Listing Service® and the associated logos are owned by The Canadian Real Estate Association (CREA) and identify the quality of services provided by real estate professionals who are members of CREA. Used under license.


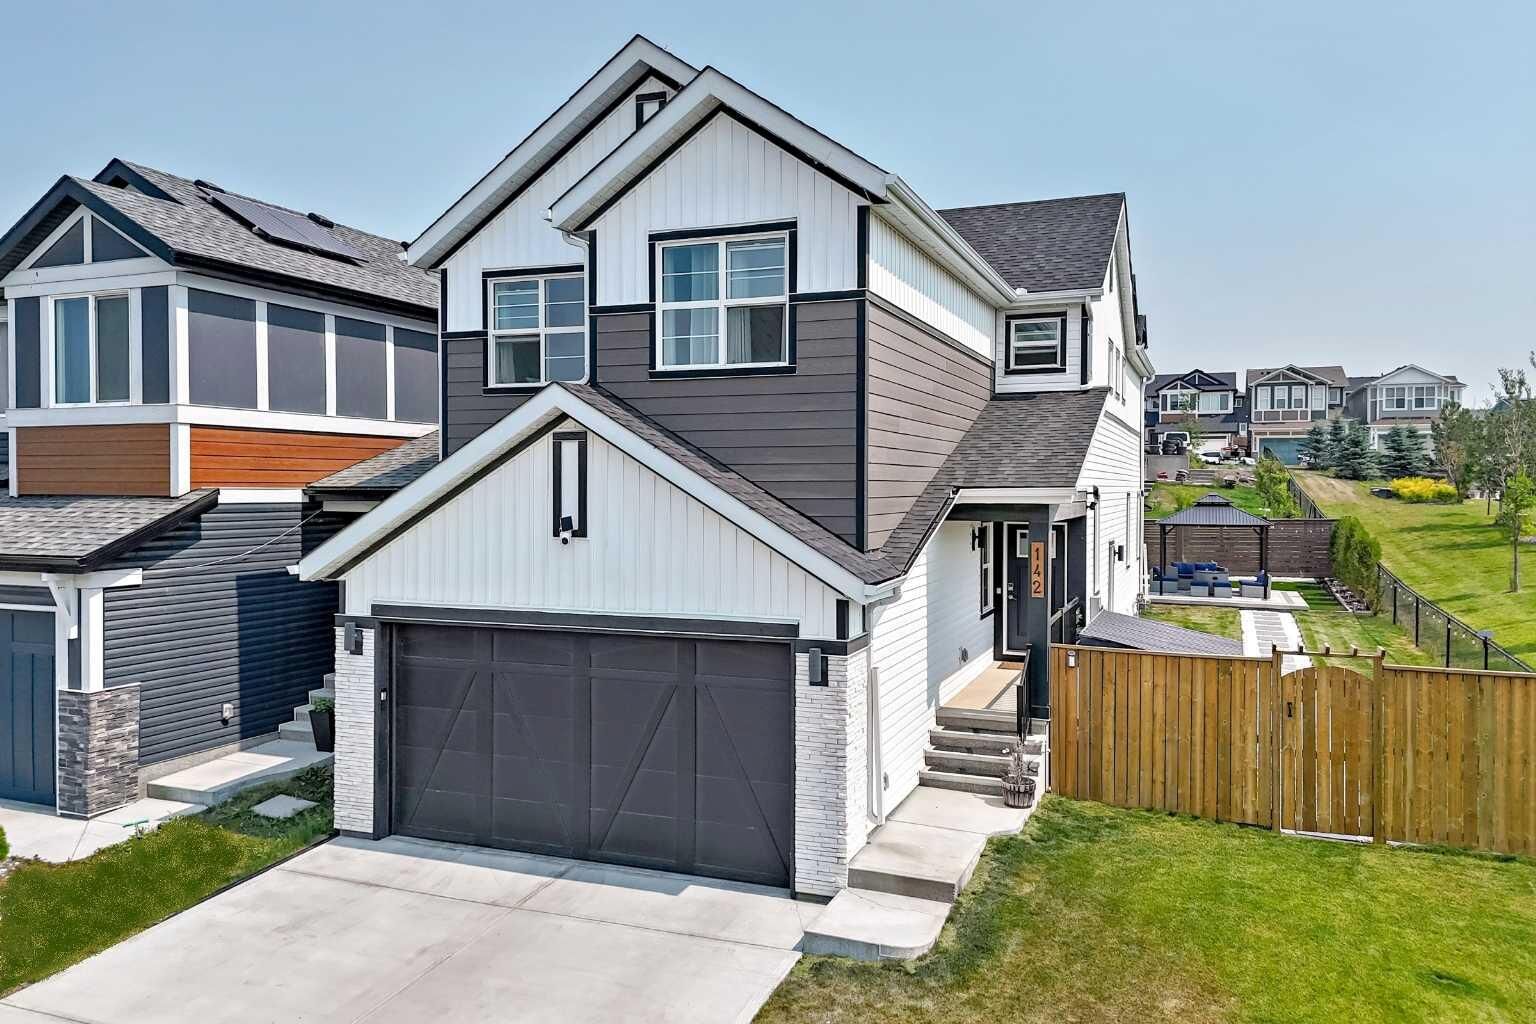
Offering 2,356 sq. ft. of thoughtfully designed living space, the main floor features 9-foot ceilings, luxury vinyl plank flooring, and an open-concept layout perfect for everyday living and entertaining. The upgraded kitchen showcases dual-tone cabinetry with crown moulding, quartz countertops, a large island with storage on both sides, a gas range, built-in microwave, premium stainless steel appliances, and a walk-through pantry connecting to the mudroom with custom lockers and access to the double attached garage. The spacious dining and living areas are highlighted by a custom feature wall, while elegant French doors open to a versatile room ideal as a home office or guest bedroom. A stylish powder room completes the main level.
Upstairs, the bright bonus room with French doors and a tray ceiling creates the perfect family retreat. The spacious primary suite features a luxurious five-piece ensuite with a glass shower, soaker tub, dual vanities, and a walk-in closet with direct access to the laundry room. Two additional bedrooms with pond views share a well-appointed four-piece bathroom.
The unfinished basement offers exceptional future potential with a separate side entrance, two large windows, and bathroom rough-ins—ideal for additional living space or a secondary suite (subject to city approval).
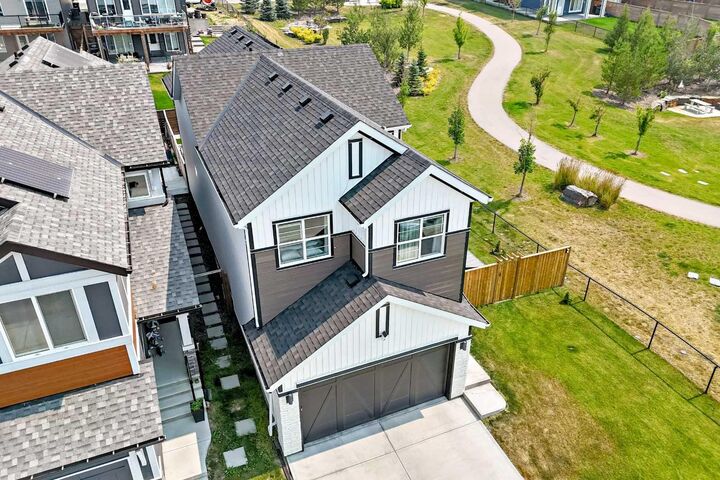
Outside, the professionally landscaped 5,026 sq. ft. yard is designed for entertaining with an expansive deck, extended stone patios, gazebo, storage shed, and programmable Govee exterior LED lighting.
Additional upgrades include rooftop solar panels, a tankless hot water system, and a whole-home water softening system servicing every water source, including the kitchen sink and refrigerator.
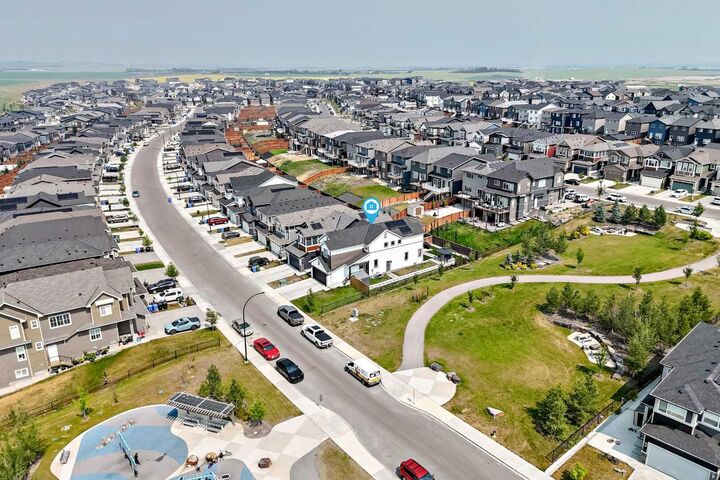
Livingston offers over 250 acres of parks and pathways, a dedicated off-leash dog park, and the Livingston Hub—Alberta’s largest HOA recreation centre featuring a gymnasium, tennis courts, splash park, skating rink, and outdoor amphitheatre. Shops, schools, the future Green Line LRT, and major roadways are all close by.
Rarely does a home combine a premium location, exceptional upgrades, abundant natural light, energy-efficient features, and future development potential so seamlessly. This is more than a home—it’s a lifestyle.