

Inscription par: PILLAR 9 - IDX / Listed By: eXp Realty
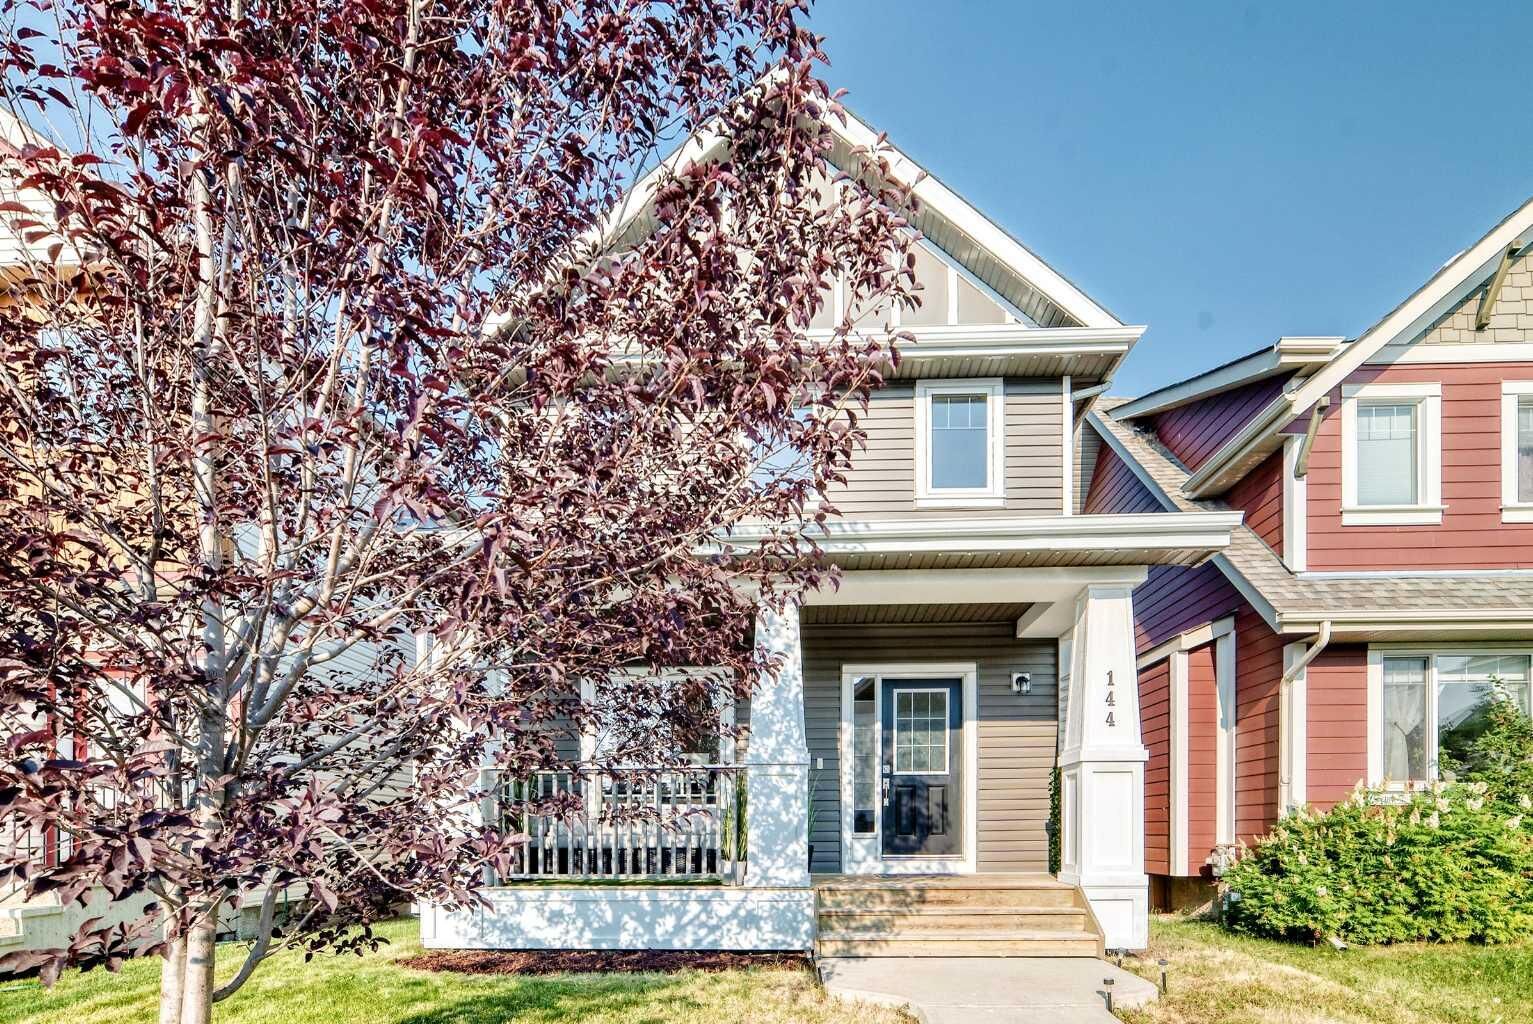
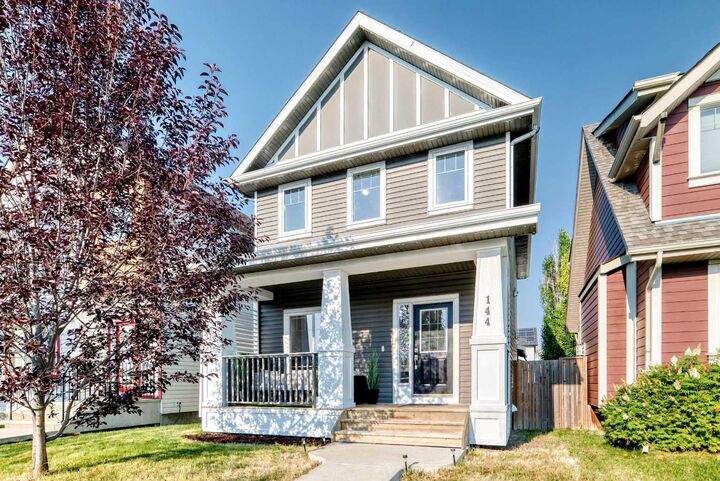
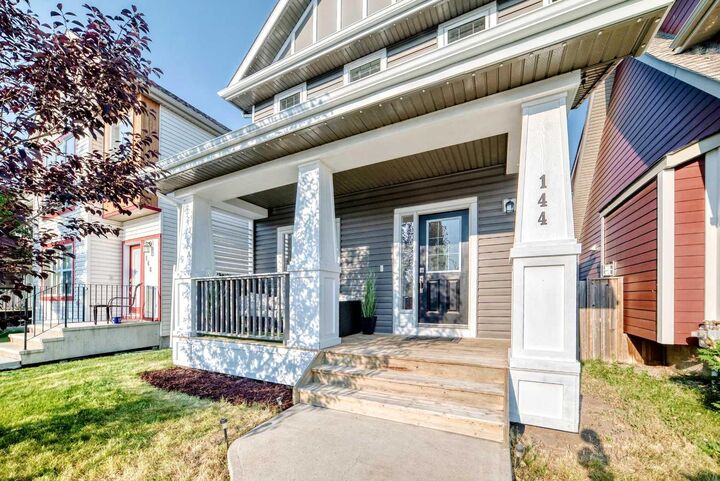
144 Copperstone Gardens Calgary, AB T2Z 0R7
En vigueur
649 900 $ (CAD)
Description
MLS®:
A2333737
A2333737
Surface Terrain
3,035 PI. CA.
3,035 PI. CA.
Catégorie
Single-Family Home
Single-Family Home
Année de Construction
2009
2009
Style
2 Storey
2 Storey
Listed By
Igor Ryltsev, eXp Realty
Source
PILLAR 9 - IDX
Dernière vérification Août 1 2026 à 12:31 AM GMT+0000
PILLAR 9 - IDX
Dernière vérification Août 1 2026 à 12:31 AM GMT+0000
Détails sur les salles de bains
- Salles de bains: 3
- Salle d’eau: 1
Caractéristiques Intérieures
- Appliances : Refrigerator
- Appliances : Dishwasher
- Appliances : Electric Stove
- Appliances : Washer/Dryer
- Appliances : Window Coverings
- Laundry/Utility Room : Upper Level
- Breakfast Bar
- Built-In Features
- Ceiling Fan(s)
- Chandelier
- Closet Organizers
- Kitchen Island
- No Smoking Home
- Open Floorplan
- Walk-In Closet(s)
- No Animal Home
- Crown Molding
- Quartz Counters
Quartier
- Copperfield
Informations sur le lot
- Lawn
- Low Maintenance Landscape
- Rectangular Lot
- Back Lane
- Front Yard
- Level
- Interior Lot
Caractéristiques de la propriété
- Cheminée: Total Fireplace(s) : 1 Gas
- Foundation: Poured Concrete
Chauffage et refroidissement
- Natural Gas
- Central Air
Informations sur les sous-sols
- Full
Planchers
- Carpet
- Vinyl Plank
Caractéristiques extérieures
- Toit: Asphalt Shingle
Garage
- Double Garage Detached
Stationnement
- Parking Space(s) : 2
Étages
- 2
Surface Habitable
- 1,556 pi. ca.
Lieu
Disclaimer: Data is supplied by Pillar 9™ MLS® System. Pillar 9™ is the owner of the copyright in its MLS® System. Data is deemed reliable but is not guaranteed accurate by Pillar 9™. The trademarks MLS®, Multiple Listing Service® and the associated logos are owned by The Canadian Real Estate Association (CREA) and identify the quality of services provided by real estate professionals who are members of CREA. Used under license.
Data is supplied by Pillar 9™ MLS® System. Pillar 9™ is the owner of the copyright in its MLS® System. Data is deemed reliable but is not guaranteed accurate by Pillar 9™. The trademarks MLS®, Multiple Listing Service® and the associated logos are owned by The Canadian Real Estate Association (CREA) and identify the quality of services provided by real estate professionals who are members of CREA. Used under license.
Data is supplied by Pillar 9™ MLS® System. Pillar 9™ is the owner of the copyright in its MLS® System. Data is deemed reliable but is not guaranteed accurate by Pillar 9™. The trademarks MLS®, Multiple Listing Service® and the associated logos are owned by The Canadian Real Estate Association (CREA) and identify the quality of services provided by real estate professionals who are members of CREA. Used under license.


Upstairs, the primary suite offers a private ensuite and walk-in closet, two more bright bedrooms share a full bath, and the laundry room has been rebuilt from scratch with custom cabinetry, counter and sink — no more hauling baskets up and down.
The lower level was opened up rather than chopped up: a genuinely large recreation space, a separate den for an office or gym, a full four-piece bath, and dedicated storage.
Then there’s what you can’t see. Central air conditioning. A 2026 hot water tank. Water softener. Central vacuum. PEX plumbing. A furnace-mounted air purifier. Siding and roof already done. These are the line items that quietly cost a new owner tens of thousands — and they’re all handled.
Outside: a new oversized deck for summer evenings, a fully fenced yard, a covered side landing, and an oversized double detached garage (2021) with finished walls, built-in shelving and overhead storage. Quiet street, back lane, parks and pathways at the door.
This is a house someone poured themselves into. Book your private showing.