

Inscription par: PILLAR 9 - IDX / Listed By: Real Broker
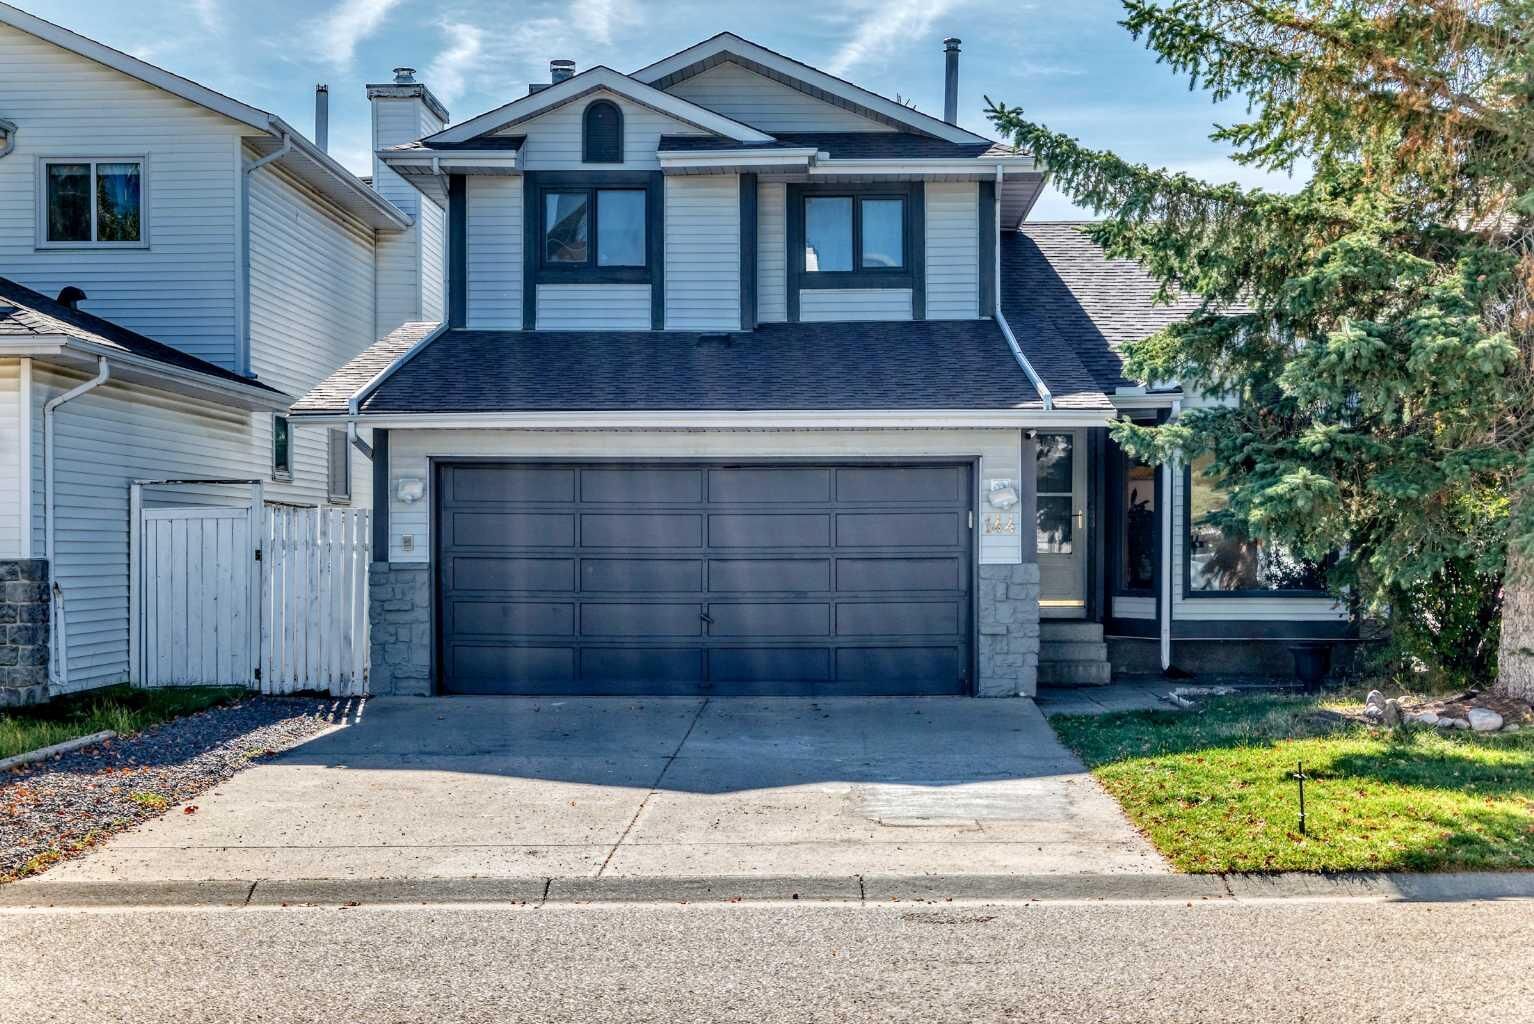
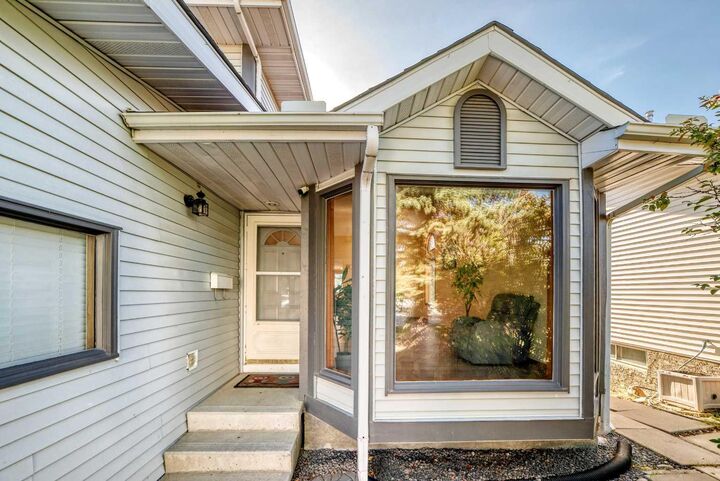
144 Hawkdale Close NW Calgary, AB T3G 2Z9
En vigueur (0 Jours)
504 544 $ (USD)
Description
MLS®:
A2349076
A2349076
Surface Terrain
4,768 PI. CA.
4,768 PI. CA.
Catégorie
Single-Family Home
Single-Family Home
Année de Construction
1989
1989
Style
2 Storey
2 Storey
Listed By
Molly Huang, Real Broker
Source
PILLAR 9 - IDX
Dernière vérification Oct 3 2026 à 1:15 AM GMT+0000
PILLAR 9 - IDX
Dernière vérification Oct 3 2026 à 1:15 AM GMT+0000
Détails sur les salles de bains
- Salles de bains: 3
- Salle d’eau: 1
Caractéristiques Intérieures
- Appliances : Refrigerator
- Appliances : Dishwasher
- Appliances : Electric Stove
- Laundry/Utility Room : Main Level
- Appliances : Garage Control(s)
- Appliances : Microwave
- Appliances : Range Hood
- Appliances : Washer/Dryer
- Appliances : Window Coverings
- Pantry
- Walk-In Closet(s)
- Vaulted Ceiling(s)
Quartier
- Hawkwood
Informations sur le lot
- Back Yard
Caractéristiques de la propriété
- Cheminée: Total Fireplace(s) : 1 Wood Burning
- Foundation: Poured Concrete
Chauffage et refroidissement
- Natural Gas
- None
Informations sur les sous-sols
- Full
Planchers
- Carpet
- Ceramic Tile
- Hardwood
Caractéristiques extérieures
- Toit: Asphalt Shingle
Garage
- Double Garage Attached
Stationnement
- Parking Space(s) : 4
Étages
- 2
Surface Habitable
- 1,651 pi. ca.
Lieu
Disclaimer: Data is supplied by Pillar 9™ MLS® System. Pillar 9™ is the owner of the copyright in its MLS® System. Data is deemed reliable but is not guaranteed accurate by Pillar 9™. The trademarks MLS®, Multiple Listing Service® and the associated logos are owned by The Canadian Real Estate Association (CREA) and identify the quality of services provided by real estate professionals who are members of CREA. Used under license.
Data is supplied by Pillar 9™ MLS® System. Pillar 9™ is the owner of the copyright in its MLS® System. Data is deemed reliable but is not guaranteed accurate by Pillar 9™. The trademarks MLS®, Multiple Listing Service® and the associated logos are owned by The Canadian Real Estate Association (CREA) and identify the quality of services provided by real estate professionals who are members of CREA. Used under license.
Data is supplied by Pillar 9™ MLS® System. Pillar 9™ is the owner of the copyright in its MLS® System. Data is deemed reliable but is not guaranteed accurate by Pillar 9™. The trademarks MLS®, Multiple Listing Service® and the associated logos are owned by The Canadian Real Estate Association (CREA) and identify the quality of services provided by real estate professionals who are members of CREA. Used under license.


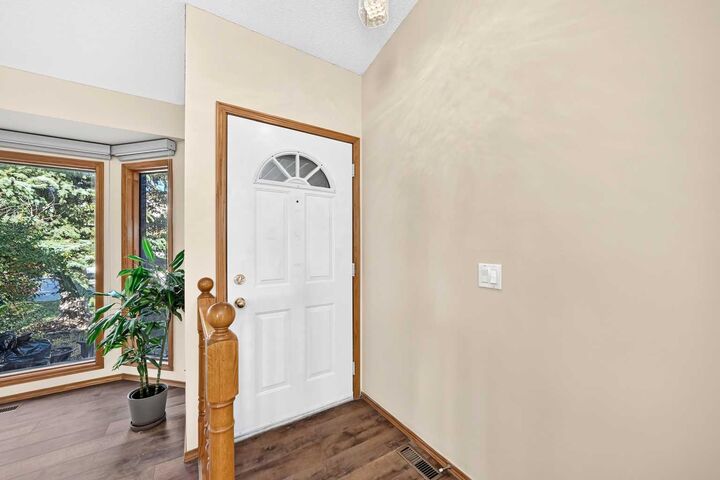
The home has seen several important updates in recent years, including the roof, furnace, hardwood flooring throughout the main and upper levels, and deck stairs. The main level offers a practical layout with a spacious living room, formal dining room, family room with fireplace, office, kitchen with eating area, powder room, and laundry.
Upstairs features three bedrooms and two bathrooms, including a south-facing primary bedroom with a 4-piece ensuite and walk-in closet, plus two additional bedrooms and a second full bathroom.
The fully developed walk-out basement significantly expands the living space, featuring a comfortable rec room, an additional kitchen, 3 additional bedrooms (or flex/office spaces), a 3-piece bathroom, and a second set of laundry facilities. With its separate entrance, kitchen, and laundry, this level offers excellent flexibility for extended family or potential rental and investment use.
The fully fenced south-facing backyard provides a private outdoor space. Overall, this is a solid and functional home offering substantial developed living space, a convenient location, meaningful updates, and flexible options for both family living and investment.
Note: The home has Poly-B plumbing.