

Inscription par: PILLAR 9 - IDX / Urban-Realty.ca
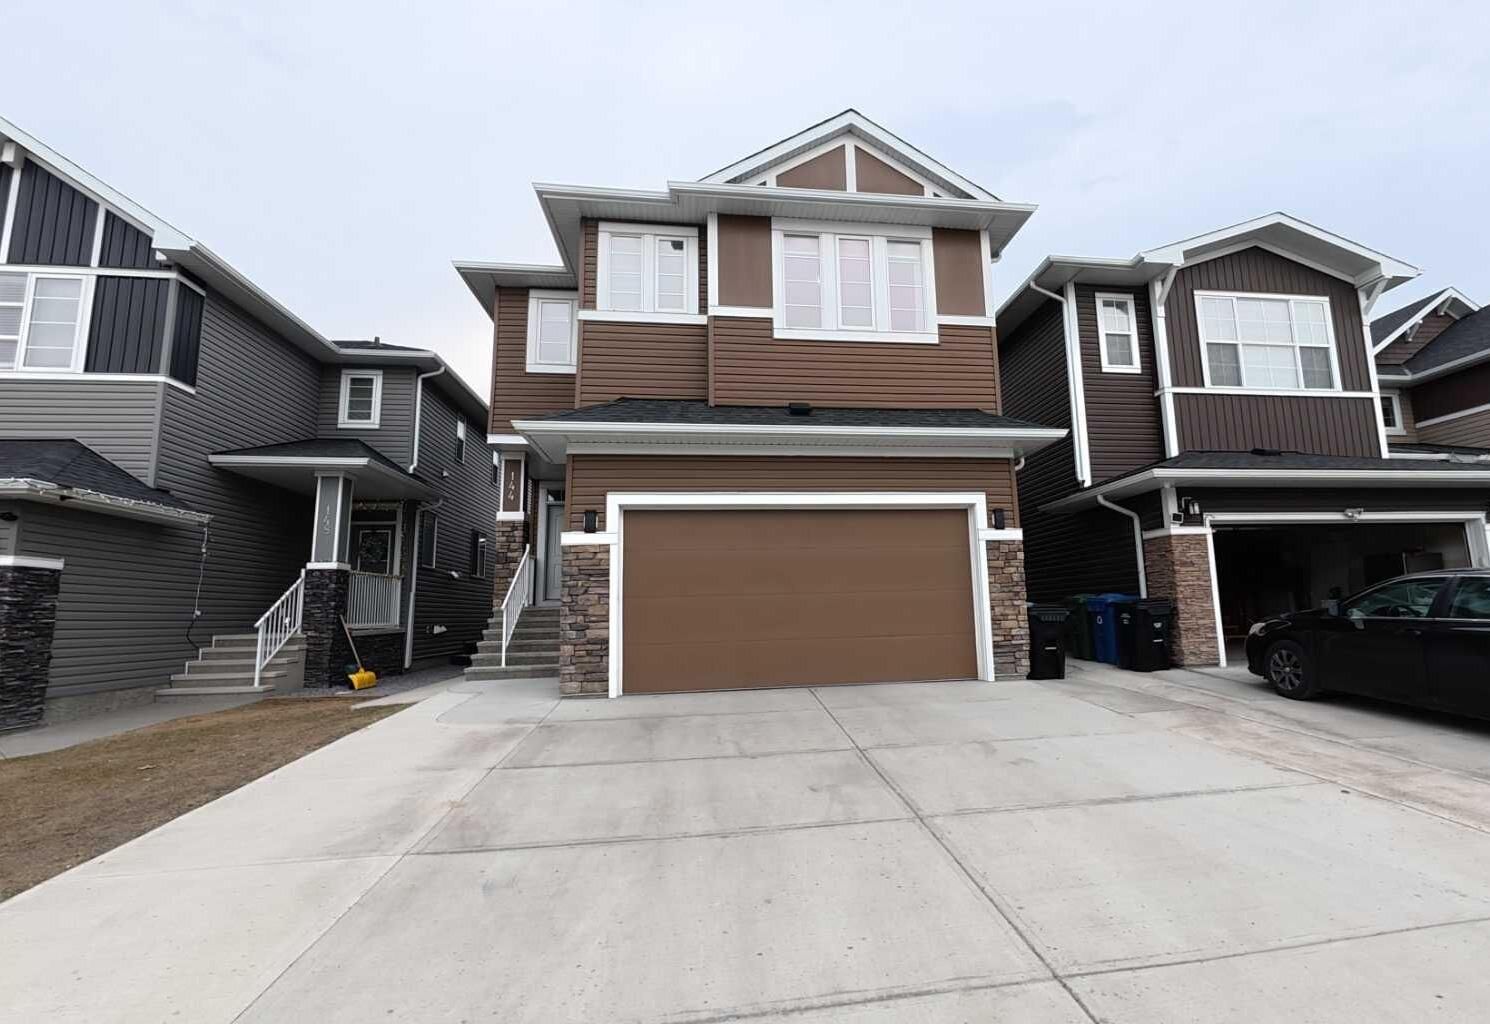
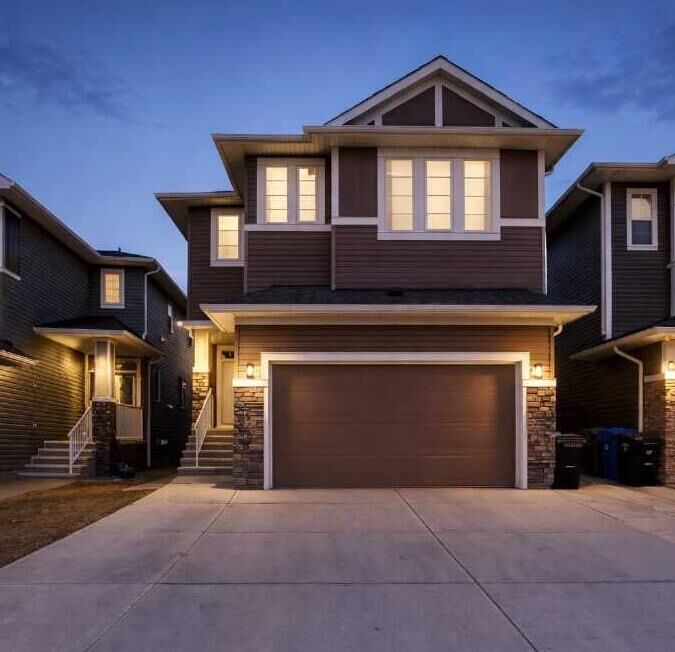
144 Red Embers Square NE Calgary, AB T3N 0X8
En vigueur (46 Jours)
849 900 $ (CAD)
Description
MLS®:
A2301907
A2301907
Surface Terrain
4,456 PI. CA.
4,456 PI. CA.
Catégorie
Single-Family Home
Single-Family Home
Année de Construction
2019
2019
Style
2 Storey
2 Storey
Listed By
Tajinder Dhillon, Urban-Realty.ca
Source
PILLAR 9 - IDX
Dernière vérification Mai 30 2026 à 2:38 PM GMT+0000
PILLAR 9 - IDX
Dernière vérification Mai 30 2026 à 2:38 PM GMT+0000
Détails sur les salles de bains
- Salles de bains: 4
Caractéristiques Intérieures
- Appliances : Refrigerator
- Appliances : Stove(s)
- Appliances : Dishwasher
- Appliances : Built-In Gas Range
- Appliances : Built-In Oven
- Appliances : Microwave
- Appliances : Range Hood
- Laundry/Utility Room : Upper Level
- Appliances : Electric Oven
- Built-In Features
- Ceiling Fan(s)
- Central Vacuum
- Chandelier
- Double Vanity
- French Door
- Open Floorplan
- Pantry
- Separate Entrance
- Recessed Lighting
- Quartz Counters
Quartier
- Redstone
Informations sur le lot
- Garden
Caractéristiques de la propriété
- Cheminée: Family Room
- Cheminée: Total Fireplace(s) : 1 Electric
- Foundation: Poured Concrete
Chauffage et refroidissement
- Natural Gas
- Other
Informations sur les sous-sols
- Full
Planchers
- Carpet
- Hardwood
Caractéristiques extérieures
- Toit: Asphalt Shingle
Garage
- Double Garage Attached
Stationnement
- Parking Pad
- Parking Space(s) : 5
Étages
- 2
Surface Habitable
- 2,696 pi. ca.
Lieu
Disclaimer: Data is supplied by Pillar 9™ MLS® System. Pillar 9™ is the owner of the copyright in its MLS® System. Data is deemed reliable but is not guaranteed accurate by Pillar 9™. The trademarks MLS®, Multiple Listing Service® and the associated logos are owned by The Canadian Real Estate Association (CREA) and identify the quality of services provided by real estate professionals who are members of CREA. Used under license.
Data is supplied by Pillar 9™ MLS® System. Pillar 9™ is the owner of the copyright in its MLS® System. Data is deemed reliable but is not guaranteed accurate by Pillar 9™. The trademarks MLS®, Multiple Listing Service® and the associated logos are owned by The Canadian Real Estate Association (CREA) and identify the quality of services provided by real estate professionals who are members of CREA. Used under license.
Data is supplied by Pillar 9™ MLS® System. Pillar 9™ is the owner of the copyright in its MLS® System. Data is deemed reliable but is not guaranteed accurate by Pillar 9™. The trademarks MLS®, Multiple Listing Service® and the associated logos are owned by The Canadian Real Estate Association (CREA) and identify the quality of services provided by real estate professionals who are members of CREA. Used under license.


Overview:
Exceptional 2,696 sq. ft. home on a 4,455 sq. ft. lot in the Redstone community — thoughtfully designed for large or multi-generational families. This bright, spacious home offers 2 MASTER suites, a MAIN FLOOR BEDROOM with a FULL WASHROOM, and a generous open-concept living area perfect for entertaining. Located in Redstone close to schools, shopping, the mall, hospital, clinic, transit, parks, and major highways.
Key Features:
- Total living area: 2,696 sq. ft. on a 4,455 sq. ft. lot.
- 5 Bedrooms including 2 master bedrooms, Big BONUS ROOM, a Prayer-room for Worship, upstairs Laundry.
- Main-floor Bedroom with Full Bathroom (ideal for guests or multi-generational living)
- Attached garage with EXTENDED DRIVEWAY( 3 CAR Parking on driveway)
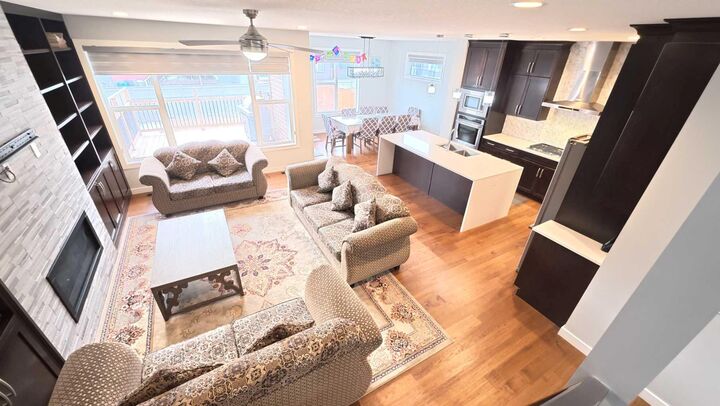
- Large open living/family area with Electric fireplace.
- Big dining area that easily fits an 8-piece dining set.
- Spacious kitchen with waterfall countertop with ALL KITCHEN-AID Appliances and also has SPICE -KITCHEN includes a walk-in pantry.
- 2 Gas stoves and 2 chimney hoods.(KITCHEN-AID)
- Engineered hardwood flooring.
- Carpet upgrade with memory foam underlay.
- Central vacuum system.
- Camera wiring rough-in. for integrated security
- Window coverings included.
- Upgraded all lighting throughout with Chandelier.
- Ceiling Fans in nearly every room.
- Separate entrance.
- Baseboard upgrade, All Bathrooms mirrors and lights upgrade.
-Stairs Railing upgrade. This property offers an exceptional combination of design, functionality, and location — do not miss the opportunity for this beautiful home.