


Inscription par: PILLAR 9 - IDX / Listed By: Real Broker
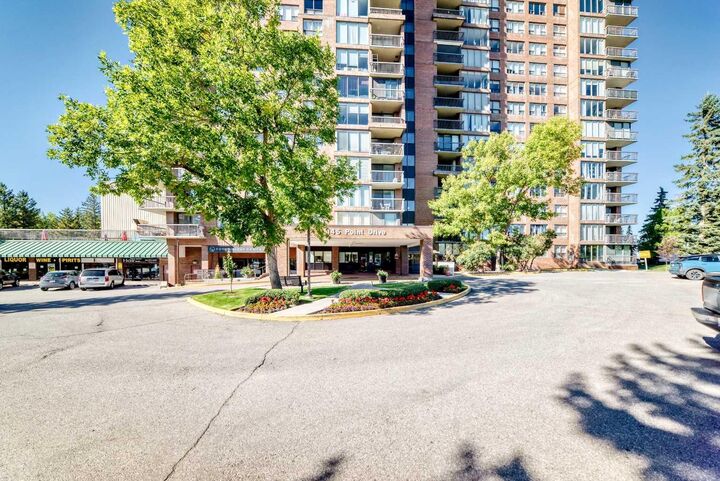
145 Point Drive NW 1708 Calgary, AB T3B 4W1
En vigueur (0 Jours)
294 228 $ (USD)
Description
MLS®:
A2347043
A2347043
Catégorie
Single-Family Home
Single-Family Home
Année de Construction
1979
1979
Style
Apartment-Single Level Unit
Apartment-Single Level Unit
Listed By
Jason Streich, Real Broker
Source
PILLAR 9 - IDX
Dernière vérification Sep 25 2026 à 5:47 AM GMT+0000
PILLAR 9 - IDX
Dernière vérification Sep 25 2026 à 5:47 AM GMT+0000
Détails sur les salles de bains
- Salle de bains: 1
- Salle d’eau: 1
Caractéristiques Intérieures
- Appliances : Refrigerator
- Appliances : Stove(s)
- Laundry/Utility Room : Main Level
- Appliances : Washer/Dryer
- Appliances : Window Coverings
- Laundry/Utility Room : In Bathroom
- No Smoking Home
Quartier
- Point Mckay
Caractéristiques de la propriété
- Cheminée: Total Fireplace(s) : 0
- Foundation: Poured Concrete
Chauffage et refroidissement
- Hot Water
- Window Unit(s)
Informations sur le condo
- Frais: $656
Planchers
- Ceramic Tile
Stationnement
- Underground
- Parking Space(s) : 1
Étages
- 1
Surface Habitable
- 917 pi. ca.
Lieu
Disclaimer: Data is supplied by Pillar 9™ MLS® System. Pillar 9™ is the owner of the copyright in its MLS® System. Data is deemed reliable but is not guaranteed accurate by Pillar 9™. The trademarks MLS®, Multiple Listing Service® and the associated logos are owned by The Canadian Real Estate Association (CREA) and identify the quality of services provided by real estate professionals who are members of CREA. Used under license.
Data is supplied by Pillar 9™ MLS® System. Pillar 9™ is the owner of the copyright in its MLS® System. Data is deemed reliable but is not guaranteed accurate by Pillar 9™. The trademarks MLS®, Multiple Listing Service® and the associated logos are owned by The Canadian Real Estate Association (CREA) and identify the quality of services provided by real estate professionals who are members of CREA. Used under license.
Data is supplied by Pillar 9™ MLS® System. Pillar 9™ is the owner of the copyright in its MLS® System. Data is deemed reliable but is not guaranteed accurate by Pillar 9™. The trademarks MLS®, Multiple Listing Service® and the associated logos are owned by The Canadian Real Estate Association (CREA) and identify the quality of services provided by real estate professionals who are members of CREA. Used under license.


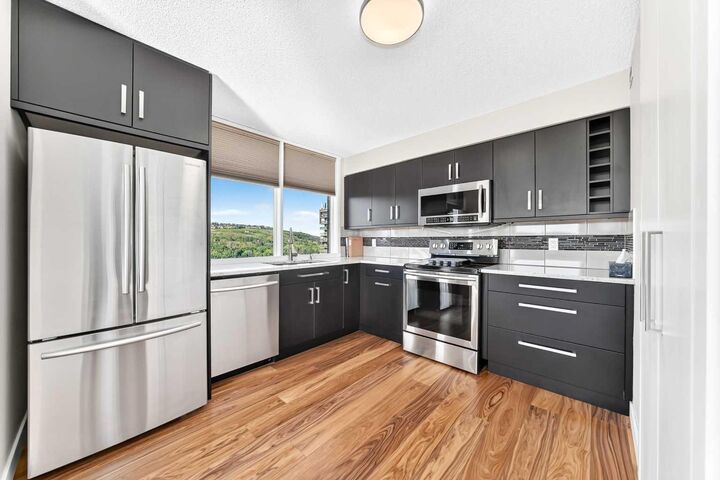
The kitchen is conveniently positioned off the dining area and features a practical layout with refrigerator, stove, washer/dryer and window coverings included. The spacious primary bedroom offers a generous walk-in closet and private 2-piece ensuite, while the second bedroom provides flexibility for guests, a home office or additional living space. A separate 3-piece bathroom and convenient in-suite laundry complete the interior.
Step outside onto the private balcony and take in the elevated southwest-facing outlook. This end-unit location also provides excellent natural light and added privacy. The building offers secured underground parking, an assigned parking stall (#112), visitor parking, elevators, security personnel and a car wash. Condo fees include common area maintenance, insurance, parking, reserve fund contributions, security, and snow removal.
Located in Point McKay, residents are close to parks, playgrounds and the surrounding outdoor amenities, while still enjoying convenient access to Calgary. Currently vacant and easy to show, this home offers flexible access for buyers and their agents, with possession negotiable.
Bylaws are attached for review. Some photos have been virtually staged; furniture and décor shown in virtually staged images are not included.