

Inscription par: PILLAR 9 - IDX / Listed By: Skairise Realty
148 Copperstone Circle SE Calgary, AB T2Z 0G6
En vigueur (0 Jours)
399 841 $ (USD)
Description
MLS®:
A2348929
A2348929
Surface Terrain
3,035 PI. CA.
3,035 PI. CA.
Catégorie
Single-Family Home
Single-Family Home
Année de Construction
2006
2006
Style
2 Storey
2 Storey
Listed By
Nandha Ramasamy, Skairise Realty
Source
PILLAR 9 - IDX
Dernière vérification Oct 3 2026 à 1:15 AM GMT+0000
PILLAR 9 - IDX
Dernière vérification Oct 3 2026 à 1:15 AM GMT+0000
Détails sur les salles de bains
- Salles de bains: 3
- Salle d’eau: 1
Caractéristiques Intérieures
- Appliances : Refrigerator
- Appliances : Dishwasher
- Appliances : Electric Stove
- Appliances : Microwave
- Appliances : Washer/Dryer
- Appliances : Window Coverings
- Laundry/Utility Room : In Basement
- Appliances : Microwave Hood Fan
- Breakfast Bar
- Vaulted Ceiling(s)
Quartier
- Copperfield
Informations sur le lot
- Back Lane
- Back Yard
- Front Yard
Caractéristiques de la propriété
- Cheminée: Total Fireplace(s) : 1 Gas
- Foundation: Poured Concrete
Chauffage et refroidissement
- Forced Air
- None
Informations sur les sous-sols
- Full
Planchers
- Carpet
- Laminate
- Hardwood
- Tile
Caractéristiques extérieures
- Toit: Asphalt Shingle
Garage
- Double Garage Detached
Stationnement
- Parking Space(s) : 2
Étages
- 2
Surface Habitable
- 1,379 pi. ca.
Lieu
Disclaimer: Data is supplied by Pillar 9™ MLS® System. Pillar 9™ is the owner of the copyright in its MLS® System. Data is deemed reliable but is not guaranteed accurate by Pillar 9™. The trademarks MLS®, Multiple Listing Service® and the associated logos are owned by The Canadian Real Estate Association (CREA) and identify the quality of services provided by real estate professionals who are members of CREA. Used under license.
Data is supplied by Pillar 9™ MLS® System. Pillar 9™ is the owner of the copyright in its MLS® System. Data is deemed reliable but is not guaranteed accurate by Pillar 9™. The trademarks MLS®, Multiple Listing Service® and the associated logos are owned by The Canadian Real Estate Association (CREA) and identify the quality of services provided by real estate professionals who are members of CREA. Used under license.
Data is supplied by Pillar 9™ MLS® System. Pillar 9™ is the owner of the copyright in its MLS® System. Data is deemed reliable but is not guaranteed accurate by Pillar 9™. The trademarks MLS®, Multiple Listing Service® and the associated logos are owned by The Canadian Real Estate Association (CREA) and identify the quality of services provided by real estate professionals who are members of CREA. Used under license.


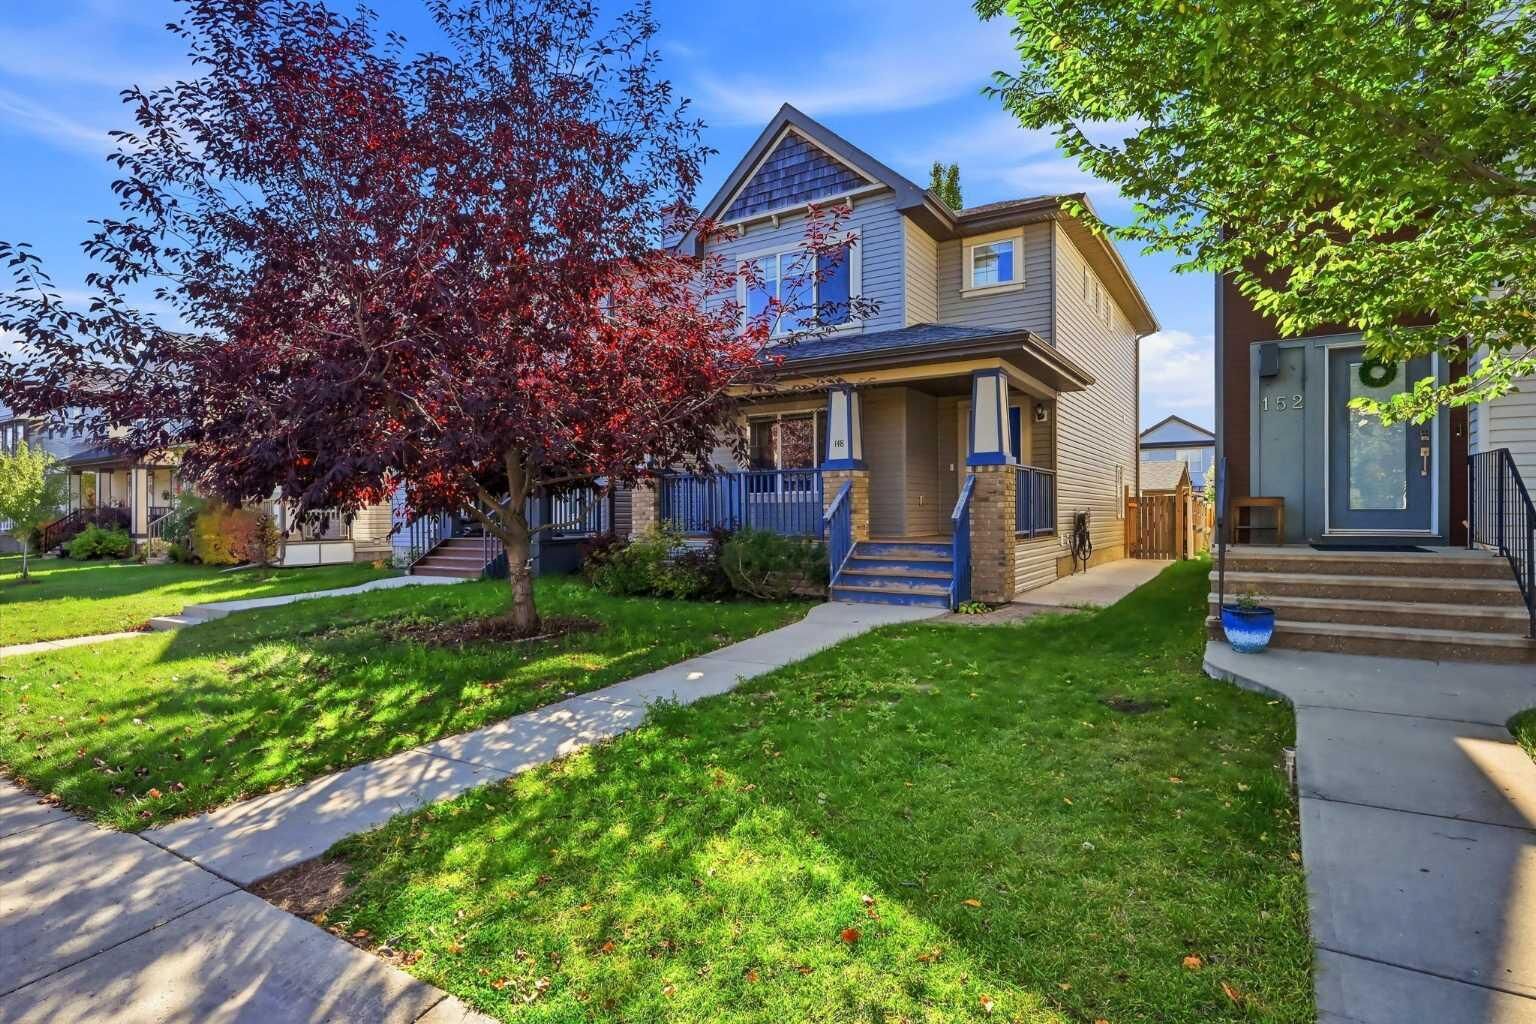
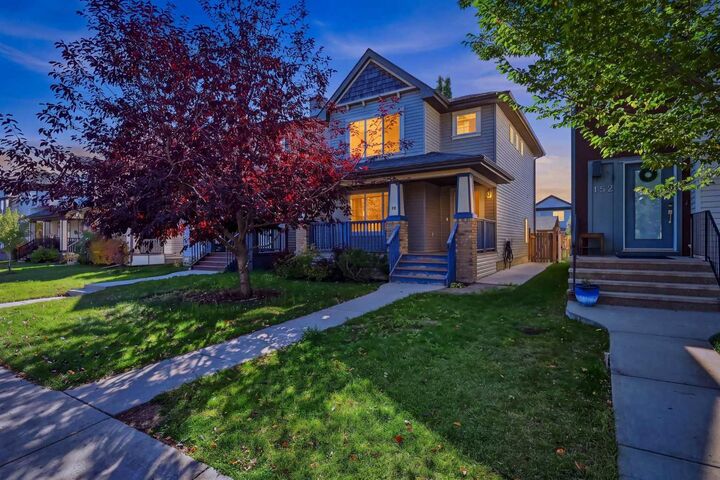
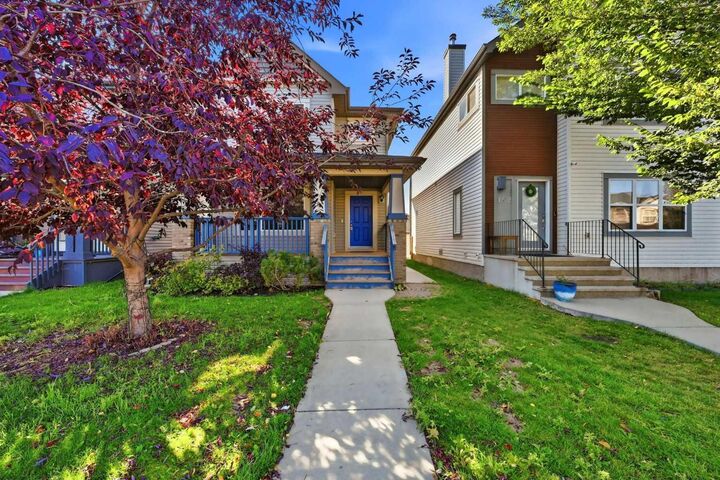
GREAT CURB APPEAL, A DELIGHTFUL KITCHEN & AN EXCELLENT FLOORPLAN!
Situated on a quiet street, this beautifully maintained home offers a welcoming layout and an ideal setting for a family.
Step inside to a spacious entryway leading to a bright living room featuring a large front-facing window and cozy fireplace. The stylish kitchen combines warm-toned cabinetry with hardwood flooring, stainless steel appliances, a large corner pantry, abundant natural light, and a large island—creating a functional space that is perfect for everyday living and entertaining. The generous dining area overlooks the sunny backyard and provides plenty of room for family meals and gatherings with friends.
Upstairs, you’ll find three good-sized bedrooms, a common full bathroom, a spacious primary suite with a three-piece ensuite and walk-in closet. The entire home is clean and exceptionally welcoming.
The professionally developed basement adds valuable living space with a comfortable family room, additional bedroom with walk-in closet, full bathroom, and convenient laundry room.
Outside, enjoy the charming large front porch, double detached garage, and low-maintenance yard with poured-concrete pathways and a large patio, creating an inviting outdoor space for relaxing and entertaining. The easy-care front and back yard also means minimal snow to shovel in the winter.
Located within walking distance of parks, schools, and the community centre, which offers a tennis court, outdoor rink, Red & Blue Park, and Wildflower Pond, this home combines comfortable family living with convenient access to neighbourhood amenities.
A wonderful family home in a great location—move-in ready and waiting for you!