

Inscription par: PILLAR 9 - IDX / Listed By: eXp Realty
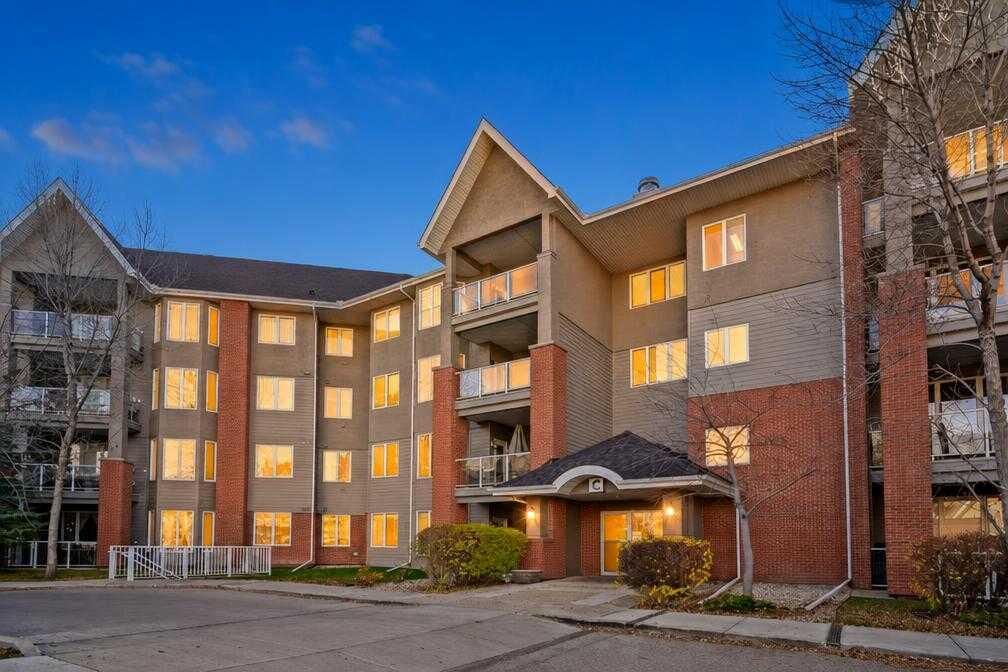
15 Everstone Drive SW 161 Calgary, AB T2Y 5B5
En vigueur (0 Jours)
222 231 $ (USD)
Description
MLS®:
A2356347
A2356347
Catégorie
Single-Family Home
Single-Family Home
Année de Construction
2006
2006
Style
Apartment-Single Level Unit
Apartment-Single Level Unit
Listed By
Justin Havre, eXp Realty
Source
PILLAR 9 - IDX
Dernière vérification Nov 5 2026 à 11:35 PM GMT+0000
PILLAR 9 - IDX
Dernière vérification Nov 5 2026 à 11:35 PM GMT+0000
Détails sur les salles de bains
- Salle de bains: 1
Caractéristiques Intérieures
- Appliances : Refrigerator
- Appliances : Dishwasher
- Appliances : Electric Stove
- Appliances : Window Coverings
- Appliances : Washer/Dryer Stacked
- Laundry/Utility Room : In Unit
- Appliances : Microwave Hood Fan
- Breakfast Bar
- Ceiling Fan(s)
- Closet Organizers
- No Smoking Home
- Pantry
- See Remarks
Quartier
- Evergreen
Caractéristiques de la propriété
- Cheminée: Total Fireplace(s) : 1 Electric
Chauffage et refroidissement
- Natural Gas
- Central Air
Informations sur le condo
- Frais: $422
Planchers
- Carpet
- Hardwood
- Tile
Stationnement
- Underground
- Parking Space(s) : 1
Étages
- 1
Surface Habitable
- 838 pi. ca.
Lieu
Disclaimer: Data is supplied by Pillar 9™ MLS® System. Pillar 9™ is the owner of the copyright in its MLS® System. Data is deemed reliable but is not guaranteed accurate by Pillar 9™. The trademarks MLS®, Multiple Listing Service® and the associated logos are owned by The Canadian Real Estate Association (CREA) and identify the quality of services provided by real estate professionals who are members of CREA. Used under license.
Data is supplied by Pillar 9™ MLS® System. Pillar 9™ is the owner of the copyright in its MLS® System. Data is deemed reliable but is not guaranteed accurate by Pillar 9™. The trademarks MLS®, Multiple Listing Service® and the associated logos are owned by The Canadian Real Estate Association (CREA) and identify the quality of services provided by real estate professionals who are members of CREA. Used under license.
Data is supplied by Pillar 9™ MLS® System. Pillar 9™ is the owner of the copyright in its MLS® System. Data is deemed reliable but is not guaranteed accurate by Pillar 9™. The trademarks MLS®, Multiple Listing Service® and the associated logos are owned by The Canadian Real Estate Association (CREA) and identify the quality of services provided by real estate professionals who are members of CREA. Used under license.


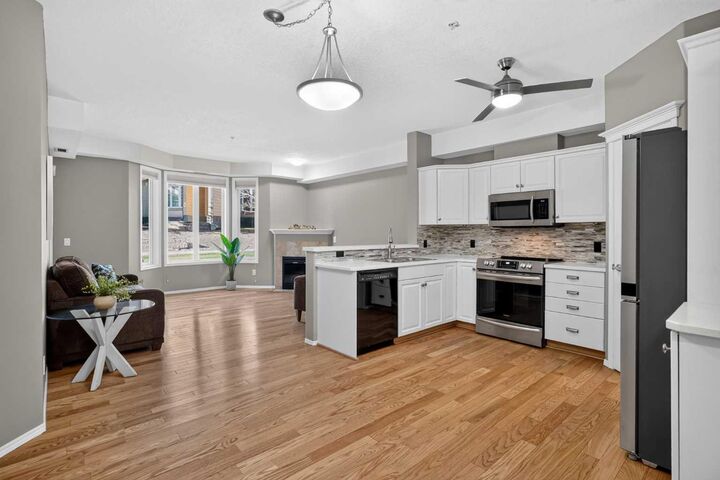
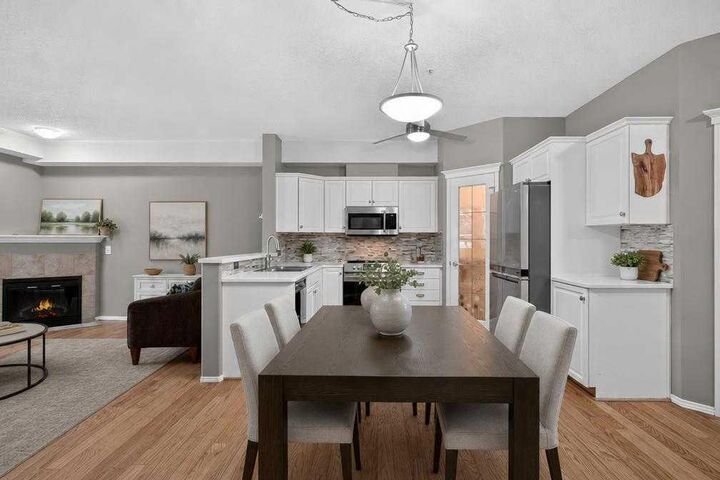
Interior highlights include warm hardwood flooring, relaxing patio equiped with a gas line, a cozy electric fireplace, and recently installed central A/C. The contemporary white kitchen is appointed with refreshed countertops, updated backsplash, and a walk-in pantry. Maximize your space with a custom DEN fitted with a built-in Murphy bed, perfect for guests or grand children. The primary bedroom features fresh carpet, while the upgraded bath boasts marble finishes, a stylish vanity, and an easy-access walk-in shower. In-suite laundry with completes the comfort.
All-Inclusive Condo Fees: Heat, water, sewer, and ELECTRICITY are all covered!
Experience a true social community with world-class facilities: library, indoor pool, hot tub, gym, carpentry workshop, media room, wine room, car wash bay, theatre, banquet room, guest suites, and resident lounges. Walk to everyday essentials and shops, with instant access to Stoney Trail.