

Inscription par: PILLAR 9 - IDX / Listed By: Cir Realty
15 Maidstone Place NE Calgary, AB T2A 4B2
En vigueur (1 Jours)
589 900 $ (CAD)
Description
MLS®:
A2345413
A2345413
Surface Terrain
5,597 PI. CA.
5,597 PI. CA.
Catégorie
Single-Family Home
Single-Family Home
Année de Construction
1973
1973
Style
4 Level Split
4 Level Split
Listed By
Mai Giang, Cir Realty
Source
PILLAR 9 - IDX
Dernière vérification Sep 15 2026 à 5:45 PM GMT+0000
PILLAR 9 - IDX
Dernière vérification Sep 15 2026 à 5:45 PM GMT+0000
Détails sur les salles de bains
- Salles de bains: 2
- Salle d’eau: 1
Caractéristiques Intérieures
- Appliances : Refrigerator
- Appliances : Dishwasher
- Appliances : Electric Stove
- Appliances : Dryer
- Appliances : Window Coverings
- Laundry/Utility Room : In Basement
- Appliances : Washer
- Appliances : Water Softener
- Bar
- Central Vacuum
- Kitchen Island
- Separate Entrance
- Appliances : Central Air Conditioner
Quartier
- Marlborough Park
Informations sur le lot
- Landscaped
- Cul-De-Sac
- Lawn
- Rectangular Lot
- Back Lane
- Underground Sprinklers
- Back Yard
- Fruit Trees/Shrub(s)
- Level
- Garden
Caractéristiques de la propriété
- Cheminée: Family Room
- Cheminée: Electric
- Cheminée: Total Fireplace(s) : 2 Basement
- Foundation: Poured Concrete
Chauffage et refroidissement
- Natural Gas
- Central Air
Informations sur les sous-sols
- Full
Planchers
- Carpet
- Ceramic Tile
- Hardwood
Caractéristiques extérieures
- Toit: Asphalt Shingle
Stationnement
- Off Street
- Parking Space(s) : 4
Étages
- 4
Surface Habitable
- 1,183 pi. ca.
Lieu
Disclaimer: Data is supplied by Pillar 9™ MLS® System. Pillar 9™ is the owner of the copyright in its MLS® System. Data is deemed reliable but is not guaranteed accurate by Pillar 9™. The trademarks MLS®, Multiple Listing Service® and the associated logos are owned by The Canadian Real Estate Association (CREA) and identify the quality of services provided by real estate professionals who are members of CREA. Used under license.
Data is supplied by Pillar 9™ MLS® System. Pillar 9™ is the owner of the copyright in its MLS® System. Data is deemed reliable but is not guaranteed accurate by Pillar 9™. The trademarks MLS®, Multiple Listing Service® and the associated logos are owned by The Canadian Real Estate Association (CREA) and identify the quality of services provided by real estate professionals who are members of CREA. Used under license.
Data is supplied by Pillar 9™ MLS® System. Pillar 9™ is the owner of the copyright in its MLS® System. Data is deemed reliable but is not guaranteed accurate by Pillar 9™. The trademarks MLS®, Multiple Listing Service® and the associated logos are owned by The Canadian Real Estate Association (CREA) and identify the quality of services provided by real estate professionals who are members of CREA. Used under license.


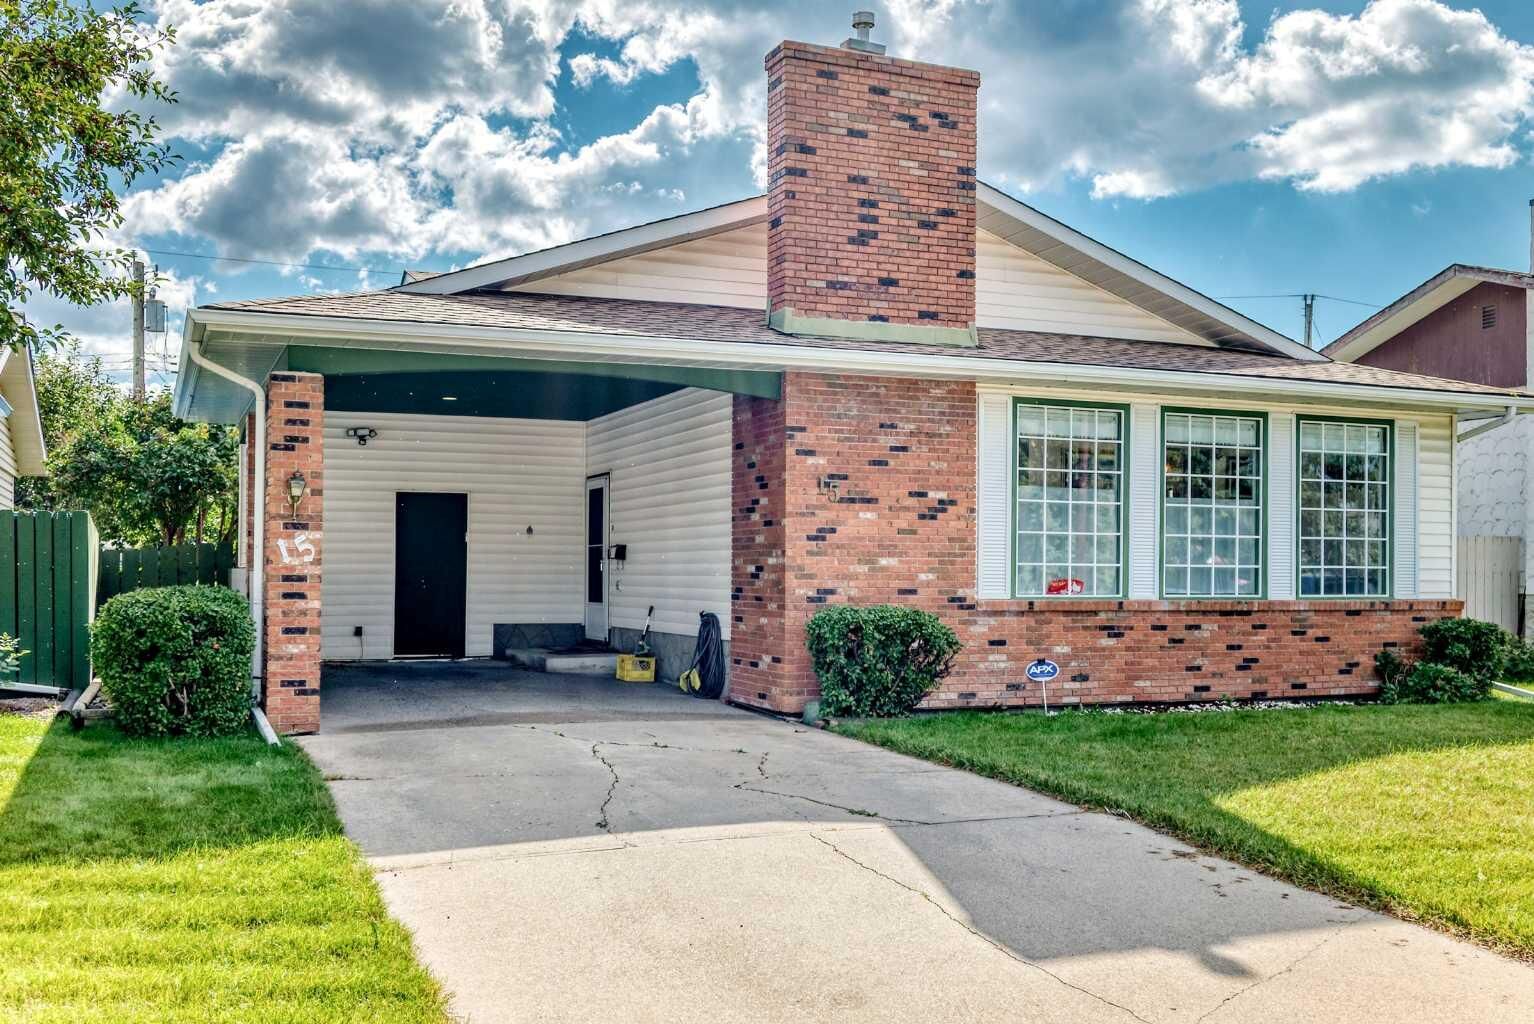
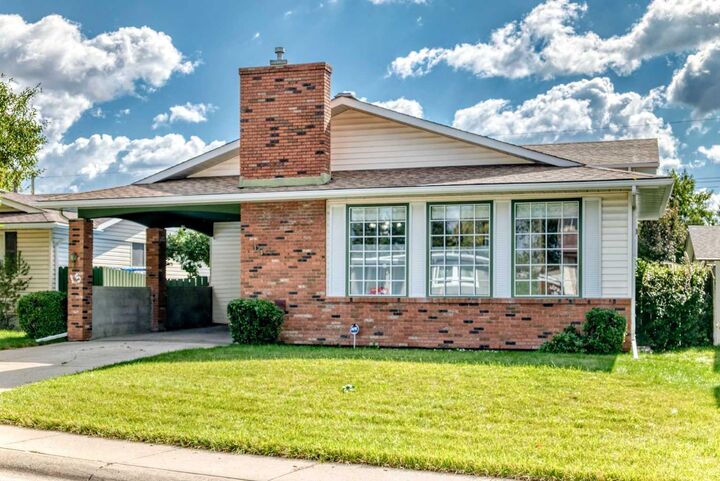
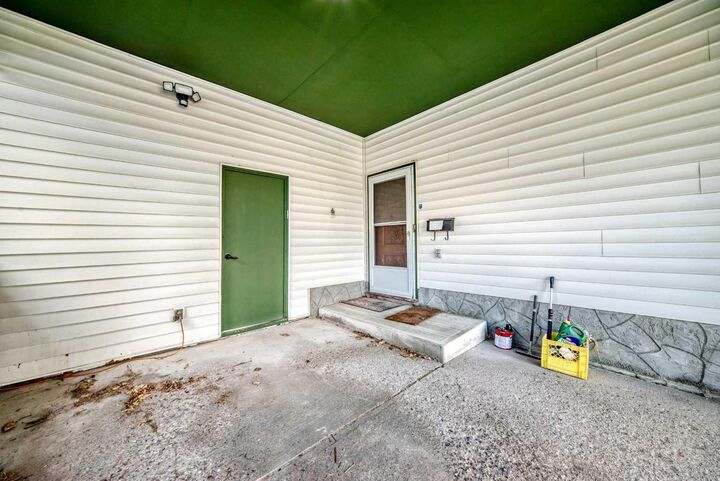
Recent updates include a new roof (2026). The property offers back-alley access, a large RV capable carport, a shed, and a spacious yard with plenty of room to build a future garage. The backyard is a true oasis with mature fruit trees—perfect for relaxing or enjoying summer BBQs. When the weather gets too warm, you can head inside and enjoy the comfort of central A/C.
The tiled entrance provides a practical mudroom-style drop zone before heading up to the main living area. Inside, you’ll find plenty of entertaining space, two electric fireplaces, and large basement windows that bring in excellent natural light. The walkout separate entry adds flexibility for extended family or those exploring suite potential (with City approval).
Located close to schools, shopping, hospitals, transit, and minutes from downtown, this home offers exceptional convenience. With a few personal touches, it can truly shine—an outstanding opportunity in a highly accessible NE location