

Inscription par: PILLAR 9 - IDX / Listed By: Executive Real Estate Services
15 Taraglen Court NE Calgary, AB T3J 2M6
En vigueur
534 900 $ (CAD)
Description
MLS®:
A2330601
A2330601
Surface Terrain
3,358 PI. CA.
3,358 PI. CA.
Catégorie
Single-Family Home
Single-Family Home
Année de Construction
1987
1987
Style
2 Storey
2 Storey
Listed By
Jaskaran Singh, Executive Real Estate Services
Source
PILLAR 9 - IDX
Dernière vérification Juil 21 2026 à 11:25 PM GMT+0000
PILLAR 9 - IDX
Dernière vérification Juil 21 2026 à 11:25 PM GMT+0000
Détails sur les salles de bains
- Salles de bains: 3
Caractéristiques Intérieures
- Appliances : Refrigerator
- Appliances : Dishwasher
- Appliances : Electric Stove
- Laundry/Utility Room : Main Level
- Appliances : Dryer
- Appliances : Window Coverings
- Appliances : Washer
- Appliances : Microwave Hood Fan
- No Smoking Home
- Open Floorplan
- Separate Entrance
- Storage
- Walk-In Closet(s)
- See Remarks
- Quartz Counters
Quartier
- Taradale
Informations sur le lot
- Cul-De-Sac
- Back Lane
- Back Yard
- Front Yard
- Pie Shaped Lot
- Few Trees
Caractéristiques de la propriété
- Cheminée: Total Fireplace(s) : 1 Electric
- Foundation: Poured Concrete
Chauffage et refroidissement
- Forced Air
- None
Informations sur les sous-sols
- Full
Planchers
- Carpet
- Laminate
- Tile
Caractéristiques extérieures
- Toit: Asphalt Shingle
Stationnement
- Parking Pad
- Parking Space(s) : 2
Étages
- 2
Surface Habitable
- 1,373 pi. ca.
Lieu
Disclaimer: Data is supplied by Pillar 9™ MLS® System. Pillar 9™ is the owner of the copyright in its MLS® System. Data is deemed reliable but is not guaranteed accurate by Pillar 9™. The trademarks MLS®, Multiple Listing Service® and the associated logos are owned by The Canadian Real Estate Association (CREA) and identify the quality of services provided by real estate professionals who are members of CREA. Used under license.
Data is supplied by Pillar 9™ MLS® System. Pillar 9™ is the owner of the copyright in its MLS® System. Data is deemed reliable but is not guaranteed accurate by Pillar 9™. The trademarks MLS®, Multiple Listing Service® and the associated logos are owned by The Canadian Real Estate Association (CREA) and identify the quality of services provided by real estate professionals who are members of CREA. Used under license.
Data is supplied by Pillar 9™ MLS® System. Pillar 9™ is the owner of the copyright in its MLS® System. Data is deemed reliable but is not guaranteed accurate by Pillar 9™. The trademarks MLS®, Multiple Listing Service® and the associated logos are owned by The Canadian Real Estate Association (CREA) and identify the quality of services provided by real estate professionals who are members of CREA. Used under license.


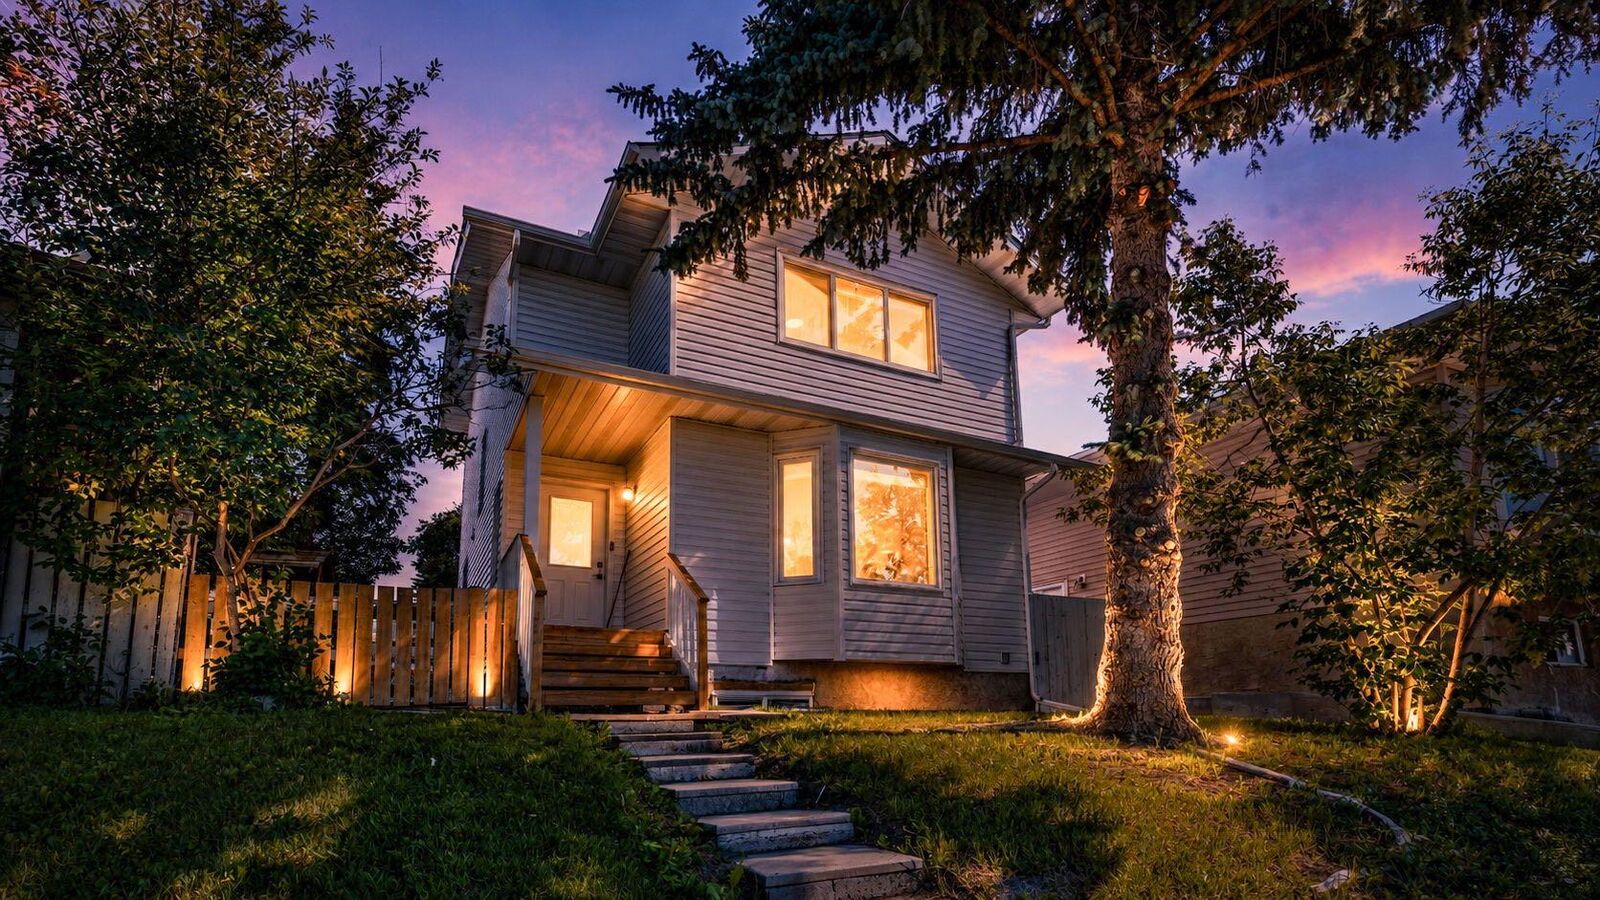
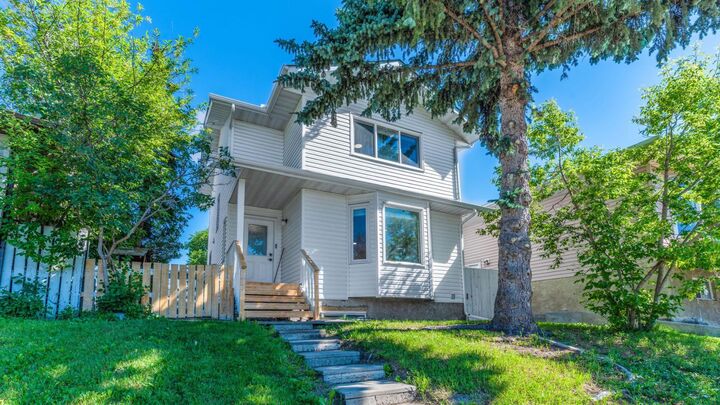
Welcome to 15 Taraglen Court NE, a beautifully renovated 2-storey home tucked into a quiet cul-de-sac in the family-friendly community of Taradale. Offering 1,372 sq ft of thoughtfully updated living space, this home features 34bedrooms and 3 bathrooms, blending modern finishes with everyday functionality.
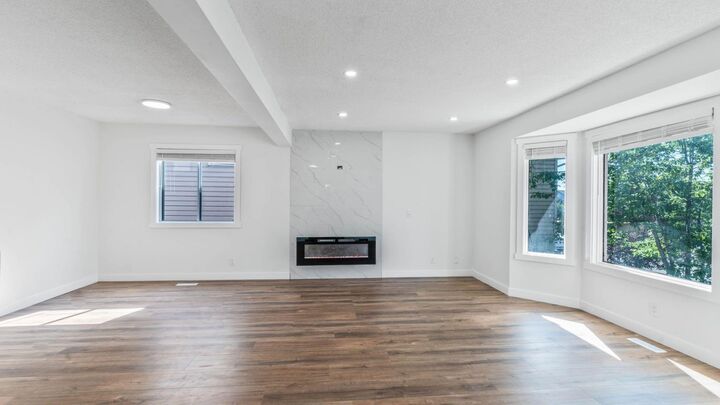
Every inch of this property has been tastefully renovated, offering a move-in-ready home with contemporary flooring, updated kitchen and bathrooms, and fresh finishes throughout. The lower level includes an illegal suite with a separate entrance which is an excellent mortgage-helper opportunity or space for extended family.
Located just minutes from Taradale School and Ted Harrison School, this home is ideal for growing families. Commuters and shoppers will love the proximity to Saddletowne CTrain Station, Sunridge Mall, and easy access to Métis Trail and 64 Avenue NE. Enjoy nearby green space and pathways at Taradale Park and the Taralake ponds, plus the Genesis Community Centre for year-round recreation.
A fantastic opportunity for first-time buyers, investors, or multi-generational families looking for a turnkey home with income potential in a well-connected NE Calgary community.