

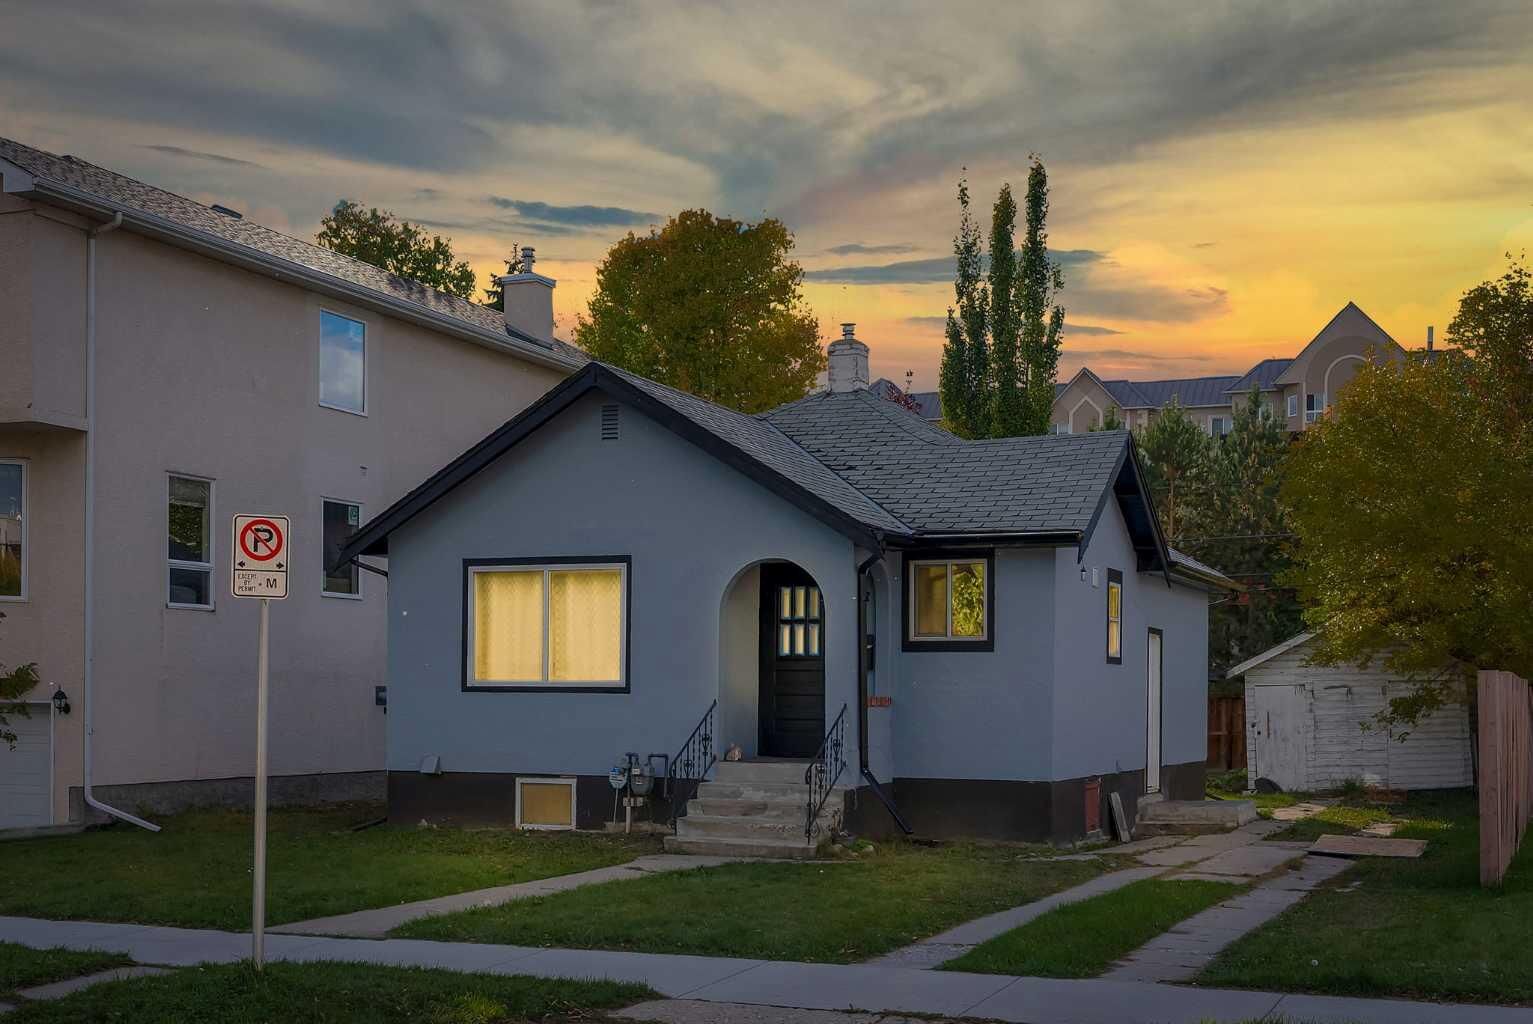
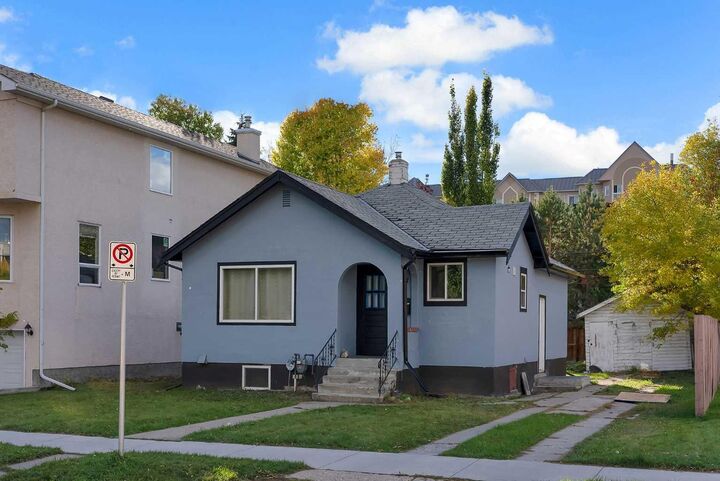
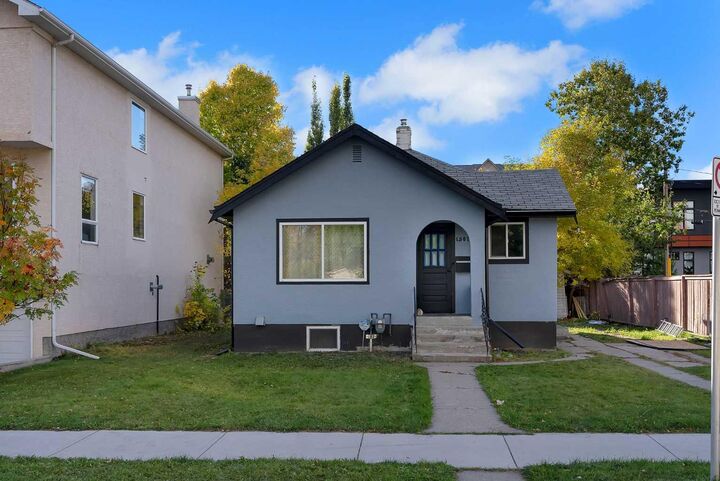
Inscription par: PILLAR 9 - IDX / Listed By: Re/Max Real Estate (mountain View)
1507 1 Street NE Calgary, AB T2E 3B7
En vigueur (0 Jours)
477 763 $ (USD)
Description
MLS®:
A2349801
A2349801
Surface Terrain
5,715 PI. CA.
5,715 PI. CA.
Catégorie
Single-Family Home
Single-Family Home
Année de Construction
1944
1944
Style
Bungalow
Bungalow
Listed By
Pammi Brar, Re/Max Real Estate (mountain View)
Source
PILLAR 9 - IDX
Dernière vérification Oct 3 2026 à 1:15 AM GMT+0000
PILLAR 9 - IDX
Dernière vérification Oct 3 2026 à 1:15 AM GMT+0000
Détails sur les salles de bains
- Salles de bains: 2
Caractéristiques Intérieures
- Appliances : Refrigerator
- Appliances : Dishwasher
- Appliances : Electric Stove
- Appliances : Dryer
- Appliances : Range Hood
- Appliances : Washer
- Laundry/Utility Room : Lower Level
- See Remarks
Quartier
- Crescent Heights
Informations sur le lot
- Rectangular Lot
- Back Lane
- Back Yard
- Front Yard
Caractéristiques de la propriété
- Cheminée: Total Fireplace(s) : 0
- Foundation: Poured Concrete
Chauffage et refroidissement
- Forced Air
- None
Informations sur les sous-sols
- Full
Planchers
- Laminate
- Tile
Caractéristiques extérieures
- Toit: Asphalt Shingle
Stationnement
- Off Street
- Parking Space(s) : 2
Étages
- 1
Surface Habitable
- 808 pi. ca.
Lieu
Disclaimer: Data is supplied by Pillar 9™ MLS® System. Pillar 9™ is the owner of the copyright in its MLS® System. Data is deemed reliable but is not guaranteed accurate by Pillar 9™. The trademarks MLS®, Multiple Listing Service® and the associated logos are owned by The Canadian Real Estate Association (CREA) and identify the quality of services provided by real estate professionals who are members of CREA. Used under license.
Data is supplied by Pillar 9™ MLS® System. Pillar 9™ is the owner of the copyright in its MLS® System. Data is deemed reliable but is not guaranteed accurate by Pillar 9™. The trademarks MLS®, Multiple Listing Service® and the associated logos are owned by The Canadian Real Estate Association (CREA) and identify the quality of services provided by real estate professionals who are members of CREA. Used under license.
Data is supplied by Pillar 9™ MLS® System. Pillar 9™ is the owner of the copyright in its MLS® System. Data is deemed reliable but is not guaranteed accurate by Pillar 9™. The trademarks MLS®, Multiple Listing Service® and the associated logos are owned by The Canadian Real Estate Association (CREA) and identify the quality of services provided by real estate professionals who are members of CREA. Used under license.


The existing bungalow provides two bedrooms, a four-piece bath and a kitchen on the main level. Downstairs, an illegal basement suite has its own entrance and includes another two bedrooms, a den, a three-piece bath and kitchen space. Laundry facilities are shared. Centre Street connects you to nearby transit routes, while SAIT, schools, shops and everyday services are within easy reach. For those seeking land for a future build or a property to incorporate into a longer-term investment strategy, this address brings together lot size, zoning and a central location. NEW SHINGLES WILL BE INSTALLED BEFORE 10TH OCTOBER 2026.