

Inscription par: PILLAR 9 - IDX / Listed By: Re/Max Realty Professionals
151 Country Village Road NE 1107 Calgary, AB T3K 5X5
En vigueur (2 Jours)
379 900 $ (CAD)
Description
MLS®:
A2326664
A2326664
Catégorie
Single-Family Home
Single-Family Home
Année de Construction
2004
2004
Style
Apartment-Single Level Unit
Apartment-Single Level Unit
Listed By
Lesley Birkkjaer, Re/Max Realty Professionals
Source
PILLAR 9 - IDX
Dernière vérification Juil 11 2026 à 6:49 AM GMT+0000
PILLAR 9 - IDX
Dernière vérification Juil 11 2026 à 6:49 AM GMT+0000
Détails sur les salles de bains
- Salle de bains: 1
Caractéristiques Intérieures
- Appliances : Dishwasher
- Appliances : Washer/Dryer
- Appliances : Window Coverings
- Laundry/Utility Room : In Unit
- Appliances : Electric Range
- Appliances : Microwave Hood Fan
- Breakfast Bar
- Ceiling Fan(s)
- Double Vanity
- Open Floorplan
- Pantry
- Appliances : Central Air Conditioner
Quartier
- Country Hills Village
Caractéristiques de la propriété
- Cheminée: Total Fireplace(s) : 0
Chauffage et refroidissement
- Baseboard
- Central Air
Informations sur le condo
- Frais: $689/Monthly
Planchers
- Hardwood
- Vinyl Plank
Stationnement
- Underground
- Parking Space(s) : 1
Étages
- 1
Surface Habitable
- 987 pi. ca.
Lieu
Disclaimer: Data is supplied by Pillar 9™ MLS® System. Pillar 9™ is the owner of the copyright in its MLS® System. Data is deemed reliable but is not guaranteed accurate by Pillar 9™. The trademarks MLS®, Multiple Listing Service® and the associated logos are owned by The Canadian Real Estate Association (CREA) and identify the quality of services provided by real estate professionals who are members of CREA. Used under license.
Data is supplied by Pillar 9™ MLS® System. Pillar 9™ is the owner of the copyright in its MLS® System. Data is deemed reliable but is not guaranteed accurate by Pillar 9™. The trademarks MLS®, Multiple Listing Service® and the associated logos are owned by The Canadian Real Estate Association (CREA) and identify the quality of services provided by real estate professionals who are members of CREA. Used under license.
Data is supplied by Pillar 9™ MLS® System. Pillar 9™ is the owner of the copyright in its MLS® System. Data is deemed reliable but is not guaranteed accurate by Pillar 9™. The trademarks MLS®, Multiple Listing Service® and the associated logos are owned by The Canadian Real Estate Association (CREA) and identify the quality of services provided by real estate professionals who are members of CREA. Used under license.


updated ground-floor 1 bedroom, 1 bathroom unit offers 987 sq.
ft. of bright, comfortable living space in a sought-after adult living
community. Recent renovations include fresh paint throughout, updated lighting, added pot lights, refinished kitchen cabinetry, a renovated bathroom with new
flooring, vanity countertop and mirror, and a custom built-in desk in the office.
The functional open-concept layout features a spacious kitchen
with breakfast bar and corner pantry, a dining area perfect for
entertaining, and a cozy living room and access to the private
covered balcony. The generous primary bedroom includes a walk-
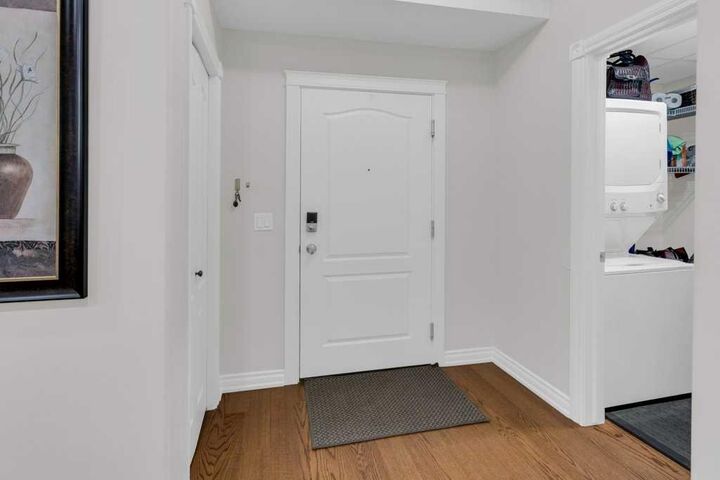
in closet, while central air conditioning, in-suite laundry, and titled
underground parking provide everyday convenience.
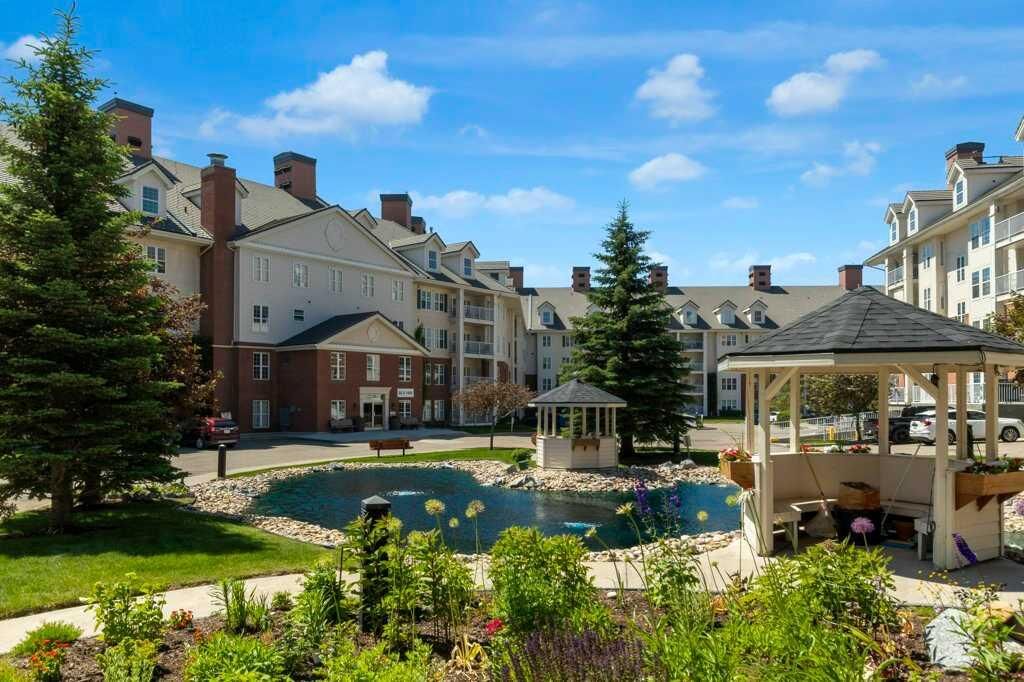
Enjoy an exceptional lifestyle with outstanding amenities including
an indoor pool and hot tub, bowling alley, fitness room, library,
craft room, games room, social lounge, car wash bay, and more.
Move-in ready and offering maintenance-free living in a vibrant
community