

Inscription par: PILLAR 9 - IDX / Listed By: Cir Realty
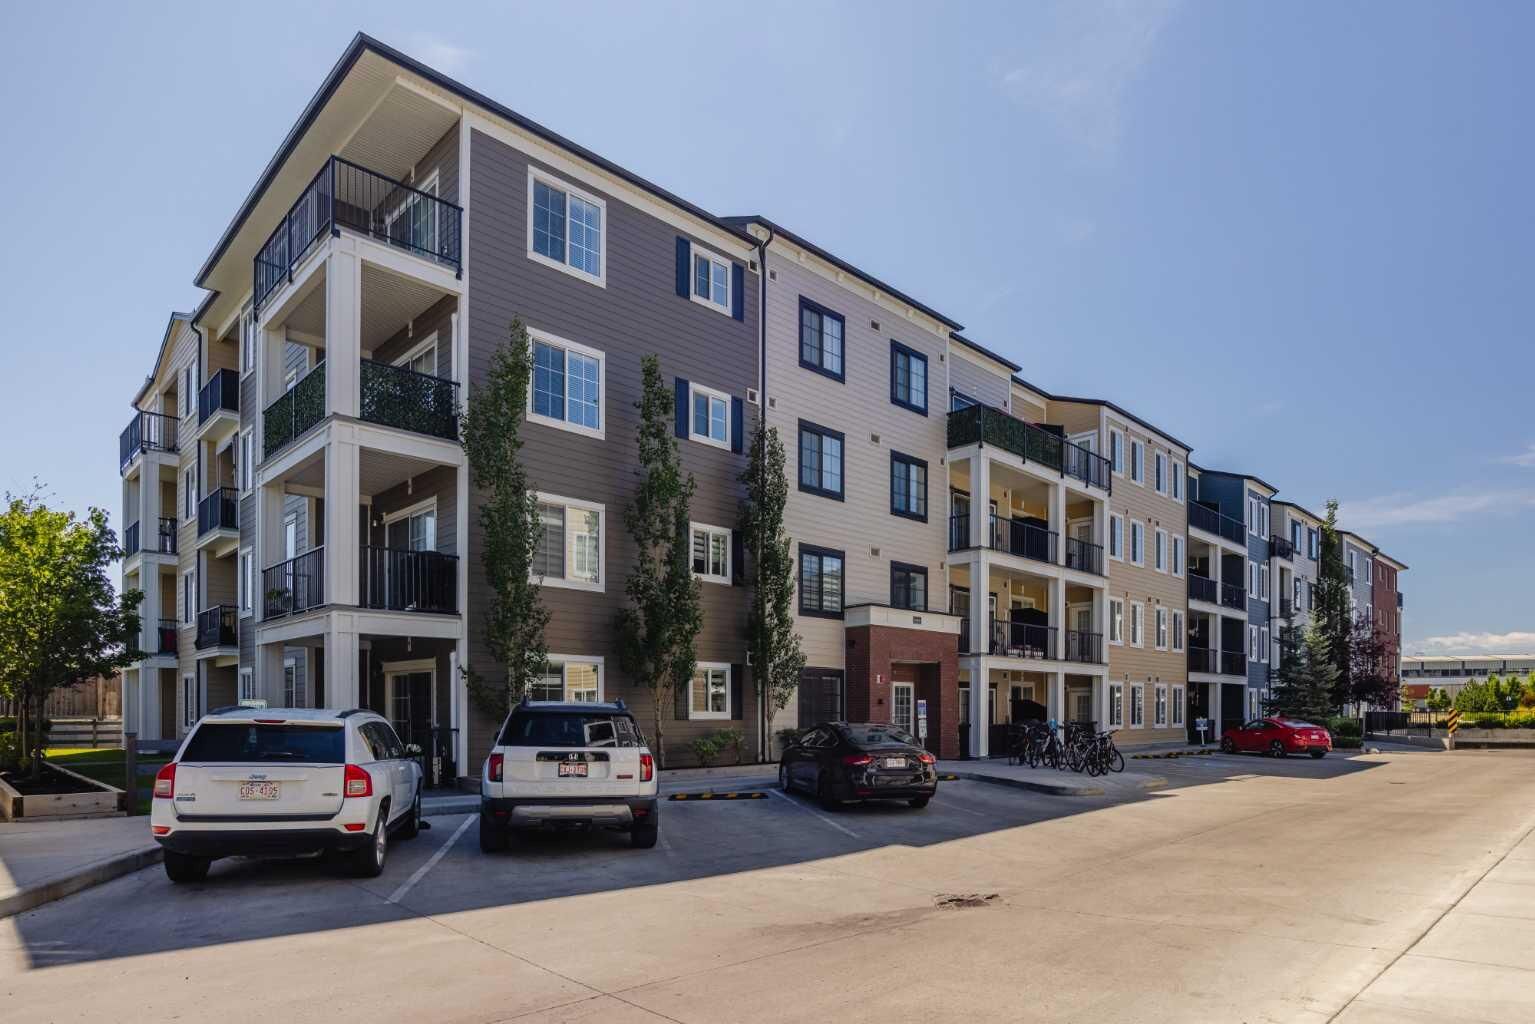
151 Legacy Main Street SE 6409 Calgary, AB T2X 4A4
En vigueur
249 092 $ (USD)
Description
MLS®:
A2335106
A2335106
Catégorie
Single-Family Home
Single-Family Home
Année de Construction
2021
2021
Style
Apartment-Single Level Unit
Apartment-Single Level Unit
Listed By
Max Malychev, Cir Realty
Source
PILLAR 9 - IDX
Dernière vérification Août 6 2026 à 11:04 PM GMT+0000
PILLAR 9 - IDX
Dernière vérification Août 6 2026 à 11:04 PM GMT+0000
Détails sur les salles de bains
- Salles de bains: 2
Caractéristiques Intérieures
- Appliances : Refrigerator
- Appliances : Dishwasher
- Appliances : Electric Stove
- Appliances : Garage Control(s)
- Appliances : Washer/Dryer
- Appliances : Window Coverings
- Laundry/Utility Room : In Unit
- Appliances : Microwave Hood Fan
- High Ceilings
- Kitchen Island
- No Smoking Home
- No Animal Home
- Appliances : Wall/Window Air Conditioner
- Quartz Counters
Quartier
- Legacy
Caractéristiques de la propriété
- Cheminée: Total Fireplace(s) : 0
Chauffage et refroidissement
- Baseboard
- Wall Unit(s)
Informations sur le condo
- Frais: $323
Planchers
- Ceramic Tile
- Vinyl Plank
Caractéristiques extérieures
- Toit: Asphalt Shingle
Stationnement
- Underground
- Parking Space(s) : 1
Étages
- 1
Surface Habitable
- 866 pi. ca.
Lieu
Disclaimer: Data is supplied by Pillar 9™ MLS® System. Pillar 9™ is the owner of the copyright in its MLS® System. Data is deemed reliable but is not guaranteed accurate by Pillar 9™. The trademarks MLS®, Multiple Listing Service® and the associated logos are owned by The Canadian Real Estate Association (CREA) and identify the quality of services provided by real estate professionals who are members of CREA. Used under license.
Data is supplied by Pillar 9™ MLS® System. Pillar 9™ is the owner of the copyright in its MLS® System. Data is deemed reliable but is not guaranteed accurate by Pillar 9™. The trademarks MLS®, Multiple Listing Service® and the associated logos are owned by The Canadian Real Estate Association (CREA) and identify the quality of services provided by real estate professionals who are members of CREA. Used under license.
Data is supplied by Pillar 9™ MLS® System. Pillar 9™ is the owner of the copyright in its MLS® System. Data is deemed reliable but is not guaranteed accurate by Pillar 9™. The trademarks MLS®, Multiple Listing Service® and the associated logos are owned by The Canadian Real Estate Association (CREA) and identify the quality of services provided by real estate professionals who are members of CREA. Used under license.


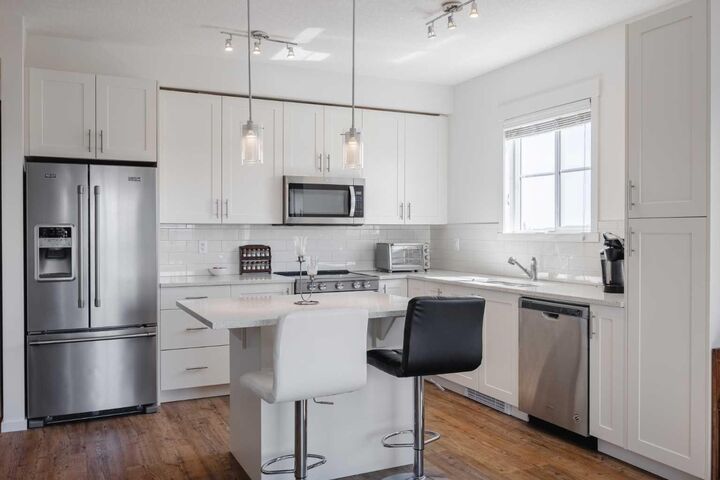
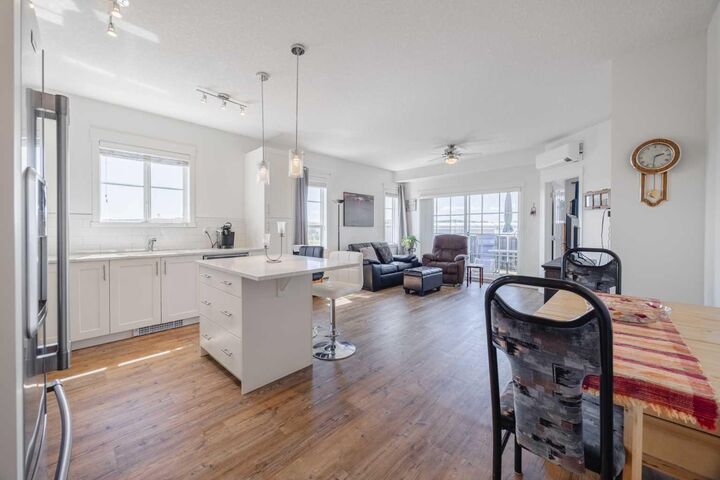
The open-concept kitchen features quartz countertops, stainless steel appliances, full-height cabinetry, a subway tile backsplash, and a large island with seating. It flows naturally into the dining and living areas, creating a comfortable and functional space for everyday living.
The primary bedroom includes a walk-through closet and a 3-piece ensuite. The second bedroom is located next to the full main bathroom, providing a practical setup for guests, family, roommates, or a home office. Additional features include in-suite laundry and air conditioning.
Conveniently located near Legacy’s walking paths, parks, playgrounds, schools, shopping, and restaurants, with quick access to Macleod Trail and Stoney Trail. A strong option for first-time buyers, downsizers, or investors.